
22141 Condon Street, Oak Park, MI 48237
Local realty services provided by:ERA Prime Real Estate Group
22141 Condon Street,Oakpark, MI 48237
$225,000
- 3 Beds
- 1 Baths
- 1,411 sq. ft.
- Single family
- Active
Listed by: laith alkhafaji
Office: kw domain
MLS#:20261059034
Source:MI_REALCOMP
Price summary
- Price:$225,000
- Price per sq. ft.:$159.46
About this home
Charming 3 bedroom ranch offering a spacious, open concept layout designed for comfortable everyday living and effortless entertaining. The bright interior is filled with natural light and enhanced by recessed lighting throughout the main living areas, creating a warm and inviting atmosphere. The kitchen features beautiful wood cabinetry, a center island with additional prep and seating space, and seamlessly flows into the main living area. Generously sized bedrooms provide plenty of room for relaxation, while the two car garage offers convenience and additional storage. With its functional floor plan, spacious interior, and desirable features, this move in ready ranch is the perfect place to call home. Upgrades include fresh paint, brand new carpet, new bedroom doors, new bathroom ceiling exhaust fan, and more!
Contact an agent
Home facts
- Year built:2005
- Subdivision & Development:RIDGEWOOD ESTATES
- Listing ID #:20261059034
- Added:18 day(s) ago
- Updated:August 16, 2026 at 11:01 PM
Rooms and interior
- Bedrooms:3
- Total bathrooms:1
- Full bathrooms:1
- Rooms Total:6
- Living area:1,411 sq. ft.
Heating and cooling
- Cooling:Central Air
- Heating:Forced Air, Natural Gas
Structure and exterior
- Roof:Asphalt
- Year built:2005
- Building area:1,411 sq. ft.
- Lot area:0.19 Acres
- Architectural Style:Ranch
- Construction Materials:Vinyl Siding
- Foundation Description:Slab
- Levels:One
Utilities
- Water:Public
- Sewer:Public Sewer
Finances and disclosures
- Price:$225,000
- Price per sq. ft.:$159.46
- Tax amount:$5,755
Features and amenities
- Appliances:Free Standing Gas Range, Free Standing Refrigerator
Parking
- Parking description:Detached, Two Car Garage
- Garage spaces:2

New listings near 22141 Condon Street
- New
 $450,000Active3 beds 3 baths1,858 sq. ft.
14041 Vernon Street, OakPark, MI 48237
MLS# 81026043086Listed by: COLDWELL BANKER PROFESSIONALS - New
 $224,900Active2 beds 1 baths803 sq. ft.
23201 Manistee Street, OakPark, MI 48237
MLS# 20261064723Listed by: GOOD COMPANY - New
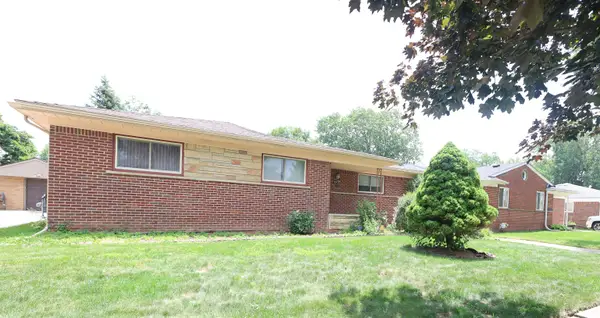 $239,900Active4 beds 3 baths2,691 sq. ft.
23700 Radclift ST, OakPark, MI 48237
MLS# 58050218689Listed by: CENTURY 21 PROFESSIONALS STERLING HEIGHTS - New
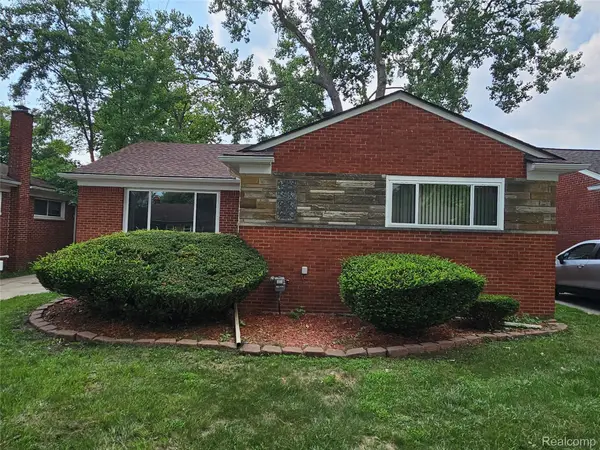 $268,000Active3 beds 2 baths2,450 sq. ft.
23091 Sussex Street, OakPark, MI 48237
MLS# 20261064495Listed by: NORTH AMERICAN REAL ESTATE LLC - New
 $229,900Active3 beds 3 baths3,052 sq. ft.
23560 Church Street, OakPark, MI 48237
MLS# 20261064201Listed by: NATIONAL REALTY CENTERS, INC - New
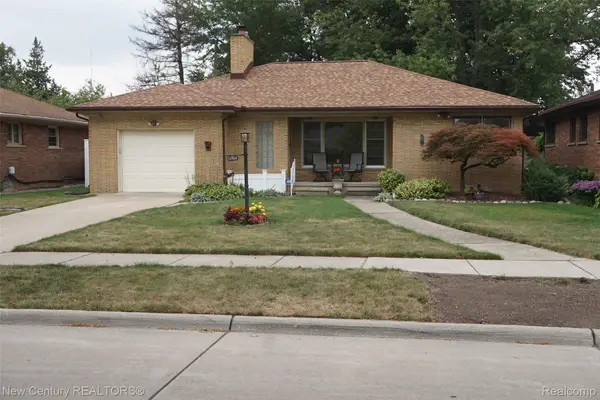 $330,000Active2 beds 2 baths1,935 sq. ft.
12831 Northfield Boulevard, OakPark, MI 48237
MLS# 20261064817Listed by: NEW CENTURY REALTORS - New
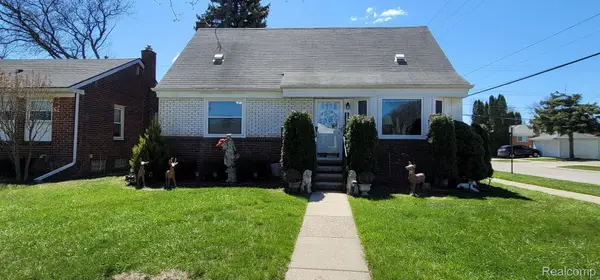 $357,900Active3 beds 2 baths1,860 sq. ft.
14301 Manhattan Street, OakPark, MI 48237
MLS# 20261064639Listed by: KEY REALTY-ANN ARBOR - New
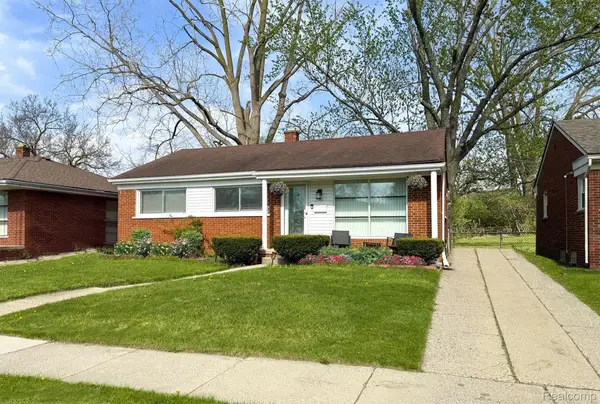 $275,000Active3 beds 2 baths2,072 sq. ft.
22030 Church Street, OakPark, MI 48237
MLS# 20261064116Listed by: OAK AND STONE REAL ESTATE - New
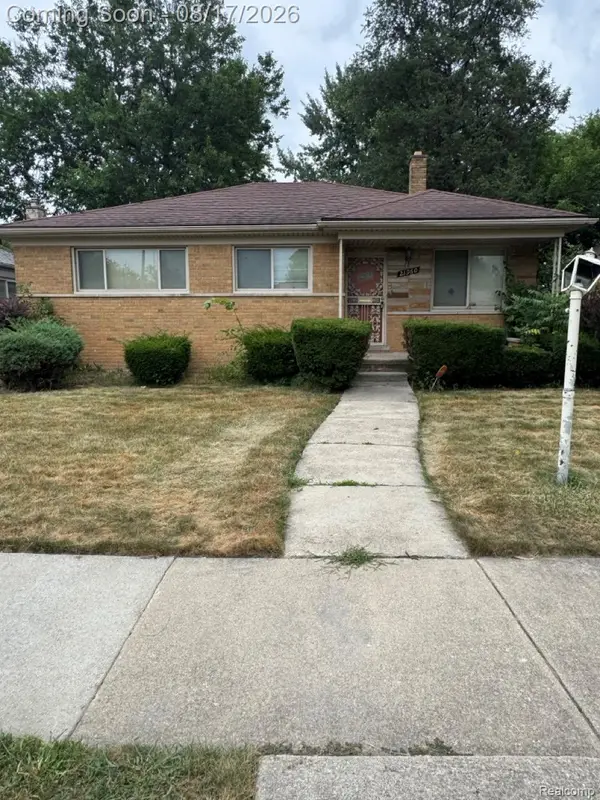 $175,000Active3 beds 1 baths1,217 sq. ft.
21960 Stratford Street, OakPark, MI 48237
MLS# 20261064066Listed by: EXP REALTY MAIN - New
 $175,000Active3 beds 1 baths1,017 sq. ft.
13351 Albany Street, OakPark, MI 48237
MLS# 20261063648Listed by: REAL ESTATE ONE-W BLMFLD


Protect your home and budget from life's surprises with an Assurant Home Warranty, backed by a partner that supports you through every step of homeownership. Explore Plans.
© 2023 - 2026 ERA Franchise Systems LLC. All rights reserved. ERA Franchise Systems LLC fully supports the principles of the Fair Housing Act and the Equal Opportunity Act. ERA, ERA Real Estate powered, and their respective logos are registered service marks of ERA Franchise Systems LLC. Each office is independently owned and operated.