
24011 Geneva Street, Oak Park, MI 48237
Local realty services provided by:ERA Greater North Properties
24011 Geneva Street,Oak Park, MI 48237
$244,999
- 3 Beds
- 1 Baths
- 1,539 sq. ft.
- Single family
- Active
Upcoming open houses
- Sat, Aug 2212:00 pm - 02:00 pm
Listed by: kevin norton
Office: pellow realty group
MLS#:26043723
Source:MI_MICHRIC
Price summary
- Price:$244,999
- Price per sq. ft.:$238.79
About this home
Welcome Home!!! Move in ready home in Ferndale schools. 3 bedroom brick ranch with hardwood floors. Conveniently situated on a quiet low traffic street between downtown Ferndale and downtown Royal Oak. Just across 696 from the Detroit Zoo. NEW Roof / siding / gutters replaced and warrantied in 2026. Dry basement with sump pump for added storage or living space. Fenced backyard feature a 1.5 car garage, sunroom, fire pit and additional carport for parking or entertaining. This home is TURN-KEY. Buyer agent to verify all information. No showings without licensed agent.
Contact an agent
Home facts
- Year built:1954
- Listing ID #:26043723
- Added:1 day(s) ago
- Updated:August 20, 2026 at 03:30 PM
Rooms and interior
- Bedrooms:3
- Total bathrooms:1
- Full bathrooms:1
- Rooms Total:5
- Kitchen Description:Dishwasher, Oven, Refrigerator
- Basement:Yes
- Living area:1,539 sq. ft.
Heating and cooling
- Heating:Forced Air
- Central air:Yes
Structure and exterior
- Year built:1954
- Building area:1,539 sq. ft.
- Lot area:0.16 Acres
- Construction Materials:Aluminum Siding, Brick
Utilities
- Water:Public
Finances and disclosures
- Price:$244,999
- Price per sq. ft.:$238.79
- Tax amount:$3,329 (2025)
Features and amenities
- Laundry features:Washer
Parking
- Garage:Yes
- Garage spaces:1
New listings near 24011 Geneva Street
- New
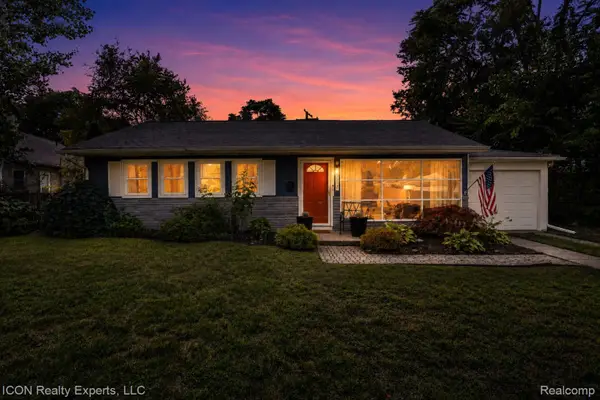 $200,000Active3 beds 1 baths988 sq. ft.
22731 Manistee Street, OakPark, MI 48237
MLS# 20261063250Listed by: ICON REALTY EXPERTS, LLC
- New
 $220,000Active3 beds 2 baths1,616 sq. ft.
21381 Kipling Street, OakPark, MI 48237
MLS# 20261066542Listed by: COLDWELL BANKER PROFESSIONALS-BIRM - Open Sat, 12 to 2pmNew
 $244,999Active3 beds 1 baths1,539 sq. ft.
24011 Geneva Street, Oak Park, MI 48237
MLS# 26043723Listed by: PELLOW REALTY GROUP - New
 $415,000Active4 beds 3 baths2,127 sq. ft.
26061 Marlowe Place, Oak Park, MI 48237
MLS# 26043530Listed by: BUYERS FIRST REALTY LLC - New
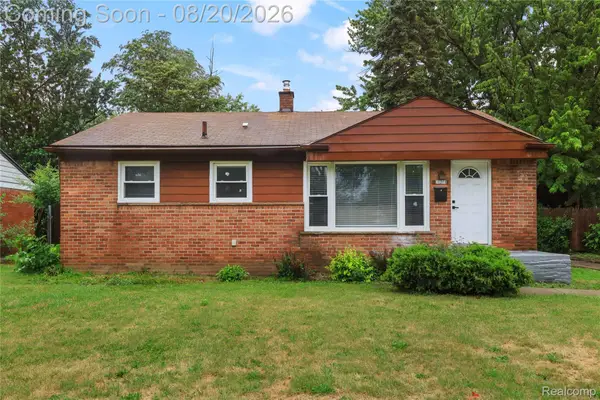 $235,000Active3 beds 2 baths2,000 sq. ft.
24241 Coolidge Highway, OakPark, MI 48237
MLS# 20261065819Listed by: EXP REALTY MAIN - New
 $162,000Active3 beds 1 baths912 sq. ft.
21910 Eastwood Street, OakPark, MI 48237
MLS# 20261065877Listed by: SOCIAL HOUSE REAL ESTATE GROUP LLC - Open Sat, 2 to 4pmNew
 $450,000Active3 beds 3 baths1,858 sq. ft.
14041 Vernon Street, Oak Park, MI 48237
MLS# 26043086Listed by: COLDWELL BANKER PROFESSIONALS - New
 $224,900Active2 beds 1 baths803 sq. ft.
23201 Manistee Street, OakPark, MI 48237
MLS# 20261064723Listed by: GOOD COMPANY - New
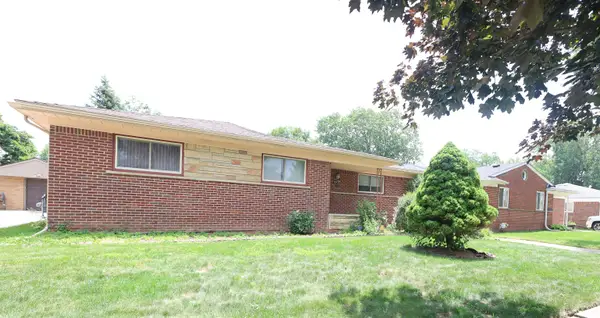 $239,900Active4 beds 3 baths2,691 sq. ft.
23700 Radclift ST, OakPark, MI 48237
MLS# 58050218689Listed by: CENTURY 21 PROFESSIONALS STERLING HEIGHTS - New
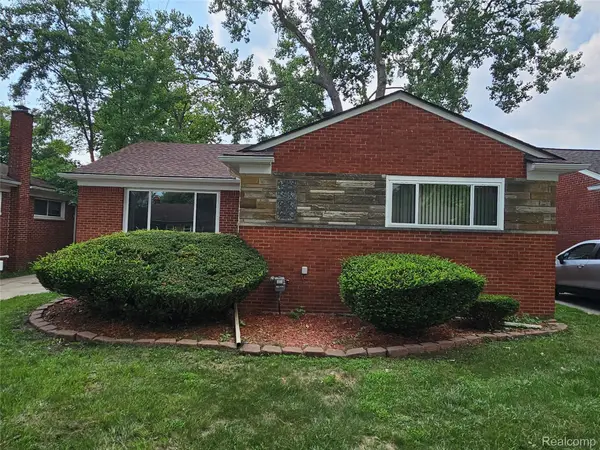 $268,000Active3 beds 2 baths2,450 sq. ft.
23091 Sussex Street, OakPark, MI 48237
MLS# 20261064495Listed by: NORTH AMERICAN REAL ESTATE LLC


Protect your home and budget from life's surprises with an Assurant Home Warranty, backed by a partner that supports you through every step of homeownership. Explore Plans.
© 2023 - 2026 ERA Franchise Systems LLC. All rights reserved. ERA Franchise Systems LLC fully supports the principles of the Fair Housing Act and the Equal Opportunity Act. ERA, ERA Real Estate powered, and their respective logos are registered service marks of ERA Franchise Systems LLC. Each office is independently owned and operated.