
24601 Ridgedale Street, Oak Park, MI 48237
Local realty services provided by:ERA Prime Real Estate Group
24601 Ridgedale Street,Oakpark, MI 48237
$289,500
- 3 Beds
- 3 Baths
- 2,724 sq. ft.
- Single family
- Active
Listed by: lisa j goldberg
Office: max broock, realtors-bloomfield hills
MLS#:20261065766
Source:MI_REALCOMP
Price summary
- Price:$289,500
- Price per sq. ft.:$106.28
About this home
Classic Oak Park Charm Meets Retro Cool! Step into the timeless appeal of this well-loved 1950s brick ranch, where retro vibes meet comfortable modern living. Ideally situated on a desirable corner lot, this 1,524 sq. ft. home offers a great blend of character, space, and updates, and built in storage. Inside, you’ll find 2 full baths plus a convenient half bath, with a beautifully redone primary bath adding a fresh, updated touch. An all season sunroom can be a quiet den or bonus room. Two bedrooms feature original hardwood floors, while newer luxury vinyl wood-grain flooring flows throughout much of the home, creating a warm and cohesive feel. The finished full basement expands your living space with a fun, vintage-inspired wet bar—perfect for game nights, entertaining, movie marathons, or simply hanging out. There’s plenty of room to make the basement your own. Outside, enjoy a fenced yard, detached 2-car garage, and the added appeal of a corner-lot setting. Recent improvements include a newer roof and newer water heater, giving you added peace of mind. And the location? It’s hard to beat. Enjoy the best of Oak Park’s walkable, connected lifestyle, with shopping, dining, entertainment, and transportation options all within easy reach. Retro character. Practical updates. Great location. Plenty of room to live, relax, and entertain....
Contact an agent
Home facts
- Year built:1954
- Subdivision & Development:PLEASANT RIDGE MANOR
- Listing ID #:20261065766
- Added:1 day(s) ago
- Updated:August 21, 2026 at 12:01 AM
Rooms and interior
- Bedrooms:3
- Total bathrooms:3
- Full bathrooms:2
- Half bathrooms:1
- Rooms Total:9
- Basement Description:Partially Finished
- Living area:2,724 sq. ft.
Heating and cooling
- Cooling:Attic Fan, Central Air
- Heating:Electric, Forced Air
Structure and exterior
- Roof:Asphalt
- Year built:1954
- Building area:2,724 sq. ft.
- Lot area:0.15 Acres
- Lot Features:Corner Lot
- Architectural Style:Ranch
- Construction Materials:Brick
- Exterior Features:Covered, Porch
- Foundation Description:Basement, Block
- Levels:One
Utilities
- Water:Public
- Sewer:Public Sewer
Finances and disclosures
- Price:$289,500
- Price per sq. ft.:$106.28
- Tax amount:$3,888
Features and amenities
- Appliances:Dishwasher, Disposal, Dryer, Free Standing Electric Range, Free Standing Refrigerator
- Amenities:Programmable Thermostat
Parking
- Parking description:Detached, Two Car Garage
- Garage spaces:2

New listings near 24601 Ridgedale Street
- New
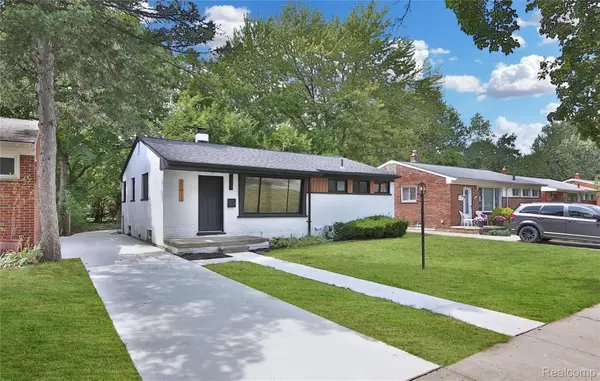 $269,900Active3 beds 2 baths1,064 sq. ft.
21911 Whitmore Street, OakPark, MI 48237
MLS# 20261066790Listed by: LOGIK REALTY LLC - New
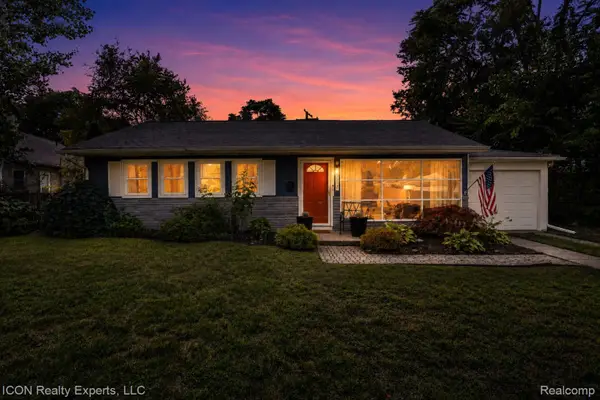 $200,000Active3 beds 1 baths988 sq. ft.
22731 Manistee Street, OakPark, MI 48237
MLS# 20261063250Listed by: ICON REALTY EXPERTS, LLC - New
 $220,000Active3 beds 2 baths1,616 sq. ft.
21381 Kipling Street, OakPark, MI 48237
MLS# 20261066542Listed by: COLDWELL BANKER PROFESSIONALS-BIRM - Open Sat, 12 to 2pmNew
 $244,999Active3 beds 1 baths1,539 sq. ft.
24011 Geneva Street, Oak Park, MI 48237
MLS# 26043723Listed by: PELLOW REALTY GROUP - New
 $415,000Active4 beds 3 baths2,127 sq. ft.
26061 Marlowe Place, Oak Park, MI 48237
MLS# 26043530Listed by: BUYERS FIRST REALTY LLC - New
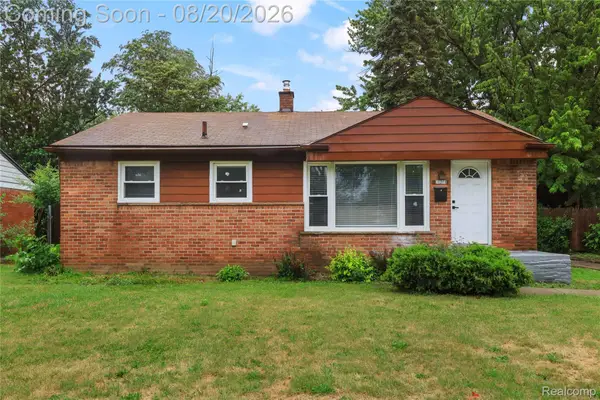 $235,000Active3 beds 2 baths2,000 sq. ft.
24241 Coolidge Highway, OakPark, MI 48237
MLS# 20261065819Listed by: EXP REALTY MAIN - New
 $162,000Active3 beds 1 baths912 sq. ft.
21910 Eastwood Street, OakPark, MI 48237
MLS# 20261065877Listed by: SOCIAL HOUSE REAL ESTATE GROUP LLC - Open Sat, 2 to 4pmNew
 $450,000Active3 beds 3 baths1,858 sq. ft.
14041 Vernon Street, Oak Park, MI 48237
MLS# 26043086Listed by: COLDWELL BANKER PROFESSIONALS - New
 $224,900Active2 beds 1 baths803 sq. ft.
23201 Manistee Street, OakPark, MI 48237
MLS# 20261064723Listed by: GOOD COMPANY


Protect your home and budget from life's surprises with an Assurant Home Warranty, backed by a partner that supports you through every step of homeownership. Explore Plans.
© 2023 - 2026 ERA Franchise Systems LLC. All rights reserved. ERA Franchise Systems LLC fully supports the principles of the Fair Housing Act and the Equal Opportunity Act. ERA, ERA Real Estate powered, and their respective logos are registered service marks of ERA Franchise Systems LLC. Each office is independently owned and operated.