
11033 Sandy Oak Trail, Oakfield, MI 49319
Local realty services provided by:ERA Prime Real Estate Group
11033 Sandy Oak Trail,Cedarsprings, MI 49319
$525,000
- 6 Beds
- 3 Baths
- 3,496 sq. ft.
- Single family
- Pending
Listed by: ann t nguyen
Office: bellabay realty (kentwood)
MLS#:65026020807
Source:MI_REALCOMP
Price summary
- Price:$525,000
- Price per sq. ft.:$150.17
- Monthly HOA dues:$42.67
About this home
Welcome to 11033 Sandy Oak Trail in beautiful Cedar Springs -- a well-maintained lakefront retreat built in 2011 and thoughtfully cared for ever since. Nestled on the shores of all-natural, thriving Crawford Lake, this property offers the perfect blend of comfort, relaxation, and year-round scenic beauty.From the moment you arrive, you'll appreciate the pride of ownership throughout. Everything is in great condition, making this home truly move-in ready. Enjoy peaceful lake views, a serene natural setting, and the opportunity for boating, fishing, kayaking, or simply unwinding by the water.Whether you're looking for a full-time residence, weekend getaway, or investment opportunity, this charming home delivers the ideal Northern Michigan lifestyle with modern construction and timeless appeal. Don't miss your chance to own a slice of waterfront paradise on Crawford Lake.
Contact an agent
Home facts
- Year built:2011
- Listing ID #:65026020807
- Added:78 day(s) ago
- Updated:July 30, 2026 at 07:59 AM
Rooms and interior
- Bedrooms:6
- Total bathrooms:3
- Full bathrooms:3
- Rooms Total:6
- Flooring:Laminate, Stone
- Kitchen Description:Pantry
- Basement Description:Full, Walk-Out Access
- Living area:3,496 sq. ft.
Heating and cooling
- Cooling:Central Air
- Heating:Forced Air, Natural Gas
Structure and exterior
- Year built:2011
- Building area:3,496 sq. ft.
- Lot area:0.04 Acres
- Lot Features:Sprinklers
- Architectural Style:Ranch
- Construction Materials:Vinyl Siding
- Foundation Description:Basement
Utilities
- Water:Well
- Sewer:Septic Tank
Finances and disclosures
- Price:$525,000
- Price per sq. ft.:$150.17
- Tax amount:$5,035
Features and amenities
- Appliances:Dishwasher, Dryer, Humidifier, Microwave, Oven, Range, Refrigerator, Washer, Water Softener Owned
- Laundry features:Lower Level, Main Level
- Amenities:Pantry
Parking
- Parking description:Attached, Garage Door Opener
- Garage spaces:3

New listings near 11033 Sandy Oak Trail
- New
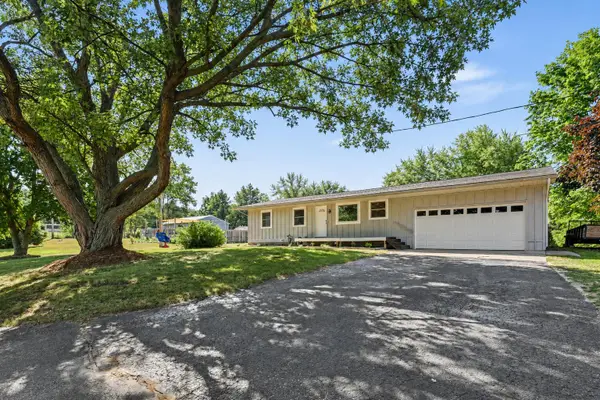 $395,000Active4 beds 2 baths1,850 sq. ft.
14370 14 Mile Road Ne, Greenville, MI 48838
MLS# 26039395Listed by: CLARITY REALTY ALLIED - New
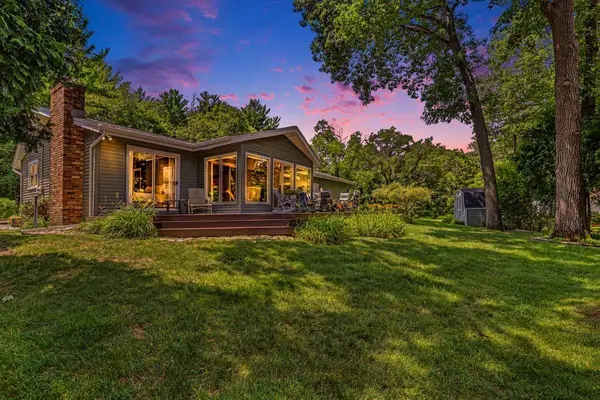 $585,000Active2 beds 2 baths1,713 sq. ft.
13043 Stacey Street NE, Greenville, MI 48838
MLS# 65026038292Listed by: GREENRIDGE REALTY (CASCADE) 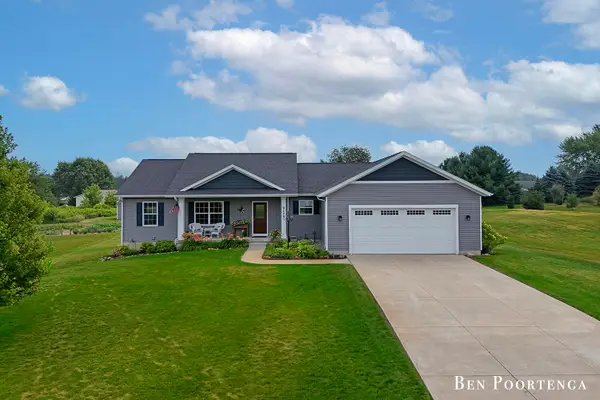 $499,900Pending4 beds 3 baths2,831 sq. ft.
9120 Wabasis Pointe Drive Ne, Greenville, MI 48838
MLS# 26038091Listed by: GREEN CROWN REAL ESTATE LLC- New
 $550,000Active3 beds 2 baths1,432 sq. ft.
13311 Sandyside Drive, Gowen, MI 49326
MLS# 26037572Listed by: GREENRIDGE REALTY (CASCADE) 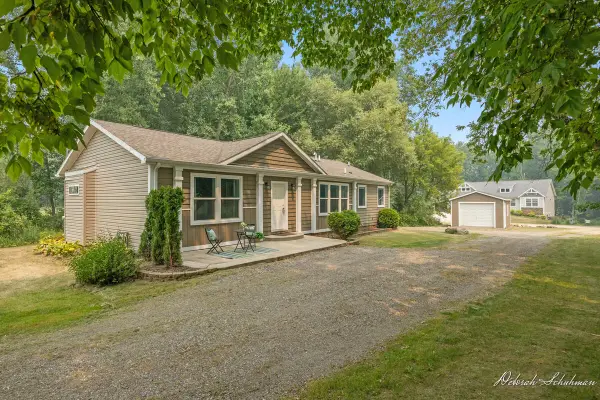 $339,900Pending3 beds 2 baths1,560 sq. ft.
9686 10 Mile Road NE, Rockford, MI 49341
MLS# 65026036768Listed by: KELLER WILLIAMS GR EAST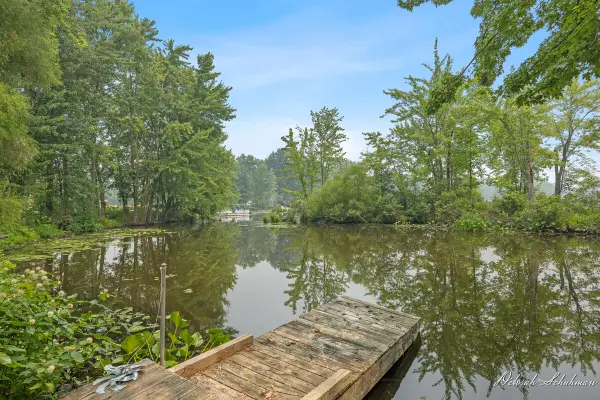 $149,900Active0.38 Acres
9696 10 Mile Road Ne, Rockford, MI 49341
MLS# 26036751Listed by: KELLER WILLIAMS GR EAST Listed by ERA$559,900Active3 beds 3 baths2,190 sq. ft.
11427 Heintzelman Road Ne, Rockford, MI 49341
MLS# 26036735Listed by: ERA REARDON REALTY GREAT LAKES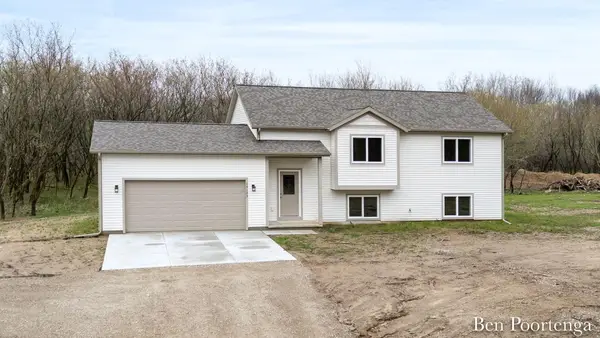 $425,000Pending4 beds 2 baths2,211 sq. ft.
14123 Beardslee Street NE, Greenville, MI 48838
MLS# 65026035147Listed by: GREEN CROWN REAL ESTATE LLC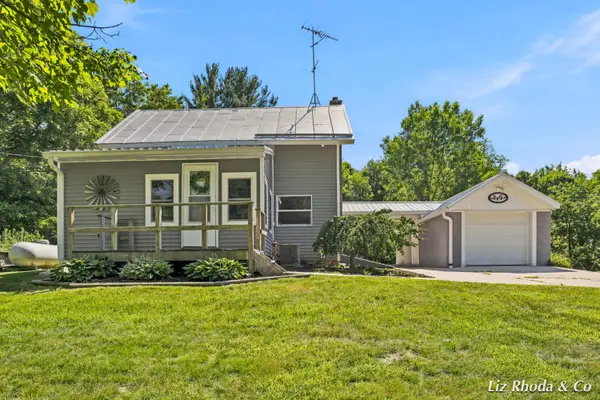 $350,000Pending2 beds 1 baths1,242 sq. ft.
10240 Connelley Avenue NE, Greenville, MI 48838
MLS# 65026034497Listed by: LIZ RHODA & CO $525,000Pending4 beds 3 baths2,770 sq. ft.
11249 Wild Pond Drive NE, Rockford, MI 49341
MLS# 65026035084Listed by: GREENRIDGE REALTY (KENTWOOD)


Protect your home and budget from life's surprises with an Assurant Home Warranty, backed by a partner that supports you through every step of homeownership. Explore Plans.
© 2023 - 2026 ERA Franchise Systems LLC. All rights reserved. ERA Franchise Systems LLC fully supports the principles of the Fair Housing Act and the Equal Opportunity Act. ERA, ERA Real Estate powered, and their respective logos are registered service marks of ERA Franchise Systems LLC. Each office is independently owned and operated.