
2747 Castlemartin CT, Oakland, MI 48306
Local realty services provided by:ERA Prime Real Estate Group
2747 Castlemartin CT,Oakland, MI 48306
$649,900
- 3 Beds
- 4 Baths
- 3,506 sq. ft.
- Single family
- Active
Listed by: tina pichette, justin pichette
Office: re/max first
MLS#:58050202868
Source:MI_REALCOMP
Price summary
- Price:$649,900
- Price per sq. ft.:$185.37
- Monthly HOA dues:$590
About this home
Exceptional 3-bedroom, 3.5-bath condo in highly sought-after Oakland Township! Located in a private court! The spacious floor plan offers new hardwood flooring on the main level, new carpet upstairs, and luxury vinyl plank flooring in the finished basement. Thousands have been spent on professional luxury updates throughout! Entire main and second floor have been freshly painted. The updated kitchen boasts quartz countertops, a stylish backsplash, freshly painted cabinetry, and GE Profile stainless steel appliances. All bathrooms have been beautifully renovated! The finished basement provides additional living space, while the family room features a remodeled fireplace with new tile and mantel. Major mechanical updates include a new furnace, A/C, humidifier, sump pump with battery backup, upgraded electrical service with an EV-ready garage w/ charger. Complete with updated lighting, ceiling fans, window tinting, and a side-entry 3-car garage, this meticulously maintained home is truly move-in ready. Occupancy is negotiable!!...
Contact an agent
Home facts
- Year built:2008
- Subdivision & Development:CLAREMONT AT OAKLANDS OCCPN 1239
- Listing ID #:58050202868
- Added:146 day(s) ago
- Updated:August 24, 2026 at 10:08 AM
Rooms and interior
- Bedrooms:3
- Total bathrooms:4
- Full bathrooms:3
- Half bathrooms:1
- Rooms Total:7
- Basement Description:Concrete, Partially Finished
- Living area:3,506 sq. ft.
Heating and cooling
- Cooling:Central Air
- Heating:Forced Air, Natural Gas
Structure and exterior
- Year built:2008
- Building area:3,506 sq. ft.
- Architectural Style:Split Level
- Construction Materials:Brick, Wood Siding
- Exterior Features:Deck
- Foundation Description:Basement
Utilities
- Water:Public
- Sewer:Public Sewer
Finances and disclosures
- Price:$649,900
- Price per sq. ft.:$185.37
- Tax amount:$5,587
Features and amenities
- Appliances:Dishwasher, Dryer, Microwave, Oven, Range, Refrigerator, Washer
- Amenities:High Speed Internet
Parking
- Parking description:Attached, Electricity In Garage, Garage Door Opener, Three Car Garage
- Garage spaces:3

New listings near 2747 Castlemartin CT
- New
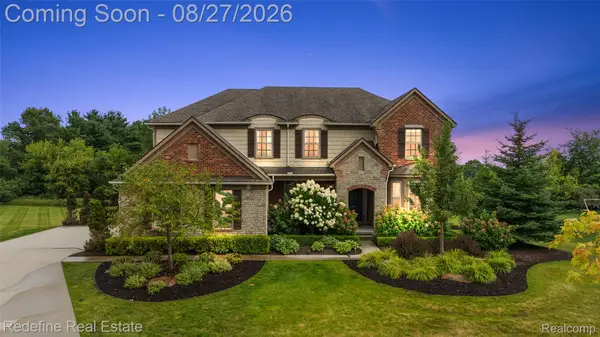 $1,040,000Active5 beds 5 baths5,558 sq. ft.
208 Oakland Crest Drive, Rochester, MI 48306
MLS# 20261066931Listed by: REDEFINE REAL ESTATE - New
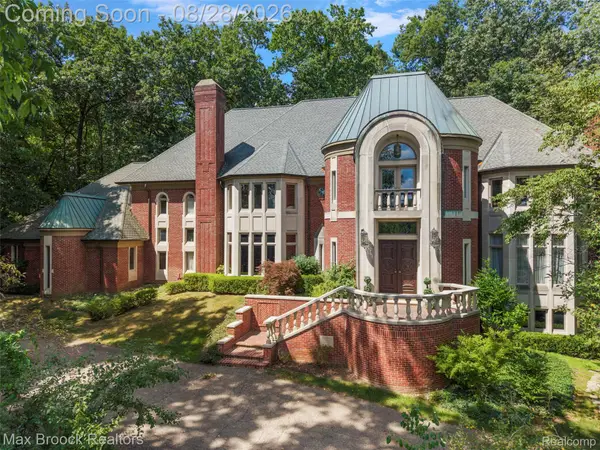 $2,390,000Active5 beds 8 baths11,582 sq. ft.
5322 Abbey Road, Rochester, MI 48306
MLS# 20261058721Listed by: MAX BROOCK, REALTORS-BIRMINGHAM - New
 $615,000Active4 beds 3 baths2,635 sq. ft.
871 Wynstone Circle S, Oakland, MI 48363
MLS# 20261067454Listed by: SIGNATURE SOTHEBY'S INTERNATIONAL REALTY BHAM - New
 $1,150,000Active3 beds 3 baths3,134 sq. ft.
3308 Grantham CT, Oakland, MI 48363
MLS# 58050219449Listed by: MJC REAL ESTATE CO INC. - New
 $737,900Active4 beds 4 baths3,671 sq. ft.
3544 S Creek Drive, Rochester, MI 48306
MLS# 20261059964Listed by: BERKSHIRE HATHAWAY HS BAY CITY - New
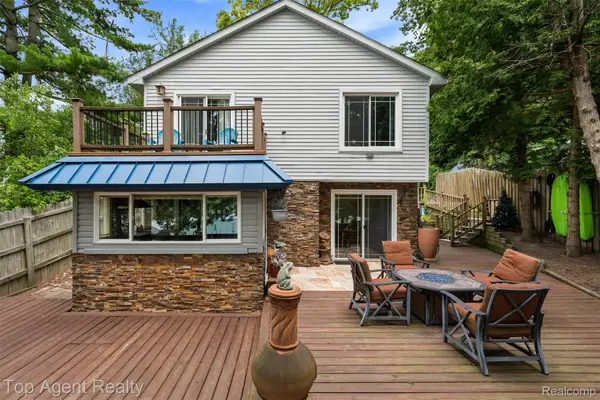 $364,500Active3 beds 2 baths1,570 sq. ft.
312 Beach Drive, Oakland, MI 48363
MLS# 20261066927Listed by: TOP AGENT REALTY  $320,000Pending2 beds 2 baths1,344 sq. ft.
3626 Oakmonte Boulevard, Rochester, MI 48306
MLS# 20261063676Listed by: RE/MAX CLASSIC- New
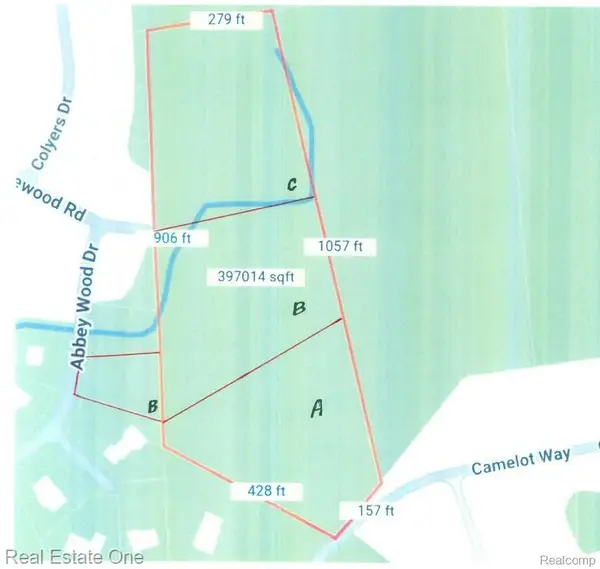 $330,000Active2.9 Acres
000 Camelot Way Parcel A Proposed, Rochester, MI 48306
MLS# 20261066365Listed by: REAL ESTATE ONE-ROCHESTER - New
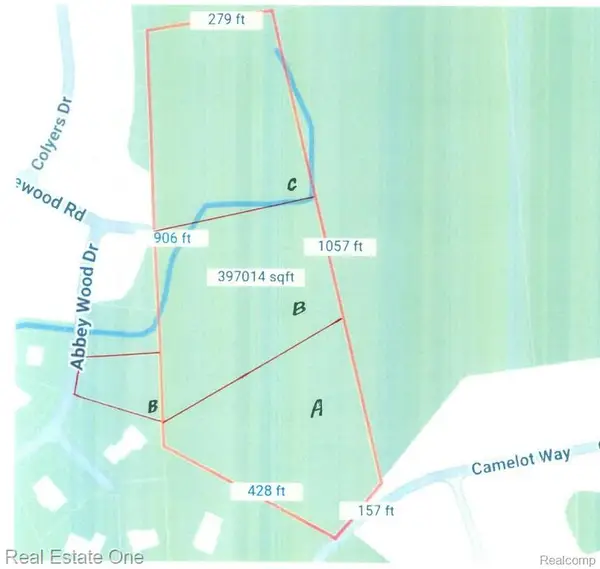 $310,000Active3.5 Acres
000 Abbey Wood Parcel B Proposed, Rochester, MI 48306
MLS# 20261066631Listed by: REAL ESTATE ONE-ROCHESTER - New
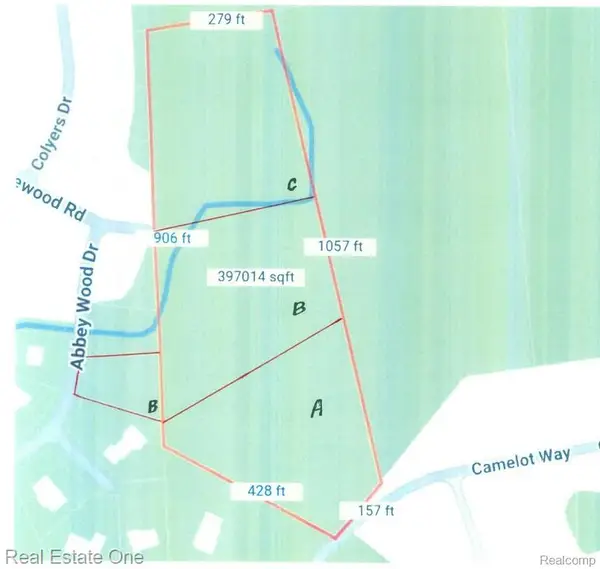 $320,000Active3.3 Acres
000 Ridgewood Parcel C Proposed, Rochester, MI 48306
MLS# 20261066635Listed by: REAL ESTATE ONE-ROCHESTER


Protect your home and budget from life's surprises with an Assurant Home Warranty, backed by a partner that supports you through every step of homeownership. Explore Plans.
© 2023 - 2026 ERA Franchise Systems LLC. All rights reserved. ERA Franchise Systems LLC fully supports the principles of the Fair Housing Act and the Equal Opportunity Act. ERA, ERA Real Estate powered, and their respective logos are registered service marks of ERA Franchise Systems LLC. Each office is independently owned and operated.