
3626 Oakmonte Boulevard, Rochester, MI 48306
Local realty services provided by:ERA Prime Real Estate Group
3626 Oakmonte Boulevard,Rochester, MI 48306
$320,000
- 2 Beds
- 2 Baths
- 1,344 sq. ft.
- Single family
- Active
Upcoming open houses
- Sun, Aug 2301:00 pm - 04:00 pm
Listed by: rebecca williamson
Office: re/max classic
MLS#:20261063676
Source:MI_REALCOMP
Price summary
- Price:$320,000
- Price per sq. ft.:$238.1
- Monthly HOA dues:$338
About this home
OPEN HOUSE IS CANCELLED. SELLER ACCEPTAED AN OFFER SHE COULD NOT REFUSE. Welcome to 3626 Oakmonte Blvd. in Rochester, Michigan! This inviting home offers a wonderful opportunity to live in a desirable Rochester community with easy access to shopping, dining, parks, schools, and everything the area has to offer. Spacious and open floor plan well appointed with many upgrades and quality features. New front door with repalcement glass. Main floor recently upgraded to vinyl plank flooring. Kitchen is open to living and eating areas with a convenient snack bar. Quartz counter tops and stainless steel appliances. Great room has a cozy glass fireplace and a doorwall leading to your private covered patio. Large bedrooms, with a primary bedroom that includes a walk-in closet and its own private bath. Ceramic tile bathrooms, ceiling fans, private laundry area with additional storage cabinets. Convenient one car attached garage is finished with electric door opener. The complex is equipped with a pool tennis courts and club house for year around enjoyment. New roof and road, all assessments are paid. Includes the ring doorbell at the front door.
Enjoy Rochester living with convenient access to downtown Rochester, local restaurants, boutiques, recreation, and major roadways. Whether you're looking for a place to settle in and enjoy for years to come or a home with excellent potential, 3626 Oakmonte Blvd. is worth a look!...
Contact an agent
Home facts
- Year built:2002
- Subdivision & Development:OAKMONTE AT SILVERCREEK CONDO
- Listing ID #:20261063676
- Added:1 day(s) ago
- Updated:August 23, 2026 at 04:23 AM
Rooms and interior
- Bedrooms:2
- Total bathrooms:2
- Full bathrooms:2
- Rooms Total:6
- Living area:1,344 sq. ft.
Heating and cooling
- Cooling:Ceiling Fans, Central Air
- Heating:Forced Air, Natural Gas
Structure and exterior
- Roof:Asphalt
- Year built:2002
- Building area:1,344 sq. ft.
- Architectural Style:Ranch
- Construction Materials:Brick
- Exterior Features:Covered, Grounds Maintenance, Patio, Private Entrance, Tennis Courts
- Foundation Description:Slab
- Levels:One Story Ground
Utilities
- Water:Public
- Sewer:Public Sewer
Finances and disclosures
- Price:$320,000
- Price per sq. ft.:$238.1
- Tax amount:$2,564
Features and amenities
- Appliances:Dishwasher, Disposal, Dryer, Free Standing Electric Range, Free Standing Refrigerator, Washer
- Laundry features:Gas Dryer Hookup, In Unit, Laundry Room, Washer Hookup
- Pool features:Community, In Ground
Parking
- Parking description:Attached, Electricity In Garage, Garage Door Opener, One Car Garage
- Garage spaces:1

New listings near 3626 Oakmonte Boulevard
- New
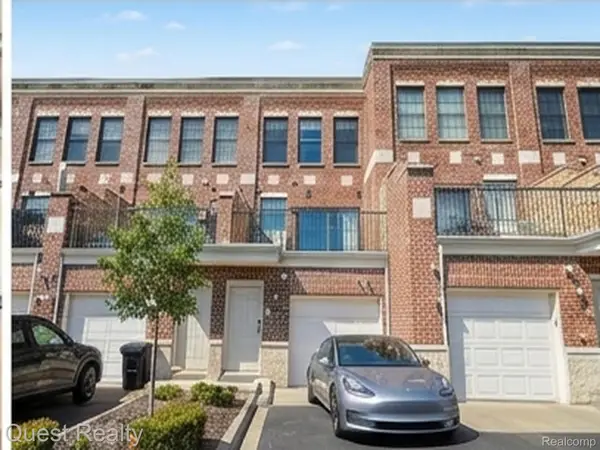 $550,000Active2 beds 3 baths1,720 sq. ft.
218 Mill Street, Rochester, MI 48307
MLS# 20261066426Listed by: QUEST REALTY LLC - New
 $737,900Active4 beds 4 baths3,671 sq. ft.
3544 S Creek Drive, Rochester, MI 48306
MLS# 20261059964Listed by: BERKSHIRE HATHAWAY HS BAY CITY - New
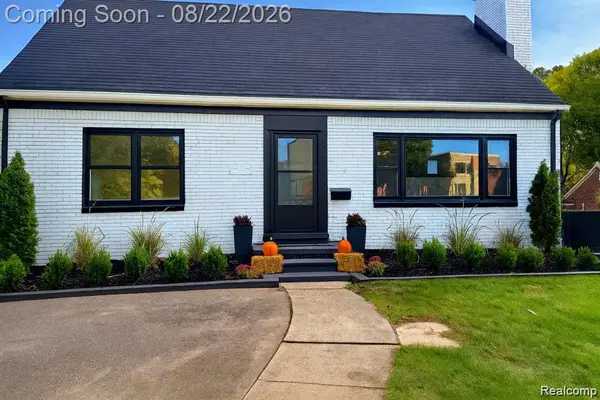 $699,910Active4 beds 3 baths1,763 sq. ft.
1228 N Main Street, Rochester, MI 48307
MLS# 20261063771Listed by: EXP REALTY - MARK WHITE & ASSOCIATES - New
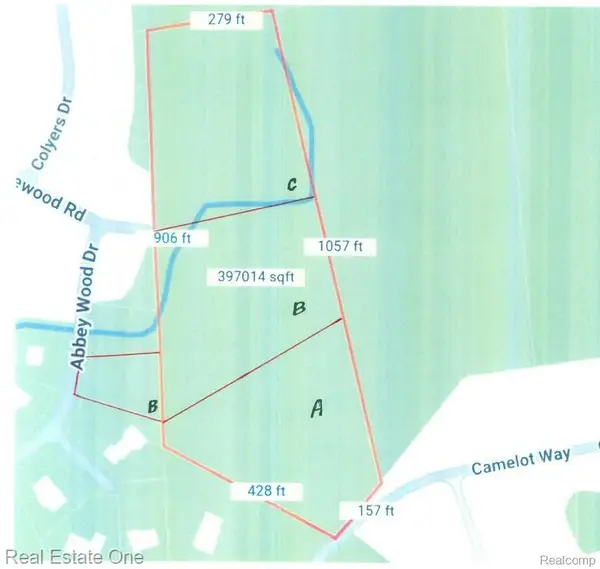 $330,000Active2.9 Acres
000 Camelot Way Parcel A Proposed, Rochester, MI 48306
MLS# 20261066365Listed by: REAL ESTATE ONE-ROCHESTER - New
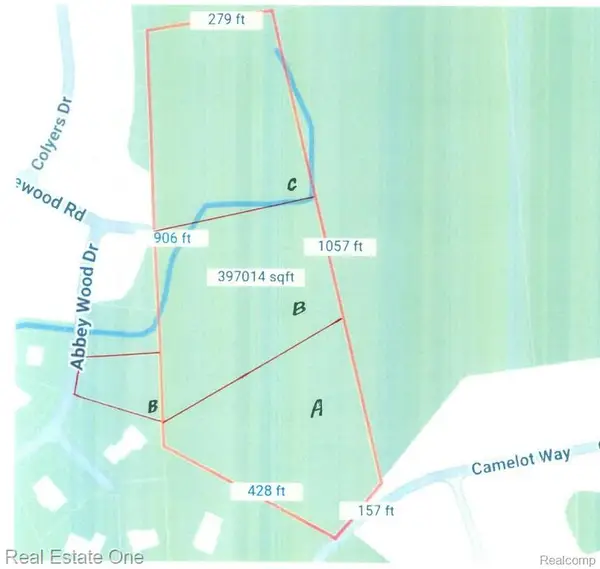 $310,000Active3.5 Acres
000 Abbey Wood Parcel B Proposed, Rochester, MI 48306
MLS# 20261066631Listed by: REAL ESTATE ONE-ROCHESTER - New
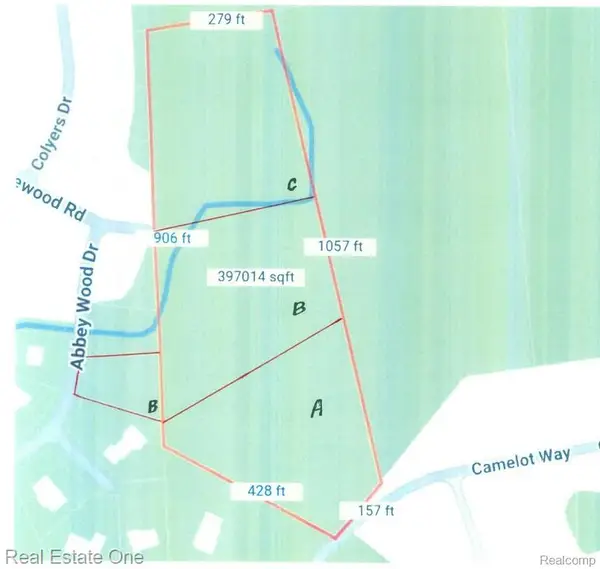 $320,000Active3.3 Acres
000 Ridgewood Parcel C Proposed, Rochester, MI 48306
MLS# 20261066635Listed by: REAL ESTATE ONE-ROCHESTER - New
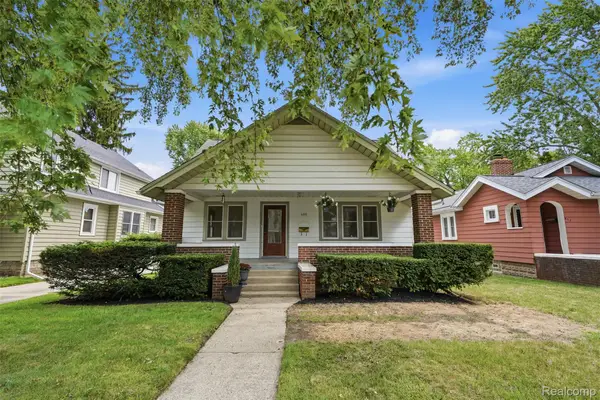 $400,000Active3 beds 3 baths1,980 sq. ft.
406 Wesley Street, Rochester, MI 48307
MLS# 20261056535Listed by: REALTORS IN MICHIGAN 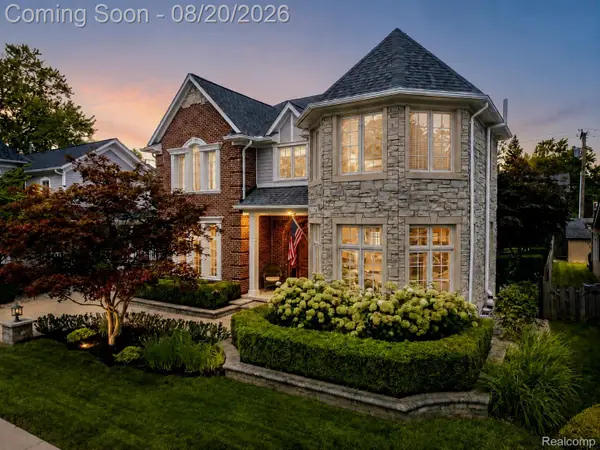 $949,900Pending3 beds 4 baths3,657 sq. ft.
530 W 3rd Street, Rochester, MI 48307
MLS# 20261065571Listed by: BERKSHIRE HATHAWAY HOMESERVICES KEE REALTY- New
 $599,900Active-- beds 2 baths1,079 sq. ft.
319 1st Street, Rochester, MI 48307
MLS# 20261064738Listed by: THE DREW COLBURN REAL ESTATE GROUP


Protect your home and budget from life's surprises with an Assurant Home Warranty, backed by a partner that supports you through every step of homeownership. Explore Plans.
© 2023 - 2026 ERA Franchise Systems LLC. All rights reserved. ERA Franchise Systems LLC fully supports the principles of the Fair Housing Act and the Equal Opportunity Act. ERA, ERA Real Estate powered, and their respective logos are registered service marks of ERA Franchise Systems LLC. Each office is independently owned and operated.