
3544 S Creek Drive, Rochester, MI 48306
Local realty services provided by:ERA Prime Real Estate Group
3544 S Creek Drive,Rochester, MI 48306
$737,900
- 4 Beds
- 4 Baths
- 3,671 sq. ft.
- Single family
- Active
Listed by: carrie dahn
Office: berkshire hathaway hs bay city
MLS#:20261059964
Source:MI_REALCOMP
Price summary
- Price:$737,900
- Price per sq. ft.:$201.01
- Monthly HOA dues:$56.67
About this home
Welcome to this immaculate home in the sought-after Country Creek subdivision, situated on a premium elevated 0.38-acre lot overlooking the peaceful commons area. Beautiful landscaping and exceptional curb appeal set the stage for this move-in-ready home featuring 4 bedrooms, 3.5 bathrooms, and an open, inviting floor plan. Thoughtfully updated throughout, including a new furnace and A/C in 2023, this home combines comfort, style, and modern convenience in a quiet neighborhood with community walking paths and award-winning Rochester Community Schools. Step inside the foyer highlighted by recently refinished hardwood floors. The welcoming great room features a custom slate accent wall with floating shelves and a cozy fireplace. Open to the great room, the beautiful kitchen features granite countertops, stainless steel appliances, a snack bar, and a bright breakfast nook, creating an ideal layout for everyday living and effortless entertaining. A spacious half bath, first-floor laundry with washer and dryer included, and a private home office with French doors add both convenience and versatility. Upstairs, the elegant custom wood staircase with wrought iron spindles leads to the spacious primary suite featuring a tray ceiling, two walk-in closets, and a private ensuite bath. Three additional well-appointed bedrooms feature generous closet space and abundant natural light, offering comfort and flexibility for family, guests, or hobbies. A full bathroom completes the second level. The finished walk-out basement is an entertainer's DREAM! Offering a spacious recreation area and an impressive custom wet bar featuring soft-close cabinetry, quartz countertops, two wine refrigerators, and abundant storage. A versatile flex space and a stylish full bathroom provide endless possibilities for a home gym, media room, workspace, or guest accommodations. Outdoor living is equally impressive, featuring an expansive maintenance-free deck, an enclosed three-season room with a ceiling fan, and a beautiful brick paver patio accessi...
Contact an agent
Home facts
- Year built:2003
- Subdivision & Development:COUNTRY CREEKNO 3
- Listing ID #:20261059964
- Added:1 day(s) ago
- Updated:August 22, 2026 at 04:08 PM
Rooms and interior
- Bedrooms:4
- Total bathrooms:4
- Full bathrooms:3
- Half bathrooms:1
- Rooms Total:11
- Basement Description:Full, Partially Finished, Walk-Out Access
- Living area:3,671 sq. ft.
Heating and cooling
- Cooling:Central Air
- Heating:Forced Air, Natural Gas
Structure and exterior
- Roof:Asphalt
- Year built:2003
- Building area:3,671 sq. ft.
- Lot area:0.38 Acres
- Lot Features:Irregular Lot
- Architectural Style:Colonial, Traditional
- Construction Materials:Brick
- Exterior Features:Balcony, Covered, Deck, Grounds Maintenance, Lighting, Patio, Porch
- Foundation Description:Basement, Poured
- Levels:Three
Utilities
- Water:Public, Well
- Sewer:Public Sewer
Finances and disclosures
- Price:$737,900
- Price per sq. ft.:$201.01
- Tax amount:$10,511
Features and amenities
- Appliances:Bar Fridge, Built-In Gas Range, Dishwasher, Double Oven, Dryer, Free Standing Gas Range, Microwave, Range Hood, Stainless Steel Appliances, Washer, Wine Refrigerator
- Laundry features:Laundry Room
- Amenities:Entrance Foyer, High Speed Internet, Sound System
Parking
- Parking description:Attached, Direct Access, Electricity In Garage, Garage Faces Side, Three Car Garage
- Garage spaces:3

New listings near 3544 S Creek Drive
- New
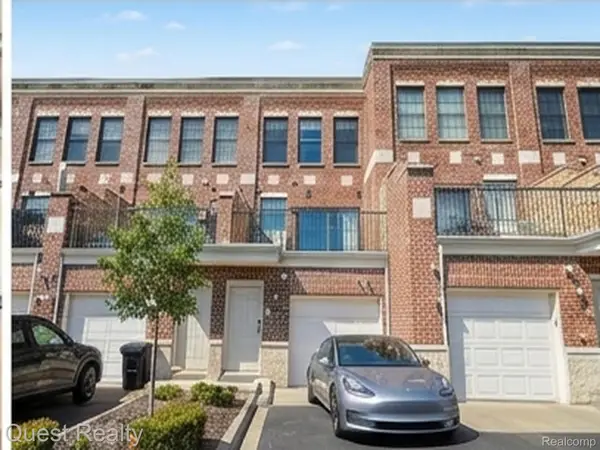 $550,000Active2 beds 3 baths1,720 sq. ft.
218 Mill Street, Rochester, MI 48307
MLS# 20261066426Listed by: QUEST REALTY LLC - Open Sun, 1 to 4pmNew
 $320,000Active2 beds 2 baths1,344 sq. ft.
3626 Oakmonte Boulevard, Rochester, MI 48306
MLS# 20261063676Listed by: RE/MAX CLASSIC - New
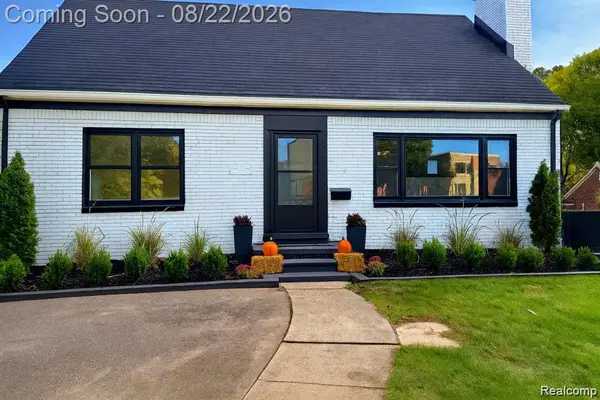 $699,910Active4 beds 3 baths1,763 sq. ft.
1228 N Main Street, Rochester, MI 48307
MLS# 20261063771Listed by: EXP REALTY - MARK WHITE & ASSOCIATES - New
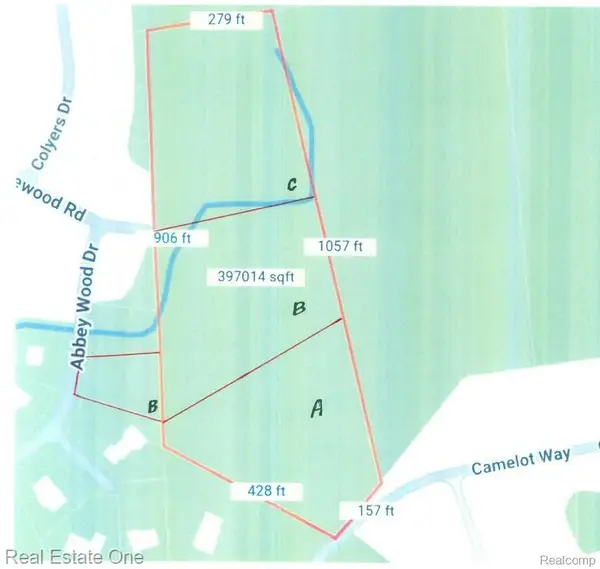 $330,000Active2.9 Acres
000 Camelot Way Parcel A Proposed, Rochester, MI 48306
MLS# 20261066365Listed by: REAL ESTATE ONE-ROCHESTER - New
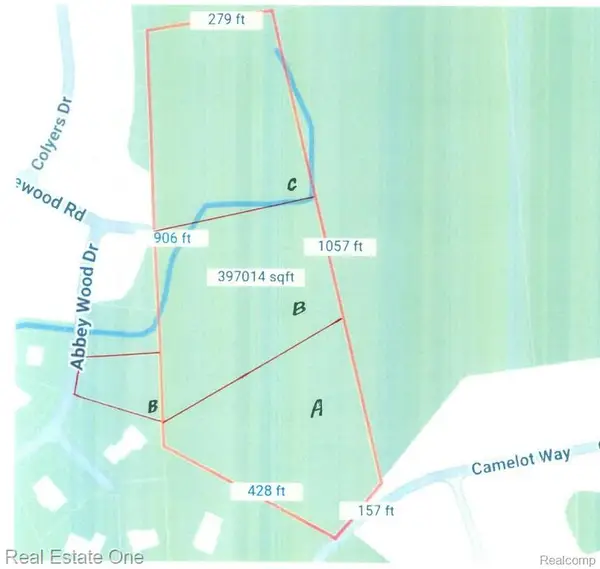 $310,000Active3.5 Acres
000 Abbey Wood Parcel B Proposed, Rochester, MI 48306
MLS# 20261066631Listed by: REAL ESTATE ONE-ROCHESTER - New
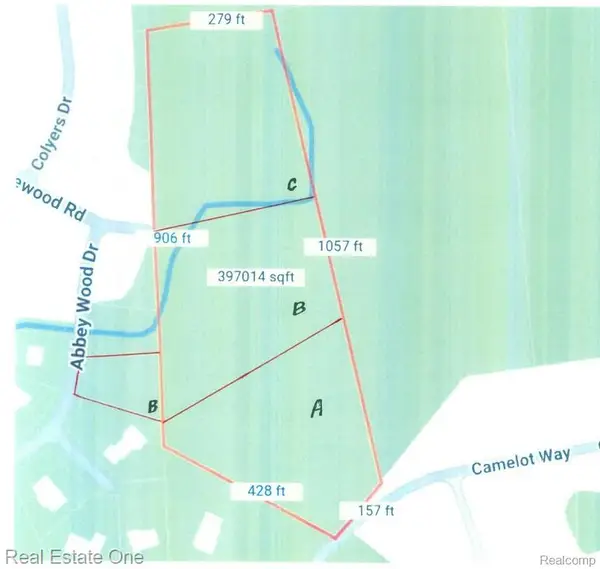 $320,000Active3.3 Acres
000 Ridgewood Parcel C Proposed, Rochester, MI 48306
MLS# 20261066635Listed by: REAL ESTATE ONE-ROCHESTER - New
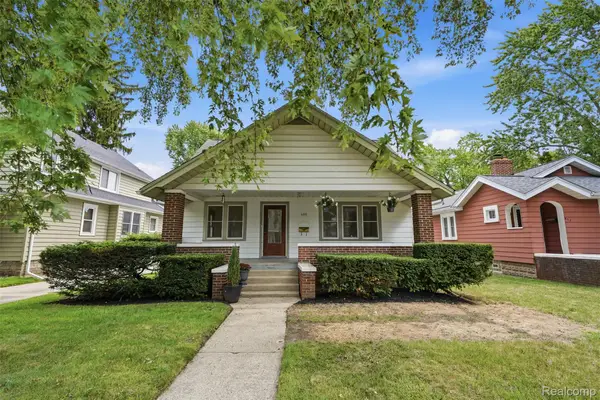 $400,000Active3 beds 3 baths1,980 sq. ft.
406 Wesley Street, Rochester, MI 48307
MLS# 20261056535Listed by: REALTORS IN MICHIGAN 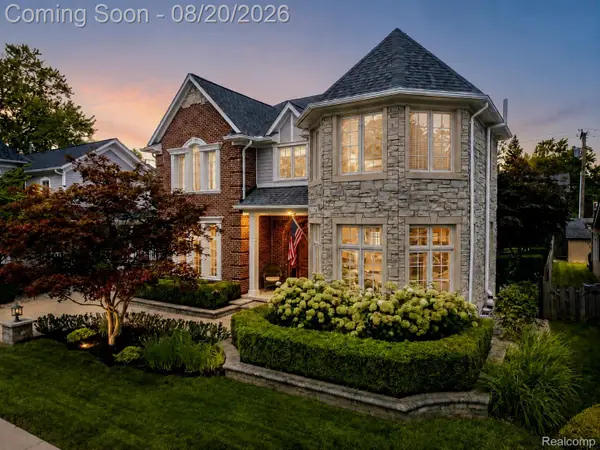 $949,900Pending3 beds 4 baths3,657 sq. ft.
530 W 3rd Street, Rochester, MI 48307
MLS# 20261065571Listed by: BERKSHIRE HATHAWAY HOMESERVICES KEE REALTY- New
 $599,900Active-- beds 2 baths1,079 sq. ft.
319 1st Street, Rochester, MI 48307
MLS# 20261064738Listed by: THE DREW COLBURN REAL ESTATE GROUP


Protect your home and budget from life's surprises with an Assurant Home Warranty, backed by a partner that supports you through every step of homeownership. Explore Plans.
© 2023 - 2026 ERA Franchise Systems LLC. All rights reserved. ERA Franchise Systems LLC fully supports the principles of the Fair Housing Act and the Equal Opportunity Act. ERA, ERA Real Estate powered, and their respective logos are registered service marks of ERA Franchise Systems LLC. Each office is independently owned and operated.