
283 Westbrooke Drive, Oakland, MI 48363
Local realty services provided by:ERA Prime Real Estate Group
283 Westbrooke Drive,Oakland, MI 48363
$720,000
- 4 Beds
- 3 Baths
- 3,089 sq. ft.
- Single family
- Active
Upcoming open houses
- Sat, Oct 1002:00 pm - 04:00 pm
Listed by: jocelyn hall
Office: exp realty main
MLS#:20261065449
Source:MI_REALCOMP
Price summary
- Price:$720,000
- Price per sq. ft.:$233.09
- Monthly HOA dues:$185
About this home
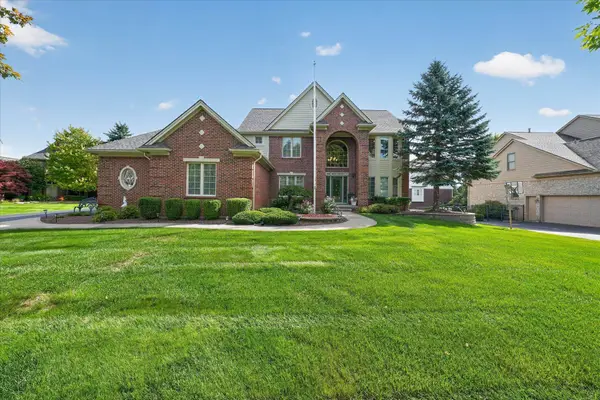
Welcome to 283 Westbrooke in beautiful Oakland Township. Custom built home by original owners. Welcome to this beautiful home located in the sought-after Wynstone South community with award-winning Rochester Schools. Nestled on a spacious over a 1/2 acre lot, offering the perfect outdoor space for everyone to enjoy! The large primary bedroom is a private retreat, complete with an en-suite bathroom for ultimate comfort and convenience. The kitchen is adorned with sleek quartz countertops, adding elegance and durability. Upstairs, the loft/bonus room provides additional living space, perfect for a home office, media room, or play area. The basement is already plumbed and ready for a full bathroom and bar setup, offering even more potential to customize the home to fit your needs. This home truly offers the ideal combination of style, comfort, and functionality. Enjoy close proximity to golf courses, parks, trails, and all that Downtown Rochester has to offer. HOA covers-HOA standard fees, sewage and garbage!...
Contact an agent
Home facts
- Year built:2018
- Subdivision & Development:WYNSTONE SOUTH CONDO
- Listing ID #:20261065449
- Added:50 day(s) ago
- Updated:October 07, 2026 at 10:10 AM
Rooms and interior
- Bedrooms:4
- Total bathrooms:3
- Full bathrooms:2
- Half bathrooms:1
- Rooms Total:9
- Basement Description:Daylight, Unfinished
- Living area:3,089 sq. ft.
Heating and cooling
- Cooling:Central Air
- Heating:Forced Air, Natural Gas
Structure and exterior
- Roof:Asphalt
- Year built:2018
- Building area:3,089 sq. ft.
- Lot area:0.61 Acres
- Architectural Style:Colonial
- Construction Materials:Brick, Vinyl Siding
- Exterior Features:Lighting, Patio
- Foundation Description:Basement, Poured
- Levels:Two
Utilities
- Water:Community, Well
- Sewer:Public Sewer
Finances and disclosures
- Price:$720,000
- Price per sq. ft.:$233.09
- Tax amount:$6,440
Features and amenities
- Appliances:Dishwasher, Disposal, Double Oven, Dryer, Exhaust Fan, Free Standing Refrigerator, Gas Cooktop, Humidifier, Microwave, Stainless Steel Appliances, Vented Exhaust Fan, Washer, Water Softener Owned
- Amenities:Central Vacuum, High Speed Internet, Programmable Thermostat
Parking
- Parking description:Attached, Three Car Garage
- Garage spaces:3

New listings near 283 Westbrooke Drive
- Open Fri, 3 to 6pmNew
 $1,225,000Active4 beds 5 baths6,752 sq. ft.
4455 Heron Street, Rochester, MI 48306
MLS# 20261080732Listed by: @PROPERTIES CHRISTIE'S INT'L R E ROCHESTER - New
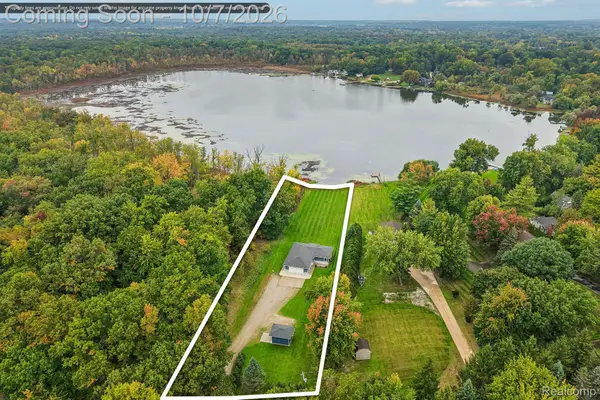 $425,000Active2 beds 2 baths1,152 sq. ft.
670 Driscoll Drive, Oakland, MI 48363
MLS# 20261078267Listed by: EXP REALTY MAIN - New
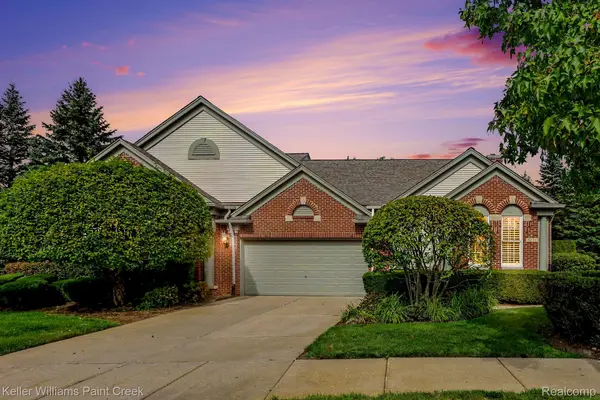 $550,000Active2 beds 3 baths1,972 sq. ft.
5231 Belmonte Drive, Rochester, MI 48306
MLS# 20261077357Listed by: KELLER WILLIAMS PAINT CREEK - New
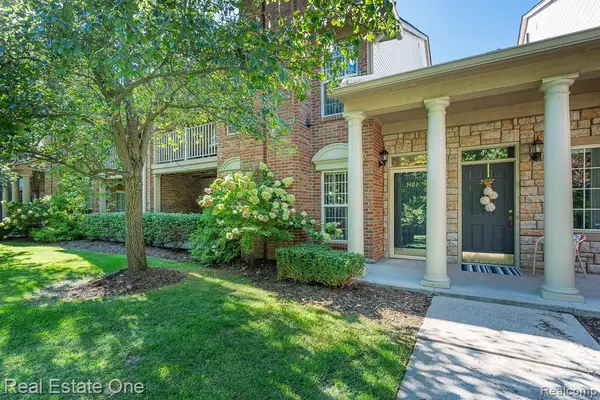 $295,000Active2 beds 2 baths1,344 sq. ft.
3491 Tremonte Circle S, Rochester, MI 48306
MLS# 20261080300Listed by: REAL ESTATE ONE-ROCHESTER - New
 $649,900Active3 beds 4 baths3,506 sq. ft.
2747 Castlemartin CT, Oakland, MI 48306
MLS# 58050223814Listed by: RE/MAX FIRST - New
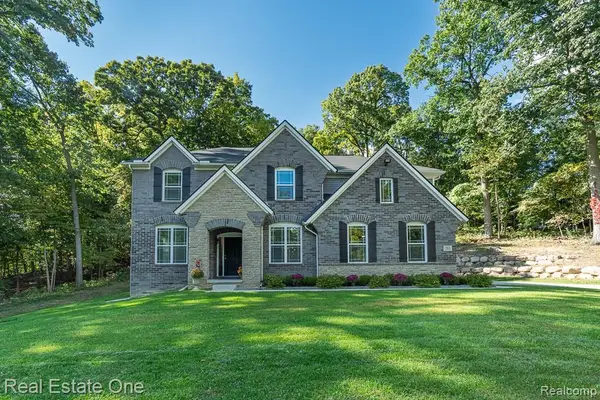 $915,000Active4 beds 3 baths3,128 sq. ft.
201 Beechview Drive S, Rochester, MI 48306
MLS# 20261078817Listed by: REAL ESTATE ONE-ROCHESTER - New
 $849,000Active4 beds 5 baths5,623 sq. ft.
4654 Woodland Hills Drive, Rochester, MI 48306
MLS# 20261079386Listed by: @PROPERTIES CHRISTIE'S INT'L R E ROCHESTER - New
 $829,900Active4 beds 5 baths4,738 sq. ft.
4487 Boxwood CT, Rochester, MI 48306
MLS# 58050223513Listed by: CENTURY 21 PROFESSIONALS STERLING HEIGHTS  $575,000Pending3 beds 4 baths4,057 sq. ft.
3673 Tremonte Circle S, Rochester, MI 48306
MLS# 20261079033Listed by: @PROPERTIES CHRISTIE'S INT'L R E ROCHESTER- New
 $899,000Active4 beds 5 baths5,814 sq. ft.
3603 N Century Oak Circle, Oakland, MI 48363
MLS# 20261079045Listed by: BERKSHIRE HATHAWAY HOMESERVICES MICHIGAN REAL EST


Protect your home and budget from life's surprises with an Assurant Home Warranty, backed by a partner that supports you through every step of homeownership. Explore Plans.
© 2023 - 2026 ERA Franchise Systems LLC. All rights reserved. ERA Franchise Systems LLC fully supports the principles of the Fair Housing Act and the Equal Opportunity Act. ERA, ERA Real Estate powered, and their respective logos are registered service marks of ERA Franchise Systems LLC. Each office is independently owned and operated.