
201 Beechview Drive S, Rochester, MI 48306
Local realty services provided by:ERA Prime Real Estate Group
201 Beechview Drive S,Rochester, MI 48306
$915,000
- 4 Beds
- 3 Baths
- 3,128 sq. ft.
- Single family
- Active
Listed by: kimberly truelove
Office: real estate one-rochester
MLS#:20261078817
Source:MI_REALCOMP
Price summary
- Price:$915,000
- Price per sq. ft.:$292.52
- Monthly HOA dues:$5.42
About this home
The One You’ve Been Waiting for Is Here! Welcome home to this exceptional 3-year-old Colonial, beautifully situated on a magnificent nearly one-acre lot surrounded by mature trees and natural boulders. Enjoy the serenity and privacy of country living while being part of a wonderful subdivision. With 3,128 square feet of above-ground living space, this impressive 4-bedroom, 2.5-bath home offers an ideal blend of elegance, comfort, and functionality. Hardwood floors and high ceilings create a warm, spacious feel throughout.
The heart of the home is the large gourmet kitchen, featuring gorgeous granite countertops, a walk-in pantry, ample cabinetry, and plenty of room for gathering and entertaining. The kitchen opens to a wonderful, covered patio with beautiful wood ceiling. A paver walkway leads to a stunning fire pit, surrounded by a peaceful, wooded setting. The main level also features a formal dining room, formal living room, and spacious great room with a beautifully tiled fireplace. Upstairs, the primary suite is a true retreat, highlighted by a dramatic cathedral ceiling, spacious primary bath, and an oversized walk-in closet. Three additional bedrooms provide plenty of room for family, guests, or a home office. The second-floor laundry room adds everyday convenience exactly where you need it. Basement has egress window and is prepped for an additional bathroom. Outside, the property truly shines. The expansive lot offers a rare combination of privacy, mature trees, natural boulders, and beautifully designed outdoor living space. The attached 2-car garage plus an additional parking pad outside for up to 3 vehicles provides exceptional parking. This home has been meticulously maintained, is truly move-in ready, giving new owners the opportunity to simply unpack and make it their own. With its newer construction, beautiful finishes, incredible lot, desirable neighborhood, and highly sought-after Rochester Community Schools, this is a home you won't want to miss!...
Contact an agent
Home facts
- Year built:2023
- Subdivision & Development:OAKLAND VALLEYNO 6
- Listing ID #:20261078817
- Added:3 day(s) ago
- Updated:October 05, 2026 at 10:03 AM
Rooms and interior
- Bedrooms:4
- Total bathrooms:3
- Full bathrooms:2
- Half bathrooms:1
- Rooms Total:12
- Basement Description:Full, Unfinished
- Living area:3,128 sq. ft.
Heating and cooling
- Cooling:Central Air
- Heating:Forced Air, Natural Gas
Structure and exterior
- Roof:Asphalt
- Year built:2023
- Building area:3,128 sq. ft.
- Lot area:0.88 Acres
- Lot Features:Sprinklers, Wooded
- Architectural Style:Colonial
- Construction Materials:Brick, Stone, Vinyl Siding
- Exterior Features:Chimney Caps, Gutter Guard System, Lighting
- Foundation Description:Basement, Poured, Sump Pump
- Levels:Two
Utilities
- Water:Public
- Sewer:Septic Tank
Finances and disclosures
- Price:$915,000
- Price per sq. ft.:$292.52
- Tax amount:$8,521
Features and amenities
- Appliances:Dishwasher, Dryer, Free Standing Gas Range, Free Standing Refrigerator, Microwave, Self Cleaning Oven, Washer
- Laundry features:Gas Dryer Hookup, Laundry Room
- Amenities:Entrance Foyer, High Speed Internet, Programmable Thermostat
Parking
- Parking description:Assigned 2 Spaces, Attached, Direct Access, Driveway, Electricity In Garage, Garage Faces Side, Two Car Garage
- Garage spaces:2

New listings near 201 Beechview Drive S
- New
 $460,000Active4 beds 3 baths1,722 sq. ft.
3308 Spring Meadow Drive, Rochester, MI 48306
MLS# 20261079723Listed by: KELLER WILLIAMS PAINT CREEK - New
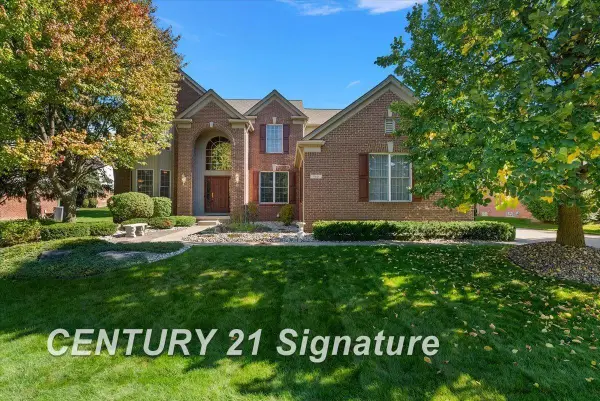 $699,000Active5 beds 5 baths4,082 sq. ft.
966 Hollow Corners CT, Rochester, MI 48307
MLS# 61050223658Listed by: CENTURY 21 SIGNATURE REALTY - New
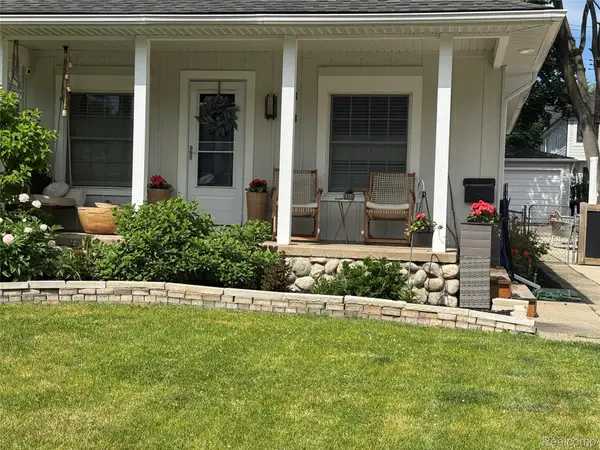 $539,777Active3 beds 2 baths2,077 sq. ft.
313 N Castell Avenue, Rochester, MI 48307
MLS# 20261078095Listed by: THE DREW COLBURN REAL ESTATE GROUP - New
 $849,000Active4 beds 5 baths5,623 sq. ft.
4654 Woodland Hills Drive, Rochester, MI 48306
MLS# 20261079386Listed by: @PROPERTIES CHRISTIE'S INT'L R E ROCHESTER - New
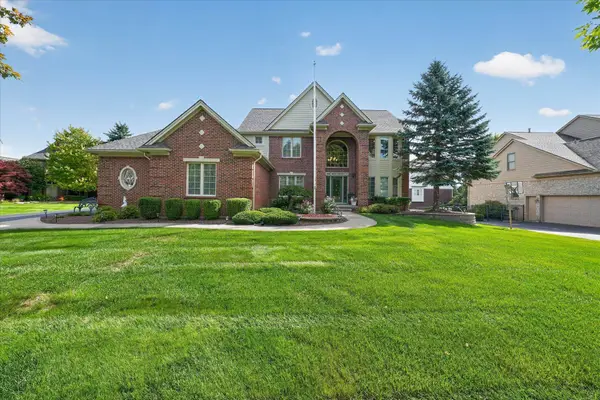 $829,900Active4 beds 5 baths4,738 sq. ft.
4487 Boxwood CT, Rochester, MI 48306
MLS# 58050223513Listed by: CENTURY 21 PROFESSIONALS STERLING HEIGHTS - New
 $749,999Active4 beds 5 baths5,592 sq. ft.
1781 Westridge Drive, Rochester, MI 48306
MLS# 20261079068Listed by: MITOWN REALTY  $575,000Pending3 beds 4 baths4,057 sq. ft.
3673 Tremonte Circle S, Rochester, MI 48306
MLS# 20261079033Listed by: @PROPERTIES CHRISTIE'S INT'L R E ROCHESTER- New
 $367,000Active3 beds 1 baths1,427 sq. ft.
633 Rewold Drive, Rochester, MI 48307
MLS# 20261078765Listed by: REAL ESTATE ONE-TROY - New
 $129,900Active1 beds 1 baths627 sq. ft.
810 Plate Street #205, Rochester, MI 48307
MLS# 20261079052Listed by: CENTURY 21 PROFESSIONALS ROCH


Protect your home and budget from life's surprises with an Assurant Home Warranty, backed by a partner that supports you through every step of homeownership. Explore Plans.
© 2023 - 2026 ERA Franchise Systems LLC. All rights reserved. ERA Franchise Systems LLC fully supports the principles of the Fair Housing Act and the Equal Opportunity Act. ERA, ERA Real Estate powered, and their respective logos are registered service marks of ERA Franchise Systems LLC. Each office is independently owned and operated.