
6000 Sheldon RD, Oakland, MI 48306
Local realty services provided by:ERA Prime Real Estate Group
6000 Sheldon RD,Rochesterhills, MI 48306
$1,799,999
- 5 Beds
- 4 Baths
- 3,500 sq. ft.
- Single family
- Active
Listed by: arash goneh-farahani
Office: golden key realty group llc.
MLS#:20261088089
Source:MI_REALCOMP
Price summary
- Price:$1,799,999
- Price per sq. ft.:$514.29
About this home
Build Your Vision in Rochester Hills! An exceptional opportunity to create the home you've always imagined in a desirable Rochester Hills location, near Sheldon Road and Mead Road, just minutes from Stoney Creek High School and Downtown Rochester. This homesite offers the opportunity to design and build a residence tailored to your lifestyle, preferences, and architectural vision. Whether you're envisioning a modern masterpiece, contemporary farmhouse, luxury ranch, or a completely custom design, explore the possibilities of bringing your dream home to life. Enjoy convenient access to shopping, dining, parks, recreation, and everything the surrounding community has to offer. Don't miss this opportunity to build something truly special! Floor plans, builder information, and additional details available upon request. Photos are conceptual renderings for illustrative purposes only. Actual construction, layout, features, and finishes may vary.
Contact an agent
Home facts
- Year built:2026
- Subdivision & Development:HILLWOOD
- Listing ID #:20261088089
- Added:11 day(s) ago
- Updated:November 15, 2026 at 11:24 AM
Rooms and interior
- Bedrooms:5
- Total bathrooms:4
- Full bathrooms:3
- Half bathrooms:1
- Rooms Total:9
- Basement Description:Unfinished
- Living area:3,500 sq. ft.
Heating and cooling
- Cooling:Central Air
- Heating:Forced Air, Natural Gas
Structure and exterior
- Year built:2026
- Building area:3,500 sq. ft.
- Lot area:1 Acres
- Architectural Style:Colonial
- Construction Materials:Brick
- Exterior Features:Patio, Porch
- Foundation Description:Basement, Poured
- Levels:Two
Utilities
- Water:Water at Street
- Sewer:Sewer at Street
Finances and disclosures
- Price:$1,799,999
- Price per sq. ft.:$514.29
- Tax amount:$2,320
Features and amenities
- Laundry features:Electric Dryer Hookup, Gas Dryer Hookup, Laundry Room, Washer Hookup
Parking
- Parking description:Attached, Three Car Garage
- Garage spaces:3

New listings near 6000 Sheldon RD
- Open Sun, 1 to 3pmNew
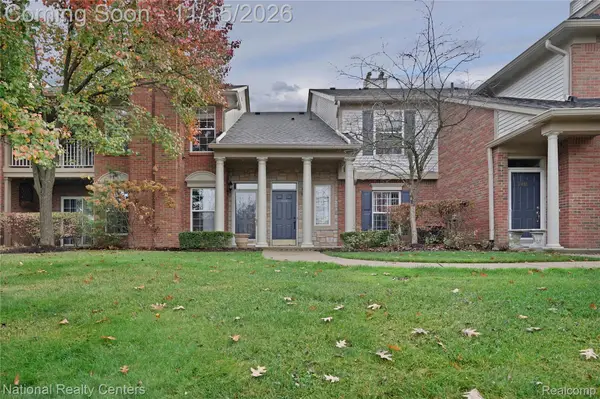 $299,900Active2 beds 2 baths1,533 sq. ft.
3436 Tremonte CIR N, Rochester, MI 48306
MLS# 20261091706Listed by: NATIONAL REALTY CENTERS, INC 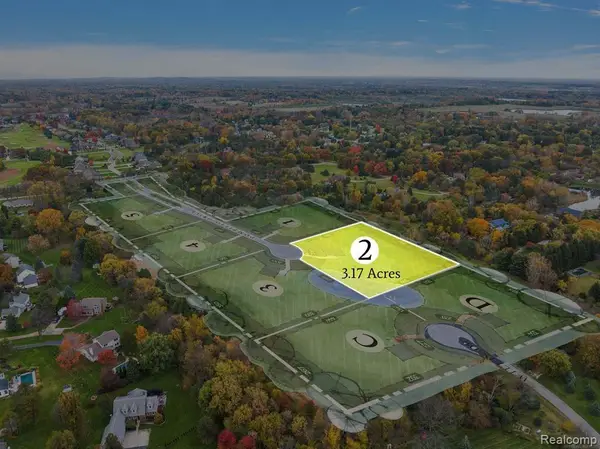 $525,000Pending3.17 Acres
3215 Pompilio DR, Rochester, MI 48306
MLS# 20261091641Listed by: REALTY SOLUTIONS OF MICHIGAN INC- New
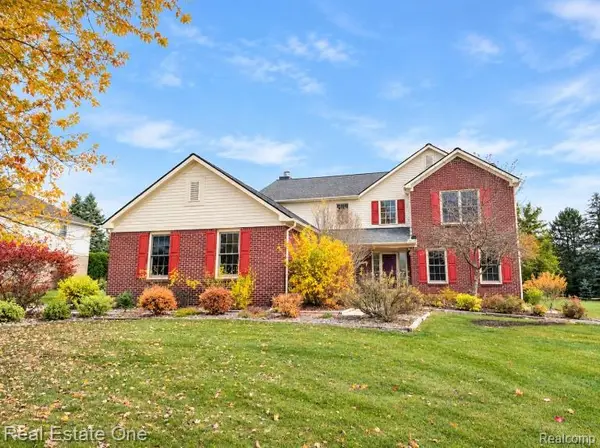 $650,000Active4 beds 3 baths3,108 sq. ft.
3526 Inverness DR, Rochester, MI 48306
MLS# 20261090203Listed by: REAL ESTATE ONE-ROCHESTER - Open Sun, 1 to 3pmNew
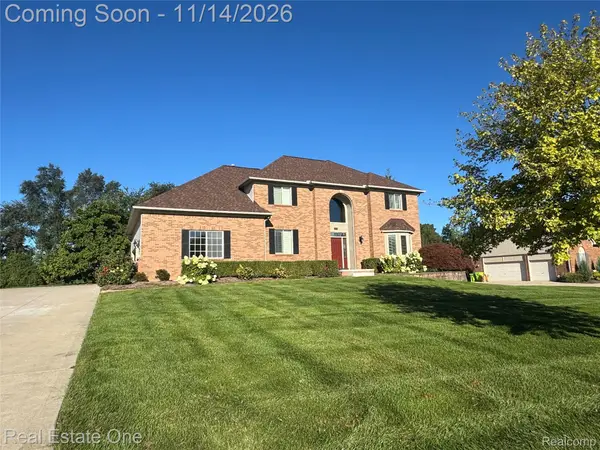 $649,900Active4 beds 4 baths3,180 sq. ft.
4060 Norwich CT, Rochester, MI 48306
MLS# 20261088282Listed by: REAL ESTATE ONE-ROCHESTER - New
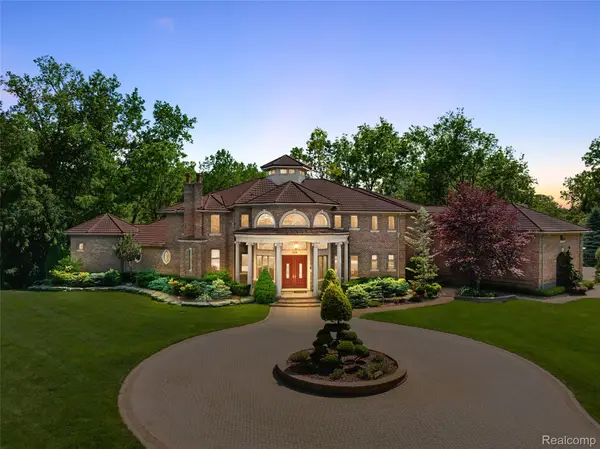 $2,190,000Active5 beds 8 baths8,518 sq. ft.
255 Camelot, Oakland, MI 48306
MLS# 20261090204Listed by: @PROPERTIES CHRISTIE'S INT'L R E ROCHESTER - Open Sun, 12 to 4pmNew
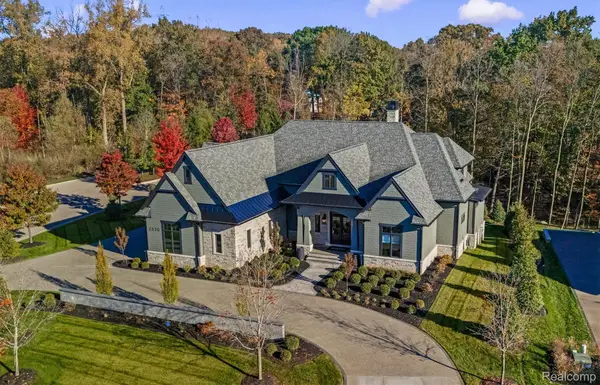 $4,150,000Active5 beds 7 baths6,990 sq. ft.
2520 Creekside CT, Rochester, MI 48306
MLS# 20261090107Listed by: MOCERI REAL ESTATE LLC - Open Sun, 12 to 3pmNew
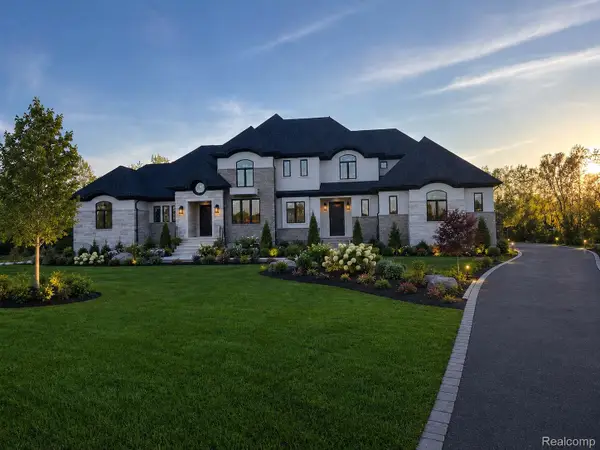 $2,399,900Active5 beds 6 baths7,650 sq. ft.
1812 VISTA DR, Oakland, MI 48363
MLS# 20261090085Listed by: REMIRUS - New
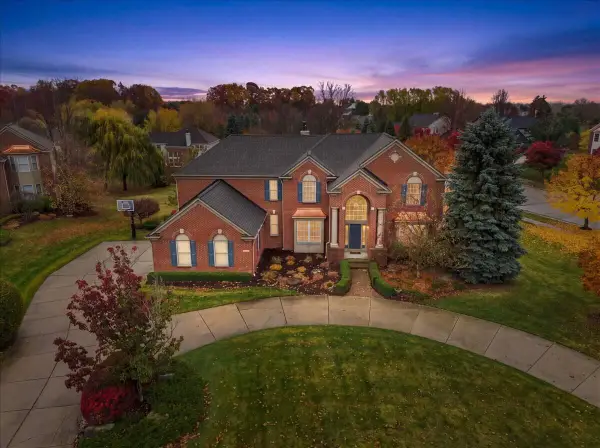 $1,199,000Active5 beds 6 baths5,437 sq. ft.
5637 Skye Court, Rochester, MI 48306
MLS# 26058933Listed by: KELLER WILLIAMS METRO - New
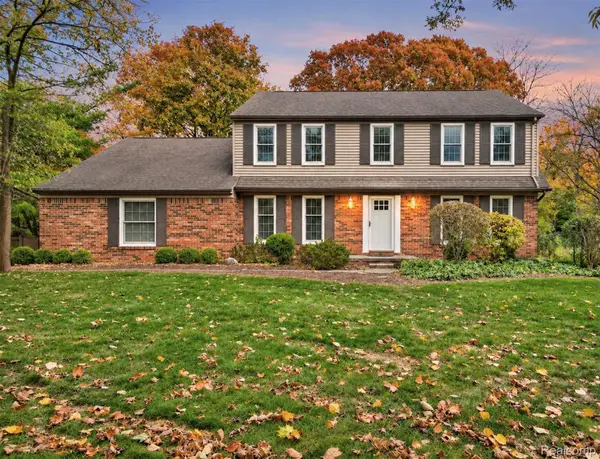 $475,000Active4 beds 4 baths2,641 sq. ft.
5165 Aintree Road, Rochester, MI 48306
MLS# 20261065139Listed by: BERKSHIRE HATHAWAY HOMESERVICES KEE REALTY - New
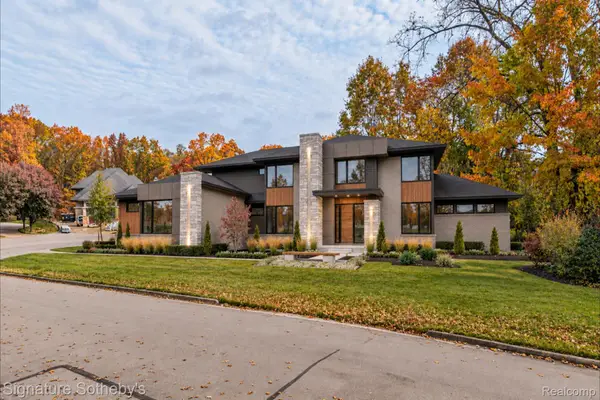 $469,000Active2.33 Acres
3780 Strathmore BLVD, Oakland, MI 48363
MLS# 20261086469Listed by: SIGNATURE SOTHEBY'S INTERNATIONAL REALTY NVL


Protect your home and budget from life's surprises with an Assurant Home Warranty, backed by a partner that supports you through every step of homeownership. Explore Plans.
© 2023 - 2026 ERA Franchise Systems LLC. All rights reserved. ERA Franchise Systems LLC fully supports the principles of the Fair Housing Act and the Equal Opportunity Act. ERA, ERA Real Estate powered, and their respective logos are registered service marks of ERA Franchise Systems LLC. Each office is independently owned and operated.