
987 Buell Road, Oakland, MI 48363
Local realty services provided by:ERA Prime Real Estate Group
987 Buell Road,Rochester, MI 48363
$1,299,990
- 4 Beds
- 4 Baths
- 5,005 sq. ft.
- Single family
- Active
Listed by: anthony lombardo
Office: lombardo realty
MLS#:20261056348
Source:MI_REALCOMP
Price summary
- Price:$1,299,990
- Price per sq. ft.:$259.74
About this home
AMAZING OPPORTUNITY! Newly built model home for sale! 2 acre homesite! This super-popular floorplan has so much to love. Curb appeal abounds. Spectacular kitchen has oversized island with lots of quartz counter space as well as storage. Gas cooktop with custom wood hoodfan above, tiled backsplash, and built-in oven/microwave combo. Prep kitchen offers even more storage and counter space, more tile backsplash, AND an extra dishwasher. Perfect for entertaining or just everyday use! Rear covered porch off the nook provides a lovely space to enjoy the fresh air even in the rain. Great room has 11-foot tray ceiling with stained beams, and a linear gas fireplace with stone running to the ceiling! Upstairs, unwind in your spacious Primary retreat. Bedroom 2 offers a private Princess Suite bath; bedrooms 3 and 4 share access to a Jack & Jill bath. All bedrooms have walk in closets--the primary even has TWO! Awesome raised loft is another spot that everyone wants to spend time in! Hardwood floors throughout most of the first and second floors!! Full basement is prepped for a future full bath, and has an egress window! WOW! Furniture, window treatment and artwork not included. October Occupancy.*Buyer pays state transfer tax.* An absolute must see!...
Contact an agent
Home facts
- Year built:2026
- Listing ID #:20261056348
- Added:71 day(s) ago
- Updated:October 01, 2026 at 10:13 AM
Rooms and interior
- Bedrooms:4
- Total bathrooms:4
- Full bathrooms:3
- Half bathrooms:1
- Rooms Total:13
- Basement Description:Full, Unfinished
- Living area:5,005 sq. ft.
Heating and cooling
- Cooling:Central Air
- Heating:Forced Air, Natural Gas
Structure and exterior
- Roof:Asphalt
- Year built:2026
- Building area:5,005 sq. ft.
- Lot area:2 Acres
- Architectural Style:Colonial, Farmhouse
- Construction Materials:Brick, Vinyl Siding
- Exterior Features:Covered, Porch
- Foundation Description:Basement, Poured
- Levels:Two
Utilities
- Water:Public
- Sewer:Septic Tank
Finances and disclosures
- Price:$1,299,990
- Price per sq. ft.:$259.74
Features and amenities
- Appliances:Dishwasher, Electric Cooktop, Microwave, Range Hood, Stainless Steel Appliances, Vented Exhaust Fan
- Laundry features:Gas Dryer Hookup
- Amenities:Entrance Foyer, Programmable Thermostat
Parking
- Parking description:Attached, Garage Faces Side, Three Car Garage
- Garage spaces:3

New listings near 987 Buell Road
 $575,000Pending3 beds 4 baths4,057 sq. ft.
3673 Tremonte Circle S, Rochester, MI 48306
MLS# 20261079033Listed by: @PROPERTIES CHRISTIE'S INT'L R E ROCHESTER- Open Sun, 11am to 1pmNew
 $899,000Active4 beds 5 baths5,814 sq. ft.
3603 N Century Oak Circle, Oakland, MI 48363
MLS# 20261079045Listed by: BERKSHIRE HATHAWAY HOMESERVICES MICHIGAN REAL EST - Open Thu, 4 to 6pmNew
 $675,000Active4 beds 4 baths4,388 sq. ft.
3876 S Creek Drive, Rochester, MI 48306
MLS# 20261078191Listed by: REAL ESTATE ONE-TROY - New
 $1,290,000Active5 beds 6 baths7,550 sq. ft.
5739 Kirkridge Trail, Oakland, MI 48306
MLS# 20261060214Listed by: KELLER WILLIAMS PAINT CREEK 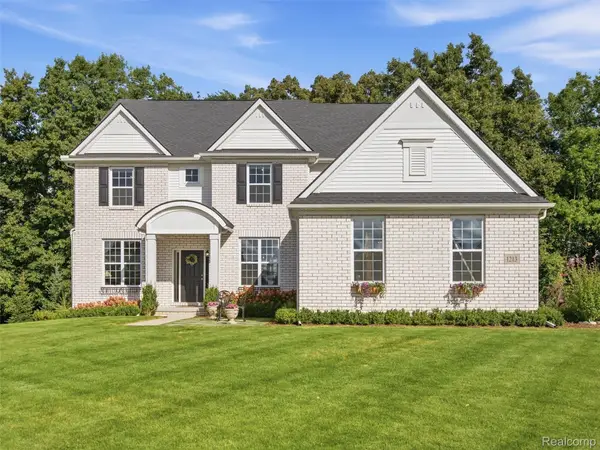 $725,000Pending4 beds 3 baths3,410 sq. ft.
1213 Palatine Drive, Oakland, MI 48363
MLS# 20261074807Listed by: EXP REALTY ROMEO- New
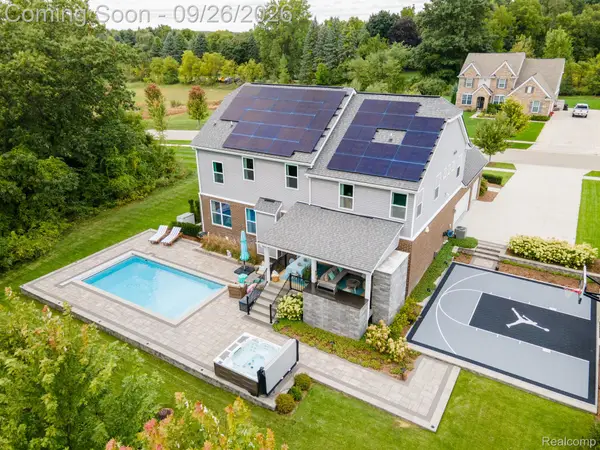 $1,075,000Active4 beds 3 baths3,401 sq. ft.
258 Westbrooke Drive, Oakland, MI 48363
MLS# 20261075822Listed by: RE/MAX, THE COLLECTIVE AGENCY  $3,395,000Active5 beds 6 baths8,621 sq. ft.
2475 Creekside Court, Rochester, MI 48306
MLS# 20261073571Listed by: CRAIN HOMES $829,900Active4 beds 5 baths5,397 sq. ft.
523 Ridgewood RD, Rochester, MI 48306
MLS# 58050222250Listed by: REAL ESTATE ONE INC-SHELBY $475,000Active4 beds 3 baths2,896 sq. ft.
353 Broadleaf Drive, Rochester, MI 48306
MLS# 20261074615Listed by: BERKSHIRE HATHAWAY HOMESERVICES KEE REALTY $750,000Pending5 beds 5 baths4,328 sq. ft.
3788 Woodmonte Drive, Rochester, MI 48306
MLS# 20261075122Listed by: KELLER WILLIAMS LAKESIDE


Protect your home and budget from life's surprises with an Assurant Home Warranty, backed by a partner that supports you through every step of homeownership. Explore Plans.
© 2023 - 2026 ERA Franchise Systems LLC. All rights reserved. ERA Franchise Systems LLC fully supports the principles of the Fair Housing Act and the Equal Opportunity Act. ERA, ERA Real Estate powered, and their respective logos are registered service marks of ERA Franchise Systems LLC. Each office is independently owned and operated.