
4431 Copperhill Drive, Okemos, MI 48864
Local realty services provided by:ERA Reardon Realty
4431 Copperhill Drive,Okemos, MI 48864
$299,000
- 3 Beds
- 3 Baths
- 2,122 sq. ft.
- Single family
- Active
Listed by: alison alfredson
Office: berkshire hathaway homeservices
MLS#:300612
Source:MI_GLAR
Price summary
- Price:$299,000
- Price per sq. ft.:$92.17
- Monthly HOA dues:$600
About this home
Located in Woodhill Condominiums within the award-winning Okemos School District, this spotless, two-story, single-unit condominium offers 3 bedrooms, 2.5 baths, an attached garage, and a functional layout with flexible living space. The kitchen features granite countertops, shaker-style cabinetry with under cabinet lighting, stainless steel appliances, a breakfast bar and nook. The spacious sun-filled living room, featuring a brick fireplace, flows into the dining area, with access to an attached three-season sunroom with electric stove heater. Beyond that, step outside to the generously sized newly stained deck. Near the front entrance French doors define the office providing a separate space for work or TV room. The first-floor laundry room includes plenty of storage. Upstairs, the large primary bedroom features a walk-in closet, and en suite bath with shower room, and a long counter with double vanity. Two additional bedrooms share a full bath with tub shower. The unfinished basement offers additional storage space and a wash tub. Special features include motorized blinds in the primary bedroom and den. Recent improvements include a brand-new roof and skylights in fall 2026, a new furnace in 2025, updated electrical in 2025, and an EV charger installed in the attached garage. Tucked toward the end of the neighborhood in a cul-de-sac setting, this condo offers a peaceful location away from through traffic. Monthly HOA dues include landscaping, grounds maintenance, sidewalk and driveway snow removal,
and trash service. Community amenities include a swimming pool, tennis courts, and
picnic area....
Contact an agent
Home facts
- Year built:1983
- Subdivision & Development:Woodhill
- Listing ID #:300612
- Added:1 day(s) ago
- Updated:November 20, 2026 at 04:59 AM
Rooms and interior
- Bedrooms:3
- Total bathrooms:3
- Full bathrooms:2
- Half bathrooms:1
- Rooms Total:7
- Flooring:Carpet, Tile, Vinyl
- Dining Description:Breakfast Bar, Eat-in Kitchen
- Bathrooms Description:Double Vanity
- Kitchen Description:Dishwasher, Disposal, Eat-in Kitchen, Gas Range, Microwave, Refrigerator
- Basement Description:Concrete, Full
- Living area:2,122 sq. ft.
Heating and cooling
- Cooling:Central Air
- Heating:Electric, Fireplace(s), Forced Air, Heating
- Central air:Yes
Structure and exterior
- Roof:Shingle
- Year built:1983
- Building area:2,122 sq. ft.
- Lot Features:Cul-De-Sac, Landscaped
- Architectural Style:Colonial, Site Condo
- Construction Materials:Brick, Wood Siding
- Exterior Features:Deck
- Levels:Two
Utilities
- Water:Public
- Sewer:Public Sewer
Finances and disclosures
- Price:$299,000
- Price per sq. ft.:$92.17
- Tax amount:$7,296 (2026)
Features and amenities
- Appliances:Dishwasher, Disposal, Dryer, Gas Range, Microwave, Refrigerator, Stainless Steel Appliance(s), Washer, Water Heater
- Laundry features:Dryer, Laundry Room, Washer
- Amenities:Ceiling Fan(s), Entrance Foyer, Granite Counters, Insulated Windows, Landscaping, Maintenance, Maintenance Grounds, Picnic Area, Recessed Lighting, Skylight(s), Snow Removal, Storage, Tennis Court(s), Trash, Walk-In Closet(s), Window Treatments
- Pool features:Community
Parking
- Parking description:Attached, Driveway, Garage Faces Side
- Garage spaces:2
New listings near 4431 Copperhill Drive
- New
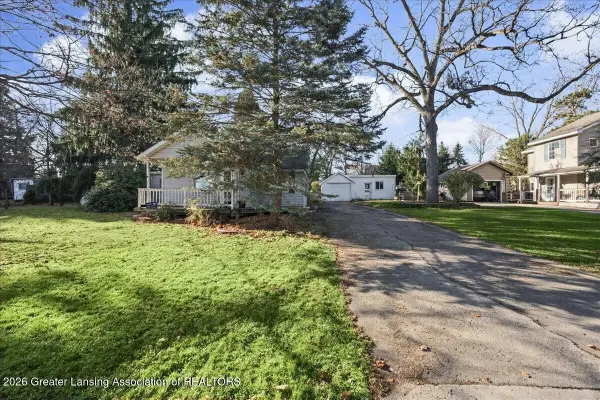 $180,000Active3 beds 1 baths972 sq. ft.
3521 Indiana Road, Okemos, MI 48864
MLS# 300617Listed by: RE/MAX REAL ESTATE PROFESSIONALS - New
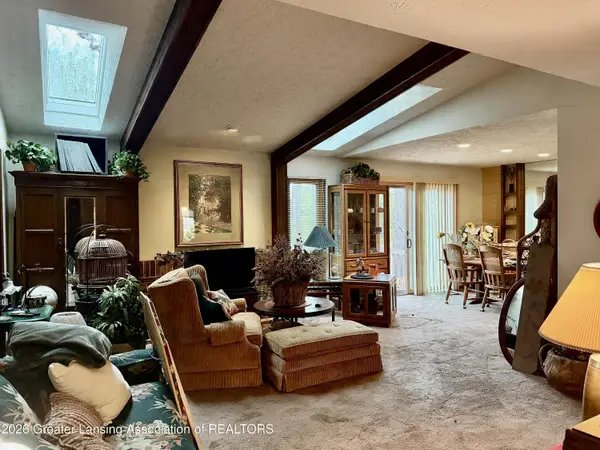 $290,000Active4 beds 3 baths3,092 sq. ft.
4416 Comanche Drive, Okemos, MI 48864
MLS# 300591Listed by: KELLER WILLIAMS REALTY LANSING - New
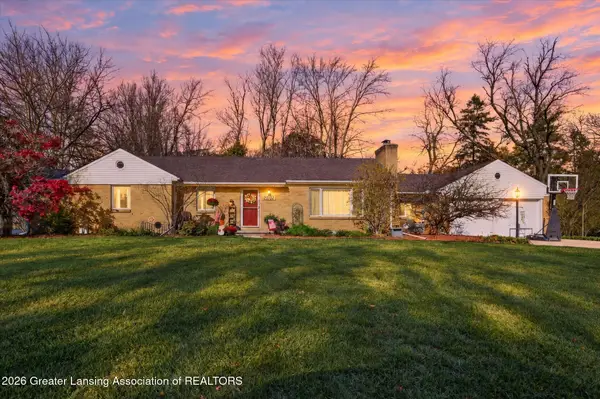 $282,500Active3 beds 2 baths2,615 sq. ft.
2392 Shawnee Trail, Okemos, MI 48864
MLS# 300573Listed by: RE/MAX REAL ESTATE PROFESSIONALS - Open Sun, 12 to 1:30pmNew
 $269,900Active2 beds 3 baths1,472 sq. ft.
2314 Taos Trail, Okemos, MI 48864
MLS# 300495Listed by: 1 WORLD REALTY, LLC - Open Sun, 11am to 12:30pmNew
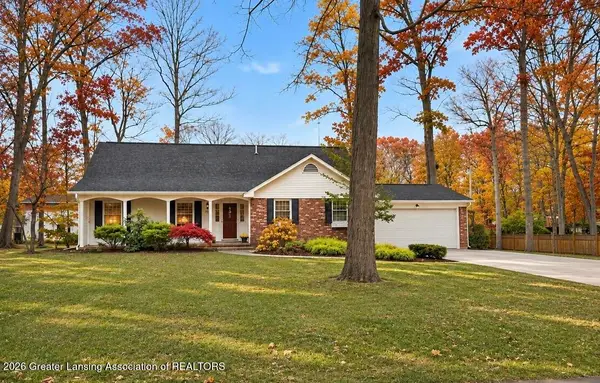 $419,900Active4 beds 3 baths2,739 sq. ft.
4350 Tacoma Circle, Okemos, MI 48864
MLS# 300438Listed by: RE/MAX REAL ESTATE PROFESSIONALS 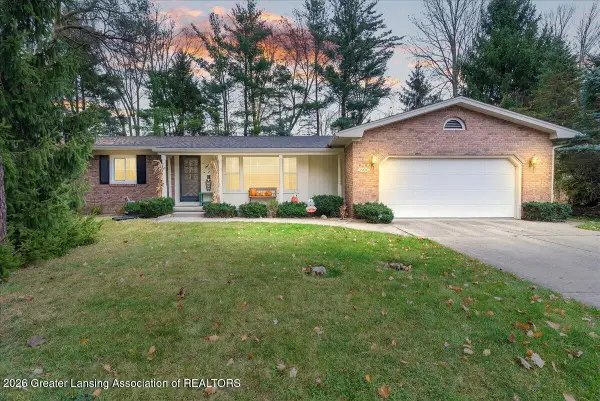 $370,000Pending3 beds 2 baths3,100 sq. ft.
3900 Sandlewood Drive, Okemos, MI 48864
MLS# 300408Listed by: KELLER WILLIAMS REALTY LANSING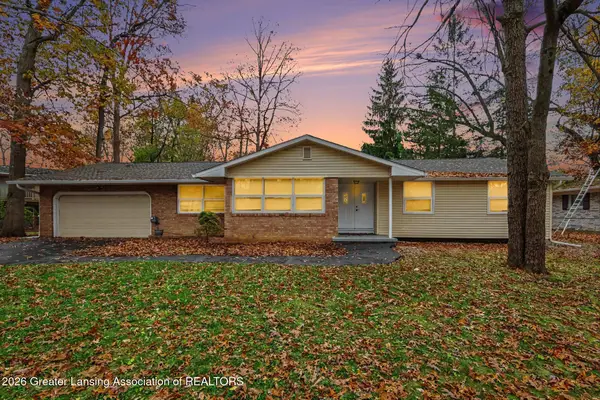 $359,000Active3 beds 3 baths3,672 sq. ft.
4422 Greenwood Drive, Okemos, MI 48864
MLS# 300371Listed by: HOME TOWNE REAL ESTATE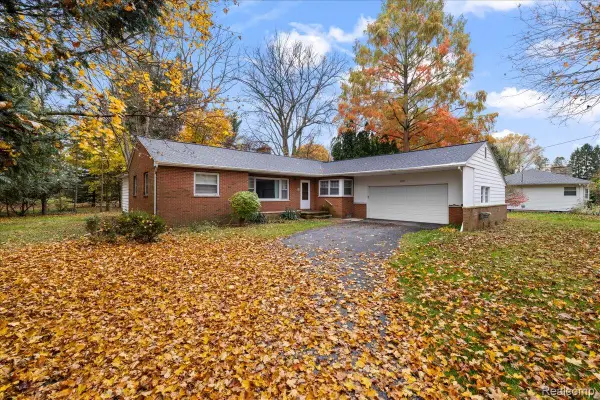 $269,000Active3 beds 2 baths1,975 sq. ft.
2277 Kewanee WAY, Okemos, MI 48864
MLS# 20261089070Listed by: 3DX REAL ESTATE-BRIGHTON
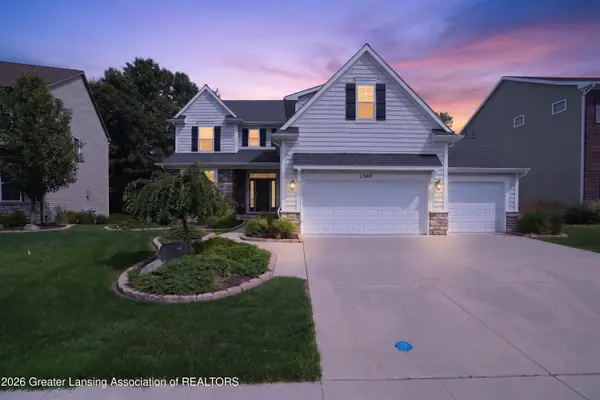 $695,000Active5 beds 4 baths3,872 sq. ft.
1389 Kalorama Way, Okemos, MI 48864
MLS# 300369Listed by: 1 WORLD REALTY, LLC


Protect your home and budget from life's surprises with an Assurant Home Warranty, backed by a partner that supports you through every step of homeownership. Explore Plans.
© 2023 - 2026 ERA Franchise Systems LLC. All rights reserved. ERA Franchise Systems LLC fully supports the principles of the Fair Housing Act and the Equal Opportunity Act. ERA, ERA Real Estate powered, and their respective logos are registered service marks of ERA Franchise Systems LLC. Each office is independently owned and operated.