
3521 Indiana Road, Okemos, MI 48864
Local realty services provided by:ERA Reardon Realty
3521 Indiana Road,Okemos, MI 48864
$180,000
- 3 Beds
- 1 Baths
- 972 sq. ft.
- Single family
- Active
Listed by: melissa wright
Office: re/max real estate professionals
MLS#:300617
Source:MI_GLAR
Price summary
- Price:$180,000
- Price per sq. ft.:$112.78
About this home
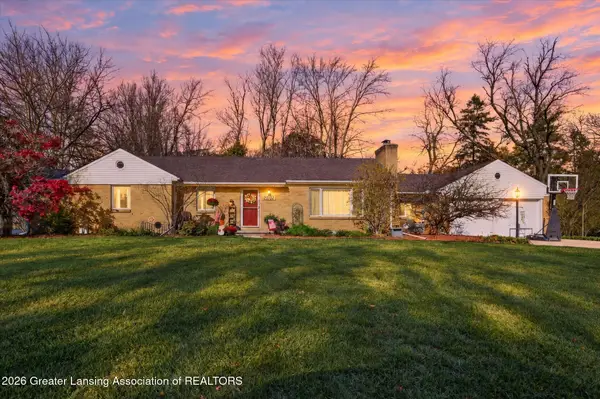
This three-bedroom, one-bath ranch in Okemos, pairs classic hardwood floors with the ease of single-level living. The expansive yard offers plenty of room to plant a garden, host a backyard barbecue, or simply unwind outdoors. With an inviting interior and space to make your own outside, this Okemos ranch is ready to welcome you home.
Contact an agent
Home facts
- Year built:1939
- Subdivision & Development:None
- Listing ID #:300617
- Added:1 day(s) ago
- Updated:November 19, 2026 at 10:54 PM
Rooms and interior
- Bedrooms:3
- Total bathrooms:1
- Full bathrooms:1
- Rooms Total:7
- Kitchen Description:Electric Oven, Electric Range, Range Hood, Refrigerator
- Basement Description:Full
- Living area:972 sq. ft.
Heating and cooling
- Heating:Forced Air, Heating, Propane
Structure and exterior
- Year built:1939
- Building area:972 sq. ft.
- Lot area:0.46 Acres
- Lot Features:Back Yard, Front Yard
- Architectural Style:Ranch
- Construction Materials:Vinyl Siding
- Exterior Features:Covered, Front Porch
- Levels:One
Utilities
- Water:Public
- Sewer:Public Sewer
Finances and disclosures
- Price:$180,000
- Price per sq. ft.:$112.78
- Tax amount:$2,280 (2026)
Features and amenities
- Appliances:Electric Oven, Electric Range, Range Hood, Refrigerator
- Laundry features:In Basement, Laundry Room
- Amenities:Ceiling Fan(s), Vaulted Ceiling(s)
Parking
- Parking description:Detached, Driveway, Garage, Garage Faces Front
- Garage spaces:1
New listings near 3521 Indiana Road
- New
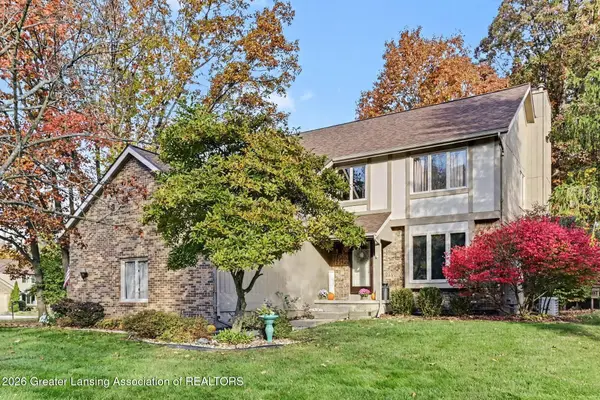 $299,000Active3 beds 3 baths2,122 sq. ft.
4431 Copperhill Drive, Okemos, MI 48864
MLS# 300612Listed by: BERKSHIRE HATHAWAY HOMESERVICES - New
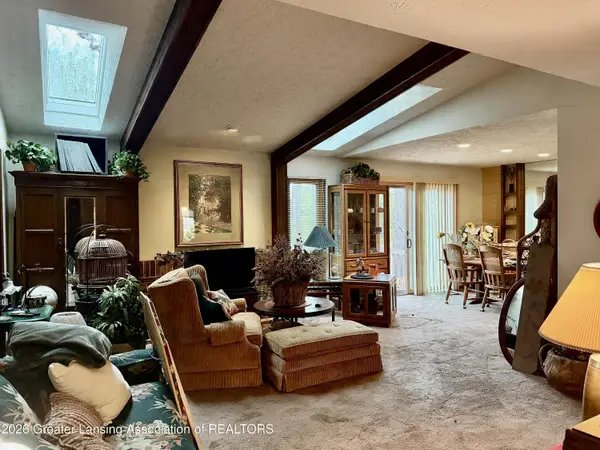 $290,000Active4 beds 3 baths3,092 sq. ft.
4416 Comanche Drive, Okemos, MI 48864
MLS# 300591Listed by: KELLER WILLIAMS REALTY LANSING - New
 $282,500Active3 beds 2 baths2,615 sq. ft.
2392 Shawnee Trail, Okemos, MI 48864
MLS# 300573Listed by: RE/MAX REAL ESTATE PROFESSIONALS - Open Sun, 12 to 1:30pmNew
 $269,900Active2 beds 3 baths1,472 sq. ft.
2314 Taos Trail, Okemos, MI 48864
MLS# 300495Listed by: 1 WORLD REALTY, LLC - Open Sun, 11am to 12:30pmNew
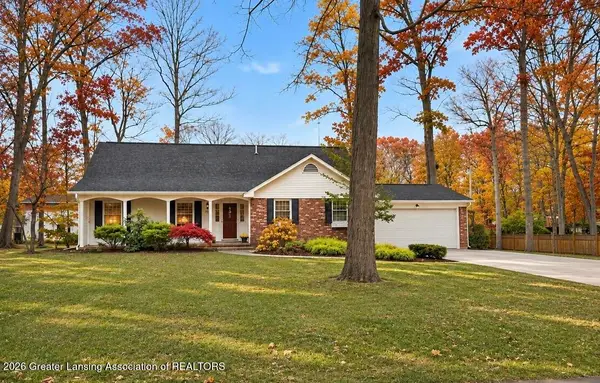 $419,900Active4 beds 3 baths2,739 sq. ft.
4350 Tacoma Circle, Okemos, MI 48864
MLS# 300438Listed by: RE/MAX REAL ESTATE PROFESSIONALS 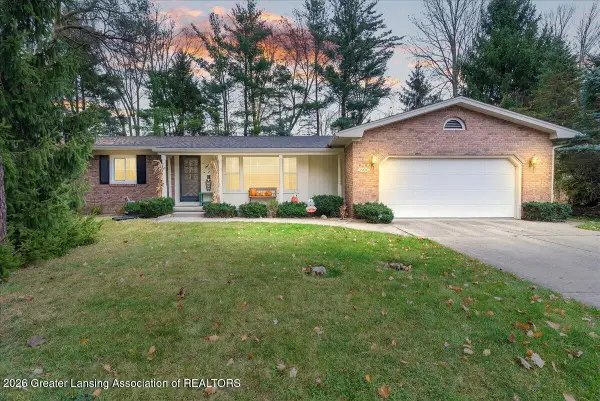 $370,000Pending3 beds 2 baths3,100 sq. ft.
3900 Sandlewood Drive, Okemos, MI 48864
MLS# 300408Listed by: KELLER WILLIAMS REALTY LANSING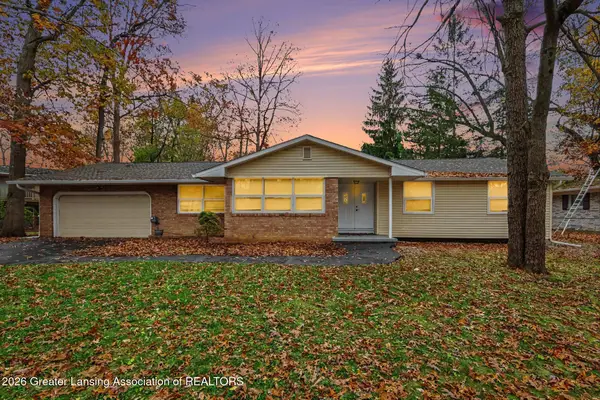 $359,000Active3 beds 3 baths3,672 sq. ft.
4422 Greenwood Drive, Okemos, MI 48864
MLS# 300371Listed by: HOME TOWNE REAL ESTATE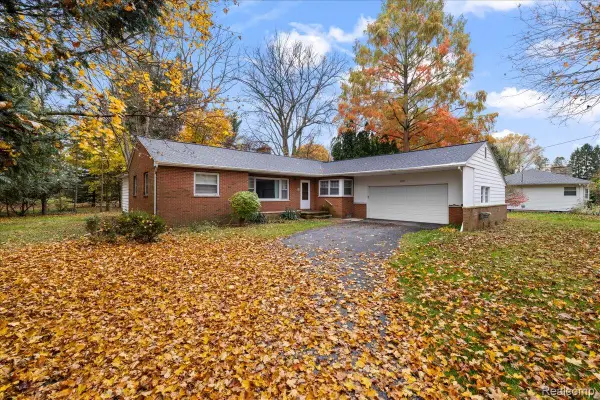 $269,000Active3 beds 2 baths1,975 sq. ft.
2277 Kewanee WAY, Okemos, MI 48864
MLS# 20261089070Listed by: 3DX REAL ESTATE-BRIGHTON
 $695,000Active5 beds 4 baths3,872 sq. ft.
1389 Kalorama Way, Okemos, MI 48864
MLS# 300369Listed by: 1 WORLD REALTY, LLC


Protect your home and budget from life's surprises with an Assurant Home Warranty, backed by a partner that supports you through every step of homeownership. Explore Plans.
© 2023 - 2026 ERA Franchise Systems LLC. All rights reserved. ERA Franchise Systems LLC fully supports the principles of the Fair Housing Act and the Equal Opportunity Act. ERA, ERA Real Estate powered, and their respective logos are registered service marks of ERA Franchise Systems LLC. Each office is independently owned and operated.