
3601 Beech Tree Lane, Okemos, MI 48864
Local realty services provided by:ERA Reardon Realty
3601 Beech Tree Lane,Okemos, MI 48864
$894,900
- 5 Beds
- 4 Baths
- 4,341 sq. ft.
- Single family
- Active
Upcoming open houses
- Sun, Oct 1103:30 pm - 04:30 pm
Listed by: carin h. whybrew, tyler (tj) george
Office: coldwell banker professionals -okemos
MLS#:299723
Source:MI_GLAR
Price summary
- Price:$894,900
- Price per sq. ft.:$198.69
About this home
Welcome to 3601 Beech Tree Lane, an exceptional Okemos home offering 5 bedrooms, 4 full baths, 2,876 sq ft above grade plus 1,063 sq ft of finished lower-level living space. Thoughtfully updated and meticulously maintained, this home offers quality, space and extensive improvements. The main and second floors feature new LVP flooring, trim and baseboards. The remodeled kitchen includes updated cabinetry, backsplash, sink and appliances. The finished lower level offers a remodeled kitchen, full bath and flexible living space. All four full baths have been renovated, including the primary bath with heated tile flooring. The laundry/mudroom has also been remodeled. Additional improvements include Anderson 400 Series windows, new interior doors, newer CertainTeed Landmark roof, new gutters with Leaf Terminator guards, updated fireplace surround, newer furnace with two-zone thermostat, 2025 water heater, and new lighting throughout. The garage features a newer door, coated flooring, cabinetry and storage system. Outside, enjoy a new concrete driveway and front walk, fenced backyard, remodeled deck with pergola, stone patio and walkway, plus mature landscaping. Located in the highly sought-after Okemos School District, this home offers exceptional indoor/outdoor living and updates throughout. Welcome home to 3601 Beech Tree Lane, an exceptional 5-bedroom, 4-full-bath home offering 2,876 square feet above grade plus an additional 1,063 square feet of finished lower-level living space. Thoughtfully updated and meticulously maintained, this home offers the space, quality and extensive improvements today's most discerning buyers are looking for. The main and second floors feature new LVP flooring throughout, excluding the bathrooms, with all trim and baseboards replaced throughout the home. The kitchen was completely remodeled with updated cabinetry, backsplash, sink and appliances, while the finished basement adds a remodeled kitchen, full bathroom and additional flexible living space. The home's four full bathrooms have been extensively renovated, including a completely remodeled primary bathroom with heated tile flooring, a beautifully updated second-floor secondary bathroom, remodeled main-floor bathroom and renovated basement bathroom. The laundry/mud room was also completely remodeled. Significant improvements continue throughout the home, including Anderson 400 Series casement windows, new interior doors, a newer roof with CertainTeed Landmark shingles, new gutters and downspouts with Leaf Terminator gutter guards, updated fireplace tile and surround, and a newer furnace with a two-zone thermostat system. A new water heater was installed in 2025, and new lighting and fans have been added throughout the home. The garage has been equally well cared for with a newer overhead door, coated flooring, new cabinets and wall storage system. Outside, enjoy a new concrete driveway and front walk, fenced backyard, and an extensively remodeled deck complete with pergola, stone patio and walkway. Mature landscaping and ongoing tree plantings provide a beautiful setting and privacy. With 5 bedrooms, 4 full bathrooms, 2,876 square feet above grade and 1,063 finished square feet in the basement, 3601 Beech Tree Lane provides an impressive combination of size, functionality and extensive updating. This is a home where the major projects have already been thoughtfully completed, allowing the next owner to simply move in and enjoy....
Contact an agent
Home facts
- Year built:1998
- Subdivision & Development:Spring Lake
- Listing ID #:299723
- Added:2 day(s) ago
- Updated:October 09, 2026 at 03:52 PM
Rooms and interior
- Bedrooms:5
- Total bathrooms:4
- Full bathrooms:4
- Rooms Total:11
- Flooring:Carpet, Tile, Vinyl
- Kitchen Description:Dishwasher, Disposal, Gas Cooktop, Gas Range, Ice Maker, Kitchen Island, Microwave, Oven, Range Hood
- Basement Description:Daylight, Finished, Full
- Living area:4,341 sq. ft.
Heating and cooling
- Cooling:Central Air
- Heating:Forced Air, Heating, Natural Gas
- Central air:Yes
Structure and exterior
- Roof:Shingle
- Year built:1998
- Building area:4,341 sq. ft.
- Lot area:0.32 Acres
- Lot Features:Back Yard, Many Trees, Private
- Construction Materials:Brick, Wood Siding
- Exterior Features:Deck, Front Porch, Patio
- Levels:Two
Utilities
- Water:Public
- Sewer:Public Sewer
Finances and disclosures
- Price:$894,900
- Price per sq. ft.:$198.69
- Tax amount:$13,761 (2025)
Features and amenities
- Appliances:Dishwasher, Disposal, ENERGY STAR Qualified Appliances, Gas Cooktop, Gas Range, Gas Water Heater, Ice Maker, Microwave, Oven, Range Hood, Stainless Steel Appliance(s), Washer
- Laundry features:Laundry Room, Main Level, Washer
- Amenities:Pantry, Recessed Lighting
Parking
- Parking description:Attached, Garage, Garage Door Opener
- Garage spaces:3
New listings near 3601 Beech Tree Lane
- New
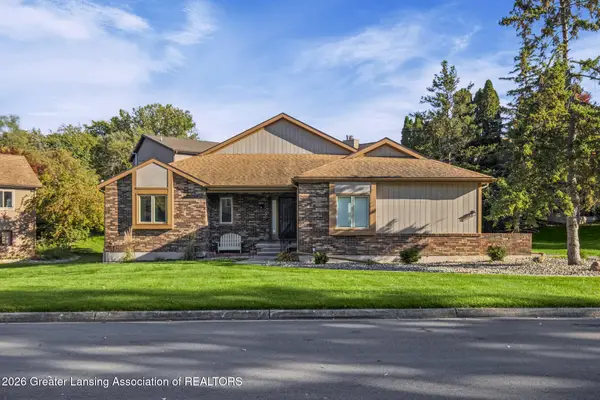 $279,900Active3 beds 3 baths2,596 sq. ft.
2610 Woodhill Drive, Okemos, MI 48864
MLS# 299786Listed by: KELLER WILLIAMS REALTY LANSING - New
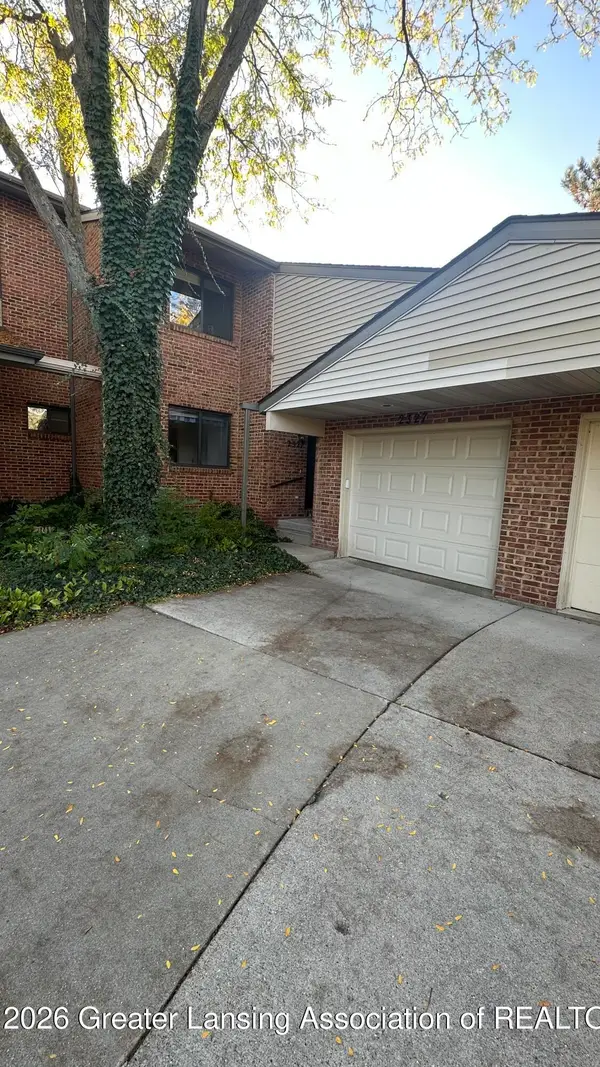 $255,990Active2 beds 2 baths1,264 sq. ft.
2327 E Coyote Creek Drive, Okemos, MI 48864
MLS# 299763Listed by: LAKES REALTY SERVICES, LLC - New
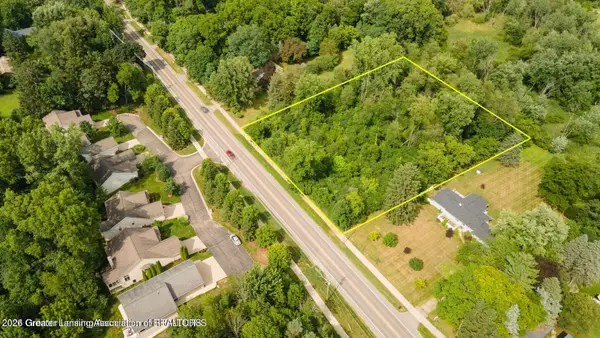 $45,900Active2.09 Acres
0 Okemos Road, Okemos, MI 48864
MLS# 299730Listed by: BERKSHIRE HATHAWAY HOMESERVICES - New
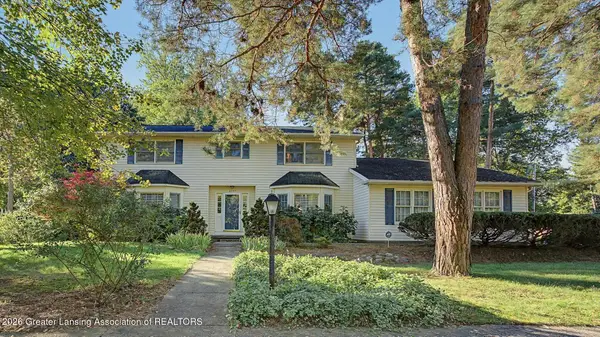 $389,900Active5 beds 3 baths3,908 sq. ft.
2095 Belding Court, Okemos, MI 48864
MLS# 299729Listed by: RE/MAX REAL ESTATE PROFESSIONALS - New
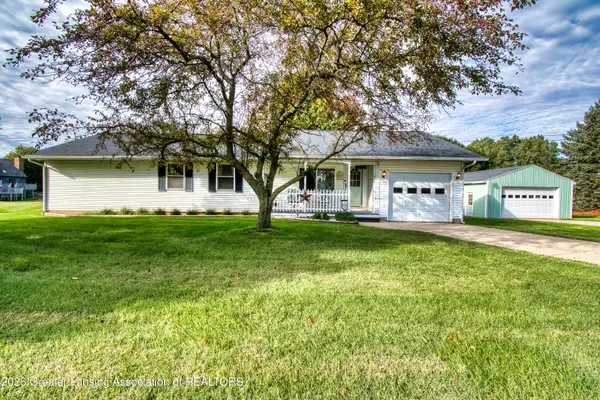 $369,500Active3 beds 3 baths2,044 sq. ft.
1842 Jolly Road, Okemos, MI 48864
MLS# 299705Listed by: EXP REALTY - New
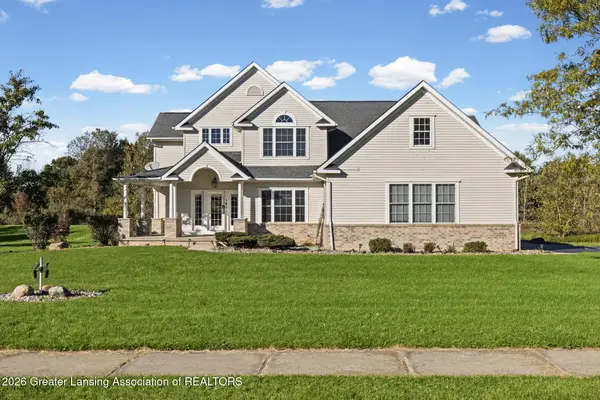 $685,000Active5 beds 5 baths4,324 sq. ft.
141 Twin Ponds Lane, Okemos, MI 48864
MLS# 299706Listed by: EXP REALTY - LANSING - Open Sun, 12 to 2pmNew
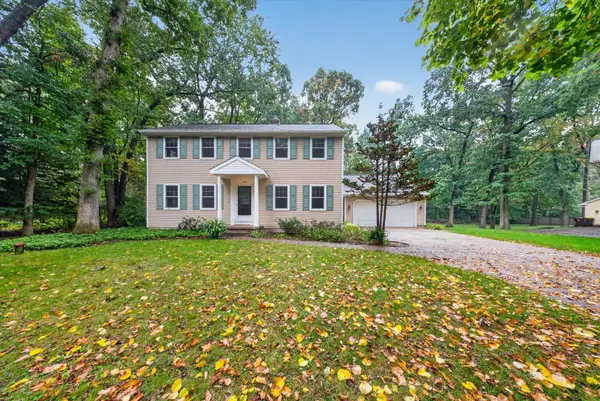 $449,900Active4 beds 3 baths3,002 sq. ft.
130 Granite Drive, Williamston, MI 48895
MLS# 26052969Listed by: RE/MAX REAL ESTATE PROFESSIONALS - Open Sat, 1 to 3pmNew
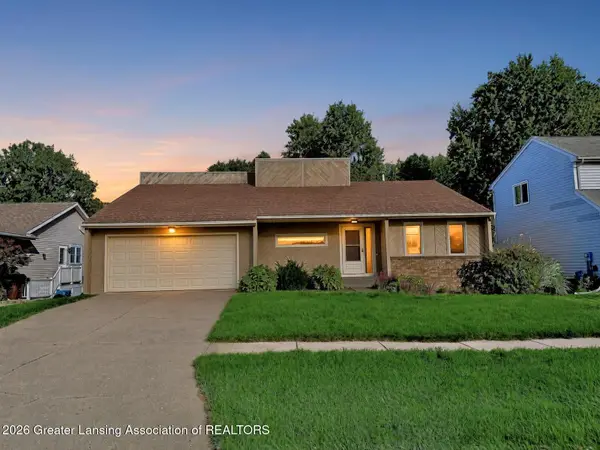 $334,900Active3 beds 2 baths2,056 sq. ft.
2352 Graystone Drive, Okemos, MI 48864
MLS# 299652Listed by: REAL BROKER LLC - Open Sun, 11am to 12:30pmNew
 $430,000Active4 beds 3 baths2,436 sq. ft.
3880 Breckinridge Drive, Okemos, MI 48864
MLS# 299684Listed by: HOWARD HANNA REAL ESTATE EXECUTIVES


Protect your home and budget from life's surprises with an Assurant Home Warranty, backed by a partner that supports you through every step of homeownership. Explore Plans.
© 2023 - 2026 ERA Franchise Systems LLC. All rights reserved. ERA Franchise Systems LLC fully supports the principles of the Fair Housing Act and the Equal Opportunity Act. ERA, ERA Real Estate powered, and their respective logos are registered service marks of ERA Franchise Systems LLC. Each office is independently owned and operated.