
3880 Breckinridge Drive, Okemos, MI 48864
Local realty services provided by:ERA Reardon Realty
3880 Breckinridge Drive,Okemos, MI 48864
$430,000
- 4 Beds
- 3 Baths
- 2,436 sq. ft.
- Single family
- Active
Upcoming open houses
- Sun, Oct 1111:00 am - 12:30 pm
Listed by: tracey hernly & co., kristi misiak
Office: howard hanna real estate executives
MLS#:299684
Source:MI_GLAR
Price summary
- Price:$430,000
- Price per sq. ft.:$112.33
About this home
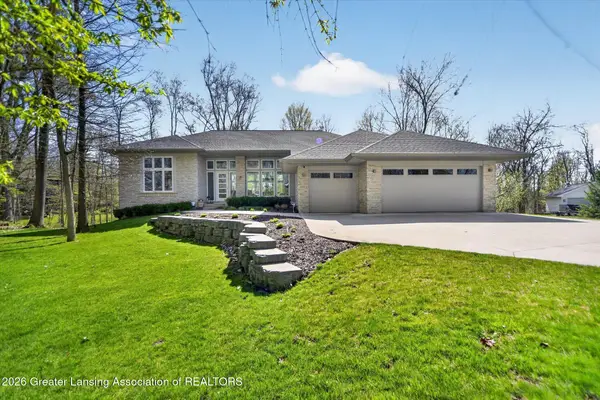
This two story, four bedroom, three full bath home has been meticulously cared for by the original owner since it was built. Main floor features a large kitchen, full bath, laundry room, bedroom/office, formal dining room, family room and living room with gas fireplace. Upstairs you'll find a spacious primary bedroom with a nice size walk-in closet and full bath with double sink vanity. Two additional bedrooms and a full bath on the second level, all rooms are very generous in size. Full unfinished basement for storage or could easily be finished for additional living space. Whole home generator, two car attached garage, and large deck. Private back yard, mature trees, and landscaping. Conveniently located in Okemos, close to East Lansing, Williamston and I-96
Contact an agent
Home facts
- Year built:1989
- Subdivision & Development:Briarwood
- Listing ID #:299684
- Added:2 day(s) ago
- Updated:October 08, 2026 at 04:05 PM
Rooms and interior
- Bedrooms:4
- Total bathrooms:3
- Full bathrooms:3
- Rooms Total:11
- Flooring:Carpet, Ceramic Tile, Laminate, Vinyl
- Kitchen Description:Dishwasher, Electric Range, Microwave, Oven, Refrigerator
- Basement Description:Full
- Living area:2,436 sq. ft.
Heating and cooling
- Cooling:Central Air
- Heating:Forced Air, Heating, Natural Gas
- Central air:Yes
Structure and exterior
- Roof:Shingle
- Year built:1989
- Building area:2,436 sq. ft.
- Lot area:0.31 Acres
- Lot Features:Back Yard, Few Trees, Front Yard, Landscaped, Sprinklers In Front, Sprinklers In Rear
- Architectural Style:Traditional
- Construction Materials:Brick, Wood Siding
- Foundation Description:Concrete Perimeter
- Levels:Two
Utilities
- Water:Public
- Sewer:Public Sewer
Finances and disclosures
- Price:$430,000
- Price per sq. ft.:$112.33
- Tax amount:$7,588 (2025)
Features and amenities
- Appliances:Dishwasher, Dryer, Electric Range, Microwave, Oven, Refrigerator, Washer
- Laundry features:Dryer, Main Level, Washer
- Amenities:High Ceilings
Parking
- Parking description:Attached, Driveway, Garage, Garage Door Opener
- Garage spaces:2
New listings near 3880 Breckinridge Drive
- New
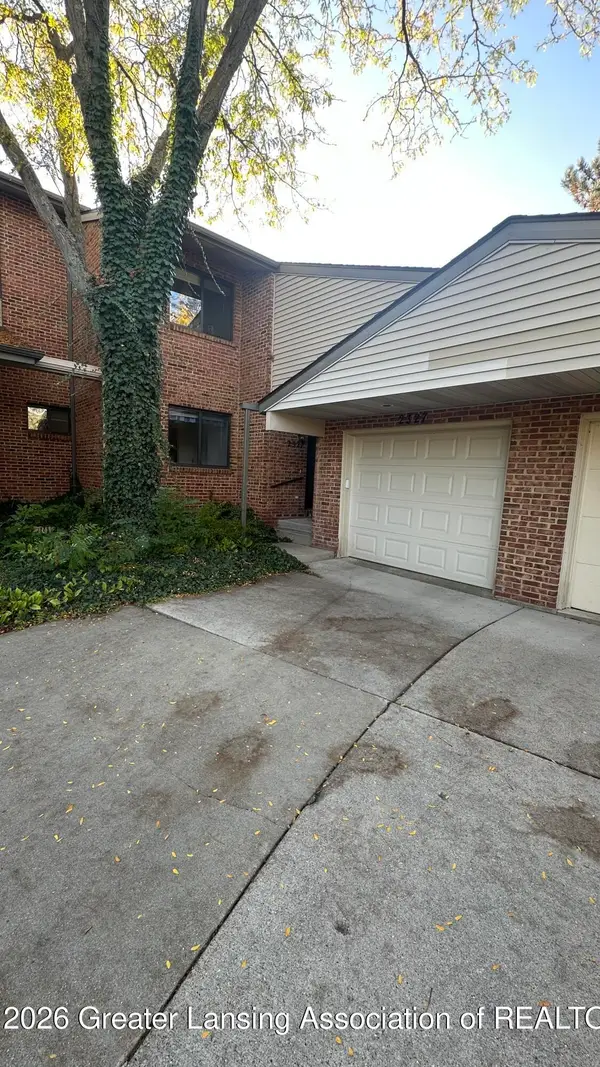 $255,990Active2 beds 2 baths1,264 sq. ft.
2327 E Coyote Creek Drive, Okemos, MI 48864
MLS# 299763Listed by: LAKES REALTY SERVICES, LLC - New
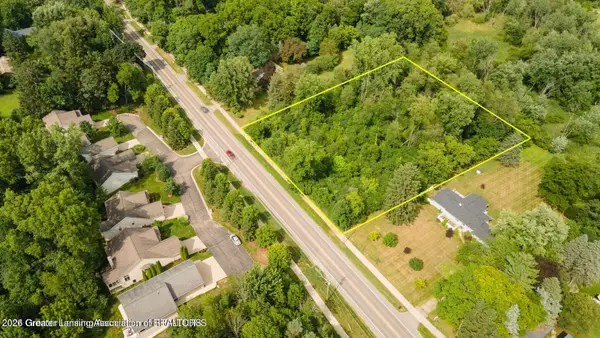 $45,900Active2.09 Acres
0 Okemos Road, Okemos, MI 48864
MLS# 299730Listed by: BERKSHIRE HATHAWAY HOMESERVICES - New
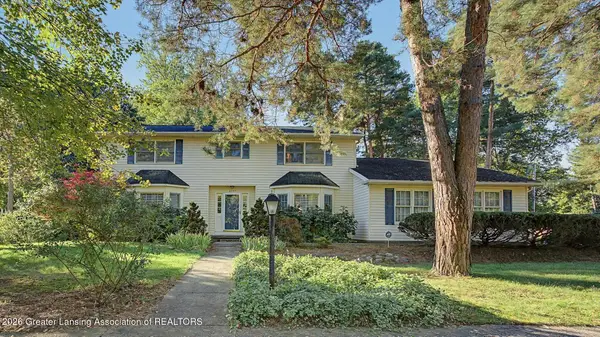 $389,900Active5 beds 3 baths3,908 sq. ft.
2095 Belding Court, Okemos, MI 48864
MLS# 299729Listed by: RE/MAX REAL ESTATE PROFESSIONALS - New
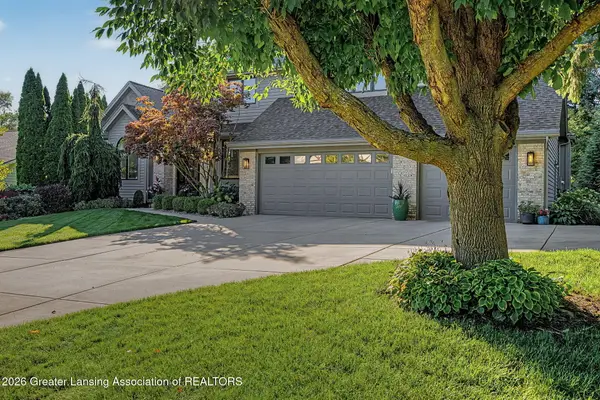 $894,900Active5 beds 4 baths4,341 sq. ft.
3601 Beech Tree Lane, Okemos, MI 48864
MLS# 299723Listed by: COLDWELL BANKER PROFESSIONALS -OKEMOS - New
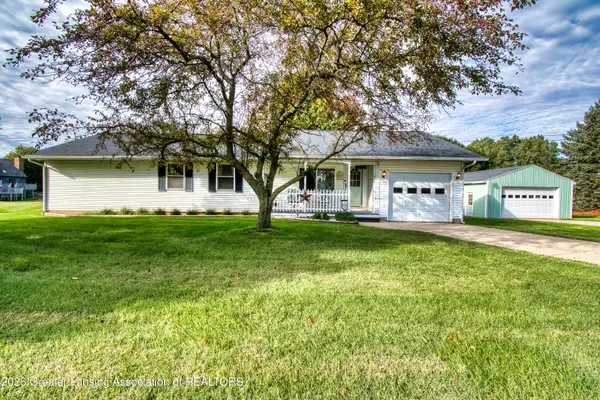 $369,500Active3 beds 3 baths2,044 sq. ft.
1842 Jolly Road, Okemos, MI 48864
MLS# 299705Listed by: EXP REALTY - New
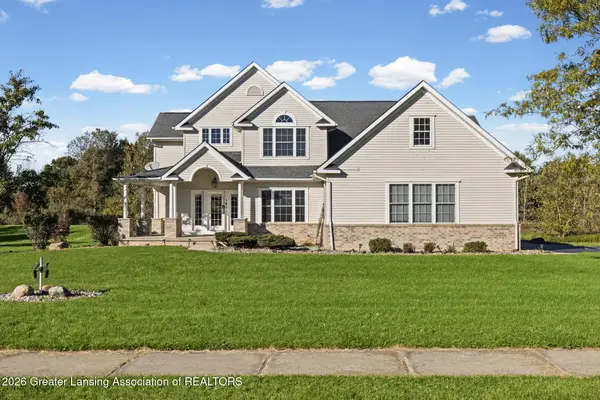 $685,000Active5 beds 5 baths4,324 sq. ft.
141 Twin Ponds Lane, Okemos, MI 48864
MLS# 299706Listed by: EXP REALTY - LANSING - Open Sun, 12 to 2pmNew
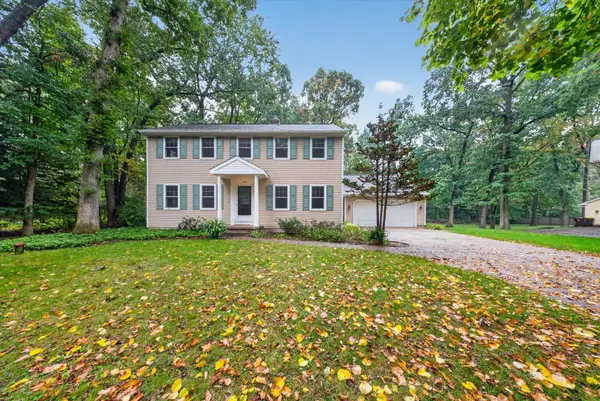 $449,900Active4 beds 3 baths133 sq. ft.
130 Granite Drive, Williamston, MI 48895
MLS# 26052969Listed by: RE/MAX REAL ESTATE PROFESSIONALS - Open Sat, 1 to 3pmNew
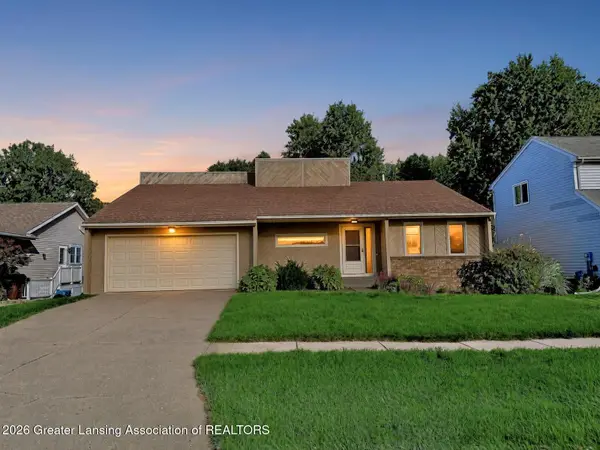 $334,900Active3 beds 2 baths2,056 sq. ft.
2352 Graystone Drive, Okemos, MI 48864
MLS# 299652Listed by: REAL BROKER LLC - New
 $1,150,000Active5 beds 5 baths4,662 sq. ft.
4270 Shadow Ridge, Okemos, MI 48864
MLS# 299588Listed by: RE/MAX REAL ESTATE PROFESSIONALS


Protect your home and budget from life's surprises with an Assurant Home Warranty, backed by a partner that supports you through every step of homeownership. Explore Plans.
© 2023 - 2026 ERA Franchise Systems LLC. All rights reserved. ERA Franchise Systems LLC fully supports the principles of the Fair Housing Act and the Equal Opportunity Act. ERA, ERA Real Estate powered, and their respective logos are registered service marks of ERA Franchise Systems LLC. Each office is independently owned and operated.