
130 Granite Drive, Williamston, MI 48895
Local realty services provided by:ERA Greater North Properties
Upcoming open houses
- Sun, Oct 1112:00 pm - 02:00 pm
Listed by: christian michael braun
Office: re/max real estate professionals
MLS#:26052969
Source:MI_MICHRIC
Price summary
- Price:$449,900
- Price per sq. ft.:$187.3
About this home
Rare financing opportunity! This home features an assumable mortgage with an incredible 2.5% interest rate, subject to lender approval and buyer qualification. Welcome to 130 Granite Drive, located in the Okemos Public School District and offering over 3,000 square feet of finished living space in a beautiful wooded setting. The main level features an exceptionally functional layout with both a spacious living room and separate family room, providing plenty of room for everyday living and entertaining. The kitchen is conveniently situated between the formal dining area and breakfast nook, offering multiple dining and gathering spaces. A first-floor mudroom and laundry adds everyday convenience, along with a main-level half bath. Upstairs you'll find four generously sized bedrooms and two full baths. The spacious primary suite features a private bath and walk-in closet, while three additional bedrooms and another full bath complete the second floor. The basement adds even more usable usable space, featuring three large rooms, including two finished areas and a large storage/workshop area—ideal for additional recreation, hobbies, projects, or simply having plenty of organized storage. Outside, mature trees create an attractive wooded setting with a large rear deck offering additional outdoor living and entertaining space. The property also features an attached 2-car garage and a generous driveway as well as Williamston School District bus route feet away!...
Contact an agent
Home facts
- Year built:1974
- Subdivision & Development:Pebblebrook
- Listing ID #:26052969
- Added:1 day(s) ago
- Updated:October 07, 2026 at 05:01 AM
Rooms and interior
- Bedrooms:4
- Total bathrooms:3
- Full bathrooms:2
- Half bathrooms:1
- Rooms Total:11
- Kitchen Description:Dishwasher, Microwave, Range, Refrigerator
- Basement:Yes
- Living area:133 sq. ft.
Heating and cooling
- Heating:Forced Air
- Central air:Yes
Structure and exterior
- Year built:1974
- Building area:133 sq. ft.
- Lot area:0.45 Acres
- Lot Features:Wooded
- Construction Materials:Aluminum Siding
Utilities
- Water:Well
Finances and disclosures
- Price:$449,900
- Price per sq. ft.:$187.3
- Tax amount:$7,793 (2025)
Features and amenities
- Laundry features:Washer
Parking
- Garage:Yes
- Garage spaces:2
New listings near 130 Granite Drive
- New
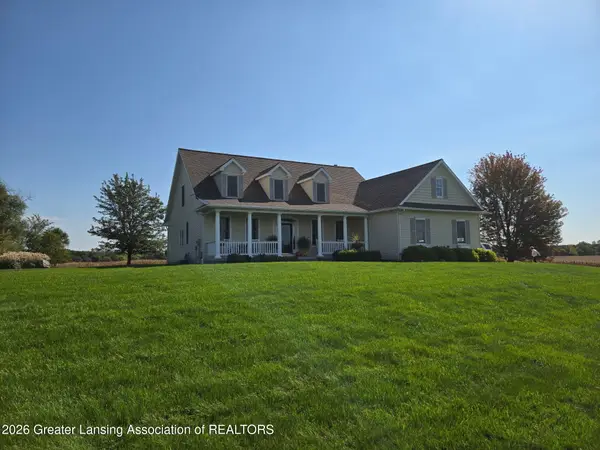 $639,900Active3 beds 3 baths2,590 sq. ft.
1172 Burkley Road, Williamston, MI 48895
MLS# 299688Listed by: COLDWELL BANKER PROFESSIONALS -OKEMOS - New
 $164,900Active2 beds 2 baths1,766 sq. ft.
988 Riverview Court #2, Williamston, MI 48895
MLS# 299643Listed by: RE/MAX REAL ESTATE PROFESSIONALS - New
 $149,900Active4 beds 2 baths1,404 sq. ft.
528 High Street, Williamston, MI 48895
MLS# 299632Listed by: COLDWELL BANKER PROFESSIONALS -OKEMOS - New
 $550,000Active3 beds 3 baths2,213 sq. ft.
4075 Vanneter Road, Williamston, MI 48895
MLS# 299634Listed by: KELLER WILLIAMS REALTY LANSING  $289,900Active3 beds 3 baths1,844 sq. ft.
4561 Sandstone Drive, Williamston, MI 48895
MLS# 299453Listed by: BERKSHIRE HATHAWAY HOMESERVICES- Open Sun, 12 to 1:30pm
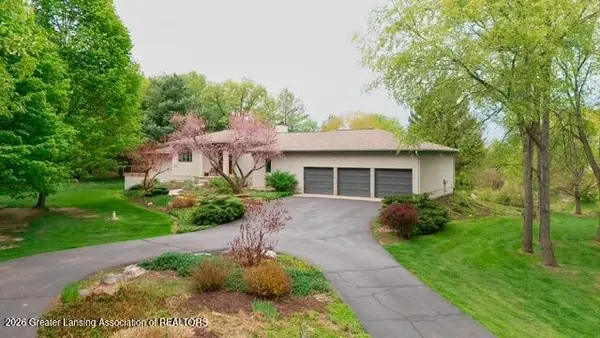 $799,000Active3 beds 3 baths4,811 sq. ft.
1879 Culver Hill Drive, Williamston, MI 48895
MLS# 299454Listed by: KELLER WILLIAMS REALTY LANSING 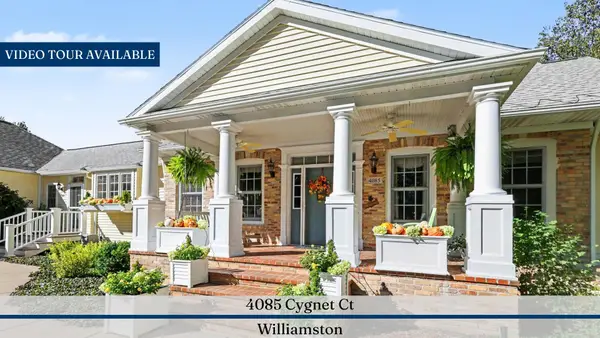 $995,000Active5 beds 4 baths5,186 sq. ft.
4085 Cygnet Court, Williamston, MI 48895
MLS# 26050582Listed by: REAL ESTATE ONE INC $1,400,000Active4 beds 3 baths3,261 sq. ft.
3593 E Haslett Road, Williamston, MI 48895
MLS# 299356Listed by: RE/MAX REAL ESTATE PROFESSIONALS $779,900Active5 beds 5 baths5,590 sq. ft.
1411 Bridlewood Lane, Williamston, MI 48895
MLS# 299336Listed by: BERKSHIRE HATHAWAY HOMESERVICES


Protect your home and budget from life's surprises with an Assurant Home Warranty, backed by a partner that supports you through every step of homeownership. Explore Plans.
© 2023 - 2026 ERA Franchise Systems LLC. All rights reserved. ERA Franchise Systems LLC fully supports the principles of the Fair Housing Act and the Equal Opportunity Act. ERA, ERA Real Estate powered, and their respective logos are registered service marks of ERA Franchise Systems LLC. Each office is independently owned and operated.