
4507 Amber Sun Drive, Okemos, MI 48864
Local realty services provided by:ERA Reardon Realty
4507 Amber Sun Drive,Okemos, MI 48864
$1,200,000
- - Beds
- 5 Baths
- 4,864 sq. ft.
- Single family
- Active
Listed by: steven mittleman
Office: mayberry real estate
MLS#:297343
Source:MI_GLAR
Price summary
- Price:$1,200,000
- Price per sq. ft.:$205.83
- Monthly HOA dues:$50
About this home
Enjoy a New Standard of Luxury Living with this Robert Schroeder Signature Home by Mayberry, located in the newest Okemos community, Silverleaf. No detail is overlooked in this gorgeous Madison floorplan that boasts 4,864 square feet of living space. From the tray ceiling and artesian rangehood in the kitchen, to the full height stone fireplace wall with raised hearth and custom floating mantel in the great room, every inch of this meticulously selected layout is a must see! Curb appeal meets functionality with this sought-after Lakehouse Elevation, complete with LP SmartSide siding, Jeld-Wen Premium windows, thoughtful stone accents, and front stunning balcony. After you walk past the charm of the exterior, you will find endless craftmanship throughout this immaculate home! Truly a dream layout that features a first floor Owner's Suite with a custom walk in closet and integrated dresser, large Owner's bathroom with dual undermount sinks, walk-in tile shower with dual shower heads, tile flooring, and an abundance of Pioneer Cabinetry throughout. The first floor includes a laundry room with cabinets galore, a flex room with double doors, half bath across from a large coat closet, rear entry walk-in closet, bench with storage cubbies, spacious prep kitchen pantry, gourmet kitchen with show stopping island, open dinning area, and a great room full of natural light. Upstairs you will find 3 bedrooms each equipped with their own walk-in closets, 2 full bathrooms, a loft space with detailed railing, 2nd floor balcony, and substantial hall closet. Not to be outdone the basement is an entertainers dream! Raised bar area with kitchenette, full bathroom, a fifth bedroom, and recreation space, and a game area with walkout slider to make hosting a breeze. Book an appointment today and see what functional luxury feels like!...
Contact an agent
Home facts
- Year built:2026
- Subdivision & Development:Silverleaf
- Listing ID #:297343
- Added:88 day(s) ago
- Updated:October 03, 2026 at 04:40 PM
Rooms and interior
- Total bathrooms:5
- Full bathrooms:4
- Half bathrooms:1
- Rooms Total:12
- Flooring:Carpet, Laminate
- Kitchen Description:Dishwasher, Disposal, Gas Oven, Gas Range, Kitchen Island, Refrigerator
- Basement Description:Finished, Full, Walk-Out Access
- Living area:4,864 sq. ft.
Heating and cooling
- Cooling:Central Air
- Heating:Forced Air, Heating, Natural Gas
- Central air:Yes
Structure and exterior
- Roof:Shingle
- Year built:2026
- Building area:4,864 sq. ft.
- Lot area:0.19 Acres
- Lot Features:Landscaped
- Architectural Style:Site Condo
- Construction Materials:Stone, Wood Siding
- Exterior Features:Deck, Porch
- Levels:Two
Utilities
- Water:Public
- Sewer:Public Sewer
Finances and disclosures
- Price:$1,200,000
- Price per sq. ft.:$205.83
- Tax amount:$7,965 (2026)
Features and amenities
- Appliances:Dishwasher, Disposal, Gas Oven, Gas Range, Humidifier, Refrigerator, Stainless Steel Appliance(s), Water Heater
- Laundry features:Laundry Room, Main Level
- Amenities:Ceiling Fan(s), Entrance Foyer, Maintenance Grounds, Open Floorplan, Pantry, Snow Removal, Walk-In Closet(s)
Parking
- Parking description:Attached, Direct Access, Driveway, Finished, Garage Door Opener
- Garage spaces:3
New listings near 4507 Amber Sun Drive
- New
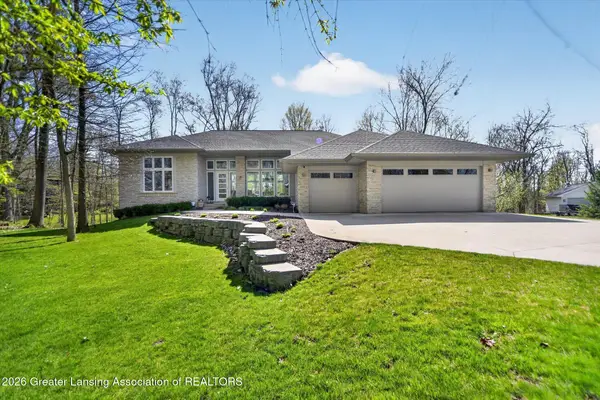 $1,150,000Active5 beds 5 baths4,662 sq. ft.
4270 Shadow Ridge, Okemos, MI 48864
MLS# 299588Listed by: RE/MAX REAL ESTATE PROFESSIONALS - New
 $369,500Active3 beds 3 baths1,594 sq. ft.
1842 Jolly Road, Okemos, MI 48864
MLS# 201843118Listed by: EXP REALTY, LLC - New
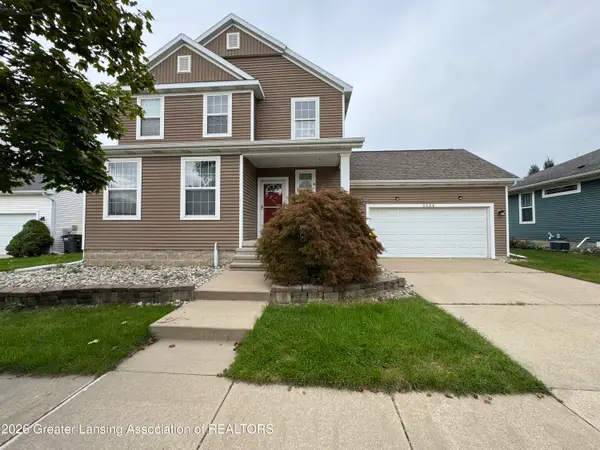 $419,990Active3 beds 3 baths2,299 sq. ft.
2684 E Morning Glory Drive, Okemos, MI 48864
MLS# 299583Listed by: LAKES REALTY SERVICES, LLC - New
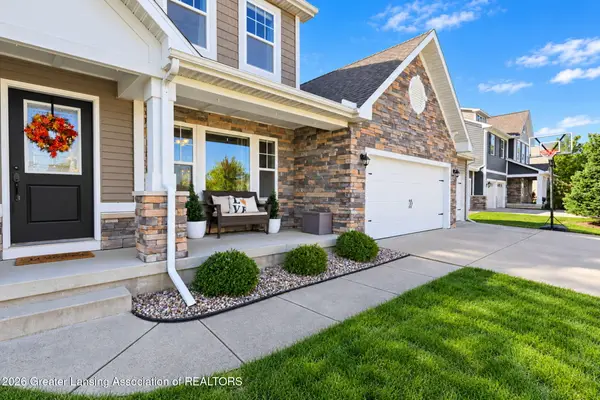 $585,000Active5 beds 4 baths3,600 sq. ft.
4831 Nassau Street, Okemos, MI 48864
MLS# 299579Listed by: KELLER WILLIAMS REALTY LANSING - New
 $339,900Active3 beds 2 baths1,664 sq. ft.
4142 Naubinway Road, Okemos, MI 48864
MLS# 299572Listed by: COLDWELL BANKER PROFESSIONALS -OKEMOS - New
 $759,900Active5 beds 5 baths5,729 sq. ft.
2577 Robins Way, Okemos, MI 48864
MLS# 299482Listed by: RE/MAX REAL ESTATE PROFESSIONALS - New
 $289,900Active3 beds 3 baths1,844 sq. ft.
4561 Sandstone Drive, Williamston, MI 48895
MLS# 299453Listed by: BERKSHIRE HATHAWAY HOMESERVICES - New
 $64,900Active3 beds 2 baths1,080 sq. ft.
1460 E Pond Drive #11, Okemos, MI 48864
MLS# 299443Listed by: BERKSHIRE HATHAWAY HOMESERVICES - New
 $569,900Active4 beds 3 baths2,917 sq. ft.
1311 Kalorama Way, Okemos, MI 48864
MLS# 299442Listed by: RE/MAX REAL ESTATE PROFESSIONALS - New
 $575,000Active4 beds 4 baths3,099 sq. ft.
5205 Anacostia Drive, Okemos, MI 48864
MLS# 26051140Listed by: EXP REALTY, LLC


Protect your home and budget from life's surprises with an Assurant Home Warranty, backed by a partner that supports you through every step of homeownership. Explore Plans.
© 2023 - 2026 ERA Franchise Systems LLC. All rights reserved. ERA Franchise Systems LLC fully supports the principles of the Fair Housing Act and the Equal Opportunity Act. ERA, ERA Real Estate powered, and their respective logos are registered service marks of ERA Franchise Systems LLC. Each office is independently owned and operated.