
4576 Herron Road, Okemos, MI 48864
Local realty services provided by:ERA Reardon Realty
4576 Herron Road,Okemos, MI 48864
$365,000
- 4 Beds
- 2 Baths
- 2,940 sq. ft.
- Single family
- Active
Listed by: jill m mazzola
Office: mazzola and company real estate
MLS#:298583
Source:MI_GLAR
Price summary
- Price:$365,000
- Price per sq. ft.:$117.82
About this home
4576 Herron has that cozy, tucked-away feel people are always hoping to find in Okemos. Set on 1.85 acres backing up to Herron Creek, the home is surrounded by mature trees and feels peaceful, private, and a little bit storybook—yet it is only a few blocks from Michigan State University. Inside, the original fireplace and dining area with built-ins bring the cottage charm, while the full basement and attached garage add the practical space everyone needs. The fenced yard gives you room to garden, play, relax, or just enjoy the setting, and the separate outbuilding—currently used as a chicken coop—adds a fun touch of country living. A sweet, serene property in and established neighborhood with character, space, and plenty to love. Tucked away on 1.85 peaceful acres backing to Herron Creek, 4576 Herron has the kind of setting that immediately feels special. Mature trees surround the property, established fruit trees dot the grounds, and the fenced rear yard offers space to garden, play, entertain, or simply enjoy the quiet. The large deck feels made for slow mornings, summer dinners, and evenings spent listening to the creek and watching the yard change with the seasons. Even with its private, country-like feel, the home is just a few blocks from Michigan State University, shopping, restaurants, parks, and everyday Okemos conveniences. Inside, the home is warm and inviting, with a flexible floor plan that gives each space room to be used in the way you live. A fireplace adds charm, built-ins in the dining area bring character, and updates like energy-efficient windows and geothermal HVAC offer comfort through every season. The main level includes two bedrooms and a full bath, offering easy everyday living, guest space, or room for a home office. Upstairs, the primary bedroom includes an ensuite bathroom, while the other very large upper-level bedroom provides wonderful flexibility for guests, hobbies, or an additional living area. The full basement, attached garage, and separate outbuilding add practical storage and workspace, and the outbuilding's current use as a chicken coop adds to the property's relaxed, close-to-nature feel. With acreage, mature fruit trees, a fenced yard, a spacious deck, thoughtful efficiency updates, and a layout that can adapt over time, this is a dreamy Okemos retreat with room to breathe, grow, and feel at home....
Contact an agent
Home facts
- Year built:1953
- Subdivision & Development:None
- Listing ID #:298583
- Added:45 day(s) ago
- Updated:October 03, 2026 at 04:40 PM
Rooms and interior
- Bedrooms:4
- Total bathrooms:2
- Full bathrooms:2
- Rooms Total:10
- Flooring:Tile, Wood
- Kitchen Description:Dishwasher, Disposal, Microwave, Oven, Refrigerator
- Bedroom Description:Primary Downstairs
- Basement Description:Interior Entry, Sump Pump
- Living area:2,940 sq. ft.
Heating and cooling
- Cooling:Central Air, Geothermal
- Heating:Fireplace(s), Forced Air, Geothermal, Heating, Oil
- Central air:Yes
Structure and exterior
- Roof:Shingle
- Year built:1953
- Building area:2,940 sq. ft.
- Lot area:1.85 Acres
- Lot Features:Back Yard, Front Yard
- Construction Materials:Aluminum Siding, Brick
- Exterior Features:Deck
- Levels:One and One Half
Schools
- Elementary school:Bennett Woods Elementary School
Utilities
- Water:Well
- Sewer:Public Sewer, Sewer Connected
Finances and disclosures
- Price:$365,000
- Price per sq. ft.:$117.82
- Tax amount:$6,016 (2025)
Features and amenities
- Appliances:Dishwasher, Disposal, Microwave, Oven, Refrigerator, Washer/Dryer, Water Heater, Water Softener
- Laundry features:In Basement, Washer/Dryer
- Amenities:Built-in Features, Double Pane Windows, Entrance Foyer, Window Coverings
Parking
- Parking description:Attached, Garage Faces Front
New listings near 4576 Herron Road
- New
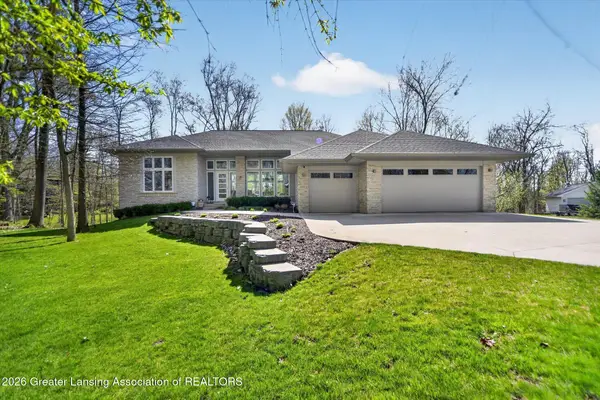 $1,150,000Active5 beds 5 baths4,662 sq. ft.
4270 Shadow Ridge, Okemos, MI 48864
MLS# 299588Listed by: RE/MAX REAL ESTATE PROFESSIONALS - New
 $369,500Active3 beds 3 baths1,594 sq. ft.
1842 Jolly Road, Okemos, MI 48864
MLS# 201843118Listed by: EXP REALTY, LLC - New
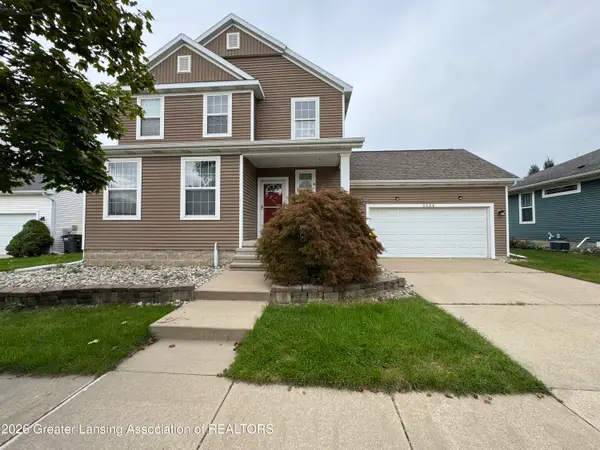 $419,990Active3 beds 3 baths2,299 sq. ft.
2684 E Morning Glory Drive, Okemos, MI 48864
MLS# 299583Listed by: LAKES REALTY SERVICES, LLC - New
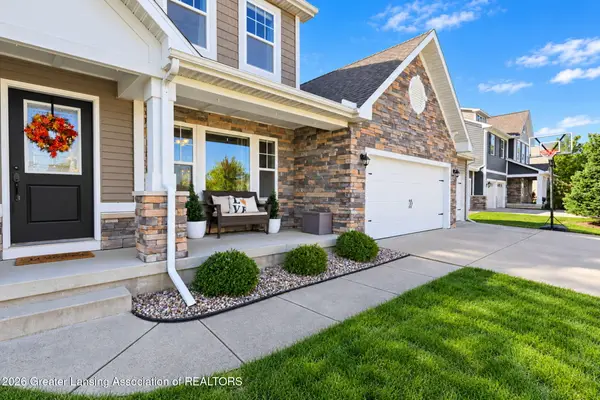 $585,000Active5 beds 4 baths3,600 sq. ft.
4831 Nassau Street, Okemos, MI 48864
MLS# 299579Listed by: KELLER WILLIAMS REALTY LANSING - New
 $339,900Active3 beds 2 baths1,664 sq. ft.
4142 Naubinway Road, Okemos, MI 48864
MLS# 299572Listed by: COLDWELL BANKER PROFESSIONALS -OKEMOS - New
 $759,900Active5 beds 5 baths5,729 sq. ft.
2577 Robins Way, Okemos, MI 48864
MLS# 299482Listed by: RE/MAX REAL ESTATE PROFESSIONALS - New
 $289,900Active3 beds 3 baths1,844 sq. ft.
4561 Sandstone Drive, Williamston, MI 48895
MLS# 299453Listed by: BERKSHIRE HATHAWAY HOMESERVICES - New
 $64,900Active3 beds 2 baths1,080 sq. ft.
1460 E Pond Drive #11, Okemos, MI 48864
MLS# 299443Listed by: BERKSHIRE HATHAWAY HOMESERVICES - New
 $569,900Active4 beds 3 baths2,917 sq. ft.
1311 Kalorama Way, Okemos, MI 48864
MLS# 299442Listed by: RE/MAX REAL ESTATE PROFESSIONALS - New
 $575,000Active4 beds 4 baths3,099 sq. ft.
5205 Anacostia Drive, Okemos, MI 48864
MLS# 26051140Listed by: EXP REALTY, LLC


Protect your home and budget from life's surprises with an Assurant Home Warranty, backed by a partner that supports you through every step of homeownership. Explore Plans.
© 2023 - 2026 ERA Franchise Systems LLC. All rights reserved. ERA Franchise Systems LLC fully supports the principles of the Fair Housing Act and the Equal Opportunity Act. ERA, ERA Real Estate powered, and their respective logos are registered service marks of ERA Franchise Systems LLC. Each office is independently owned and operated.