
4831 Nassau Street, Okemos, MI 48864
Local realty services provided by:ERA Reardon Realty
4831 Nassau Street,Okemos, MI 48864
$585,000
- 5 Beds
- 4 Baths
- 3,600 sq. ft.
- Single family
- Active
Upcoming open houses
- Fri, Oct 0204:30 pm - 06:30 pm
Listed by: robert dowding
Office: keller williams realty lansing
MLS#:299579
Source:MI_GLAR
Price summary
- Price:$585,000
- Price per sq. ft.:$143.45
About this home
Welcome to 4831 Nassau, a spacious and beautifully appointed 5-bedroom, 3.5-bath home in Central Park Estates and the Okemos School District. The inviting two-story foyer opens to warm hardwood floors, 9-foot ceilings, a formal dining room with crown molding and chair rail, and a flexible first-floor office or bedroom with a walk-in closet. The kitchen is truly designed for gathering, featuring granite countertops, tiled backsplash, double in wall ovens, gas cooktop, stainless steel appliances, built-in desk and a large center island with generous overhang seating—perfect for entertaining, casual meals or spending time with family and friends. The informal dining area opens to the backyard patio, while the living room offers updated carpeting, beautiful built-ins and large windows overlooking the yard. Upstairs you'll find four bedrooms, including a spacious primary suite with walk-in closet, dual-sink vanity, soaking tub, separate shower and private water closet, plus convenient second-floor laundry. The finished lower level adds even more room to spread out with a large family room, full bath, exercise room and additional flexible spaces ideal for hobbies, crafts, recreation or a home office. Custom Bali blinds and window treatments throughout, along with a 3-car garage, complete this incredibly functional and welcoming home....
Contact an agent
Home facts
- Year built:2013
- Subdivision & Development:Central Park
- Listing ID #:299579
- Added:1 day(s) ago
- Updated:October 01, 2026 at 01:56 PM
Rooms and interior
- Bedrooms:5
- Total bathrooms:4
- Full bathrooms:3
- Half bathrooms:1
- Rooms Total:12
- Kitchen Description:Dishwasher, Disposal, Electric Oven, Gas Range, Microwave, Oven, Range, Refrigerator
- Basement Description:Egress Windows, Finished, Full
- Living area:3,600 sq. ft.
Heating and cooling
- Cooling:Central Air, Exhaust Fan
- Heating:Forced Air, Heating, Natural Gas
- Central air:Yes
Structure and exterior
- Roof:Shingle
- Year built:2013
- Building area:3,600 sq. ft.
- Lot area:0.21 Acres
- Construction Materials:Stone, Vinyl Siding
- Exterior Features:Patio
- Levels:Two
Utilities
- Water:Public
- Sewer:Public Sewer
Finances and disclosures
- Price:$585,000
- Price per sq. ft.:$143.45
- Tax amount:$11,994 (2025)
Features and amenities
- Appliances:Dishwasher, Disposal, Electric Oven, Gas Range, Gas Water Heater, Microwave, Oven, Range, Refrigerator
- Laundry features:Electric Dryer Hookup, Upper Level
- Amenities:Entrance Foyer, Granite Counters, Pantry
Parking
- Parking description:Attached, Garage Door Opener
- Garage spaces:3
New listings near 4831 Nassau Street
- New
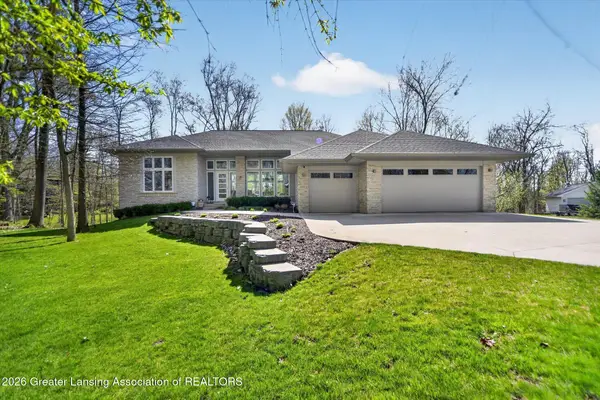 $1,150,000Active5 beds 5 baths4,662 sq. ft.
4270 Shadow Ridge, Okemos, MI 48864
MLS# 299588Listed by: RE/MAX REAL ESTATE PROFESSIONALS - New
 $369,500Active3 beds 3 baths1,594 sq. ft.
1842 Jolly Road, Okemos, MI 48864
MLS# 201843118Listed by: EXP REALTY, LLC - New
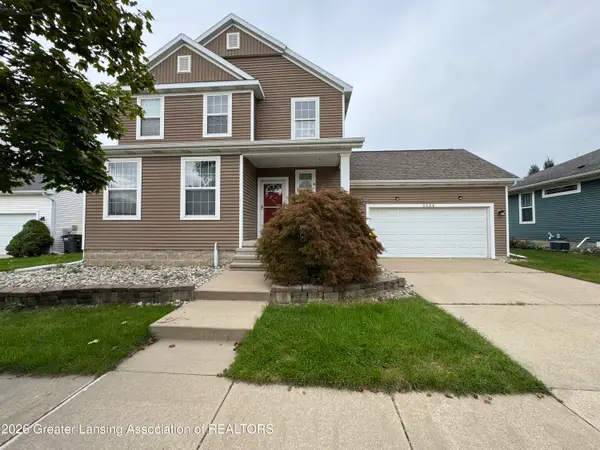 $419,990Active3 beds 3 baths2,299 sq. ft.
2684 E Morning Glory Drive, Okemos, MI 48864
MLS# 299583Listed by: LAKES REALTY SERVICES, LLC - New
 $339,900Active3 beds 2 baths1,664 sq. ft.
4142 Naubinway Road, Okemos, MI 48864
MLS# 299572Listed by: COLDWELL BANKER PROFESSIONALS -OKEMOS - Open Sun, 12 to 2pmNew
 $1,200,000Active5 beds 6 baths8,685 sq. ft.
175 Victorian Hills Drive, Okemos, MI 48864
MLS# 26051656Listed by: KELLER WILLIAMS PAINT CREEK - New
 $759,900Active5 beds 5 baths5,729 sq. ft.
2577 Robins Way, Okemos, MI 48864
MLS# 299482Listed by: RE/MAX REAL ESTATE PROFESSIONALS - New
 $289,900Active3 beds 3 baths1,844 sq. ft.
4561 Sandstone Drive, Williamston, MI 48895
MLS# 299453Listed by: BERKSHIRE HATHAWAY HOMESERVICES - New
 $64,900Active3 beds 2 baths1,080 sq. ft.
1460 E Pond Drive #11, Okemos, MI 48864
MLS# 299443Listed by: BERKSHIRE HATHAWAY HOMESERVICES - New
 $569,900Active4 beds 3 baths2,917 sq. ft.
1311 Kalorama Way, Okemos, MI 48864
MLS# 299442Listed by: RE/MAX REAL ESTATE PROFESSIONALS


Protect your home and budget from life's surprises with an Assurant Home Warranty, backed by a partner that supports you through every step of homeownership. Explore Plans.
© 2023 - 2026 ERA Franchise Systems LLC. All rights reserved. ERA Franchise Systems LLC fully supports the principles of the Fair Housing Act and the Equal Opportunity Act. ERA, ERA Real Estate powered, and their respective logos are registered service marks of ERA Franchise Systems LLC. Each office is independently owned and operated.