
701 S Main ST, Olivet, MI 49076
Local realty services provided by:ERA Prime Real Estate Group
701 S Main ST,Olivet, MI 49076
$139,900
- 3 Beds
- 2 Baths
- 2,296 sq. ft.
- Single family
- Active
Listed by: colton rine
Office: five star real estate
MLS#:61050216585
Source:MI_REALCOMP
Price summary
- Price:$139,900
- Price per sq. ft.:$60.93
About this home
Opportunity awaits with this one-of-a-kind property rich in local history! Originally built in 1920 as the town's general store and restaurant, this character-filled home showcases stunning original cherry oak woodwork throughout. Offering 3 bedrooms and 2 full baths, plus a shared bonus room upstairs ideal as a non-conforming 4th bedroom, nursery, office, or oversized walk-in closet, this 1,344 sq. ft. home sits on a rare 0.72-acre corner lot-one of the largest in the area-with mature trees, a fenced yard, and an inviting covered front porch. Recent updates include brand-new carpet, fresh interior paint throughout, new plumbing, a new water heater, and professionally cleaned vents and ductwork. Additional features include a 952 sq. ft. basement and a 432 sq. ft. detached 1-car garage. Located next to the University of Olivet, with views of the Cutler Athletic Center, football field, and campus, and just minutes from downtown. Sold as-is.
Contact an agent
Home facts
- Year built:1920
- Subdivision & Development:HOSFORDS SECOND ADD
- Listing ID #:61050216585
- Added:46 day(s) ago
- Updated:September 14, 2026 at 10:01 AM
Rooms and interior
- Bedrooms:3
- Total bathrooms:2
- Full bathrooms:2
- Rooms Total:9
- Basement Description:Partial
- Living area:2,296 sq. ft.
Heating and cooling
- Cooling:Ceiling Fans
- Heating:Forced Air, Natural Gas
Structure and exterior
- Year built:1920
- Building area:2,296 sq. ft.
- Lot area:0.72 Acres
- Lot Features:City Lot, Corner Lot, Main Street
- Architectural Style:Cape Cod
- Construction Materials:Aluminum Siding
- Exterior Features:Porch
- Foundation Description:Michigan Basement
Utilities
- Water:Public
- Sewer:Public Sewer, Sewer at Street
Finances and disclosures
- Price:$139,900
- Price per sq. ft.:$60.93
- Tax amount:$2,505
Features and amenities
- Appliances:Dishwasher, Oven, Range, Refrigerator
Parking
- Parking description:Detached, One Car Garage
- Garage spaces:1

New listings near 701 S Main ST
- New
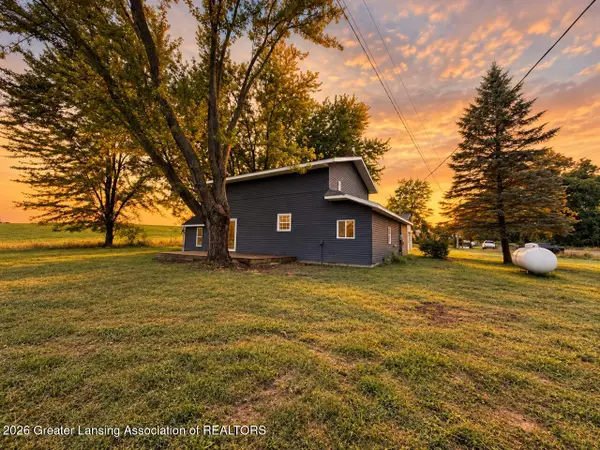 $263,000Active3 beds 2 baths1,936 sq. ft.
21011 23 Mile Road, Olivet, MI 49076
MLS# 299078Listed by: EXIT GREAT LAKES REALTY - New
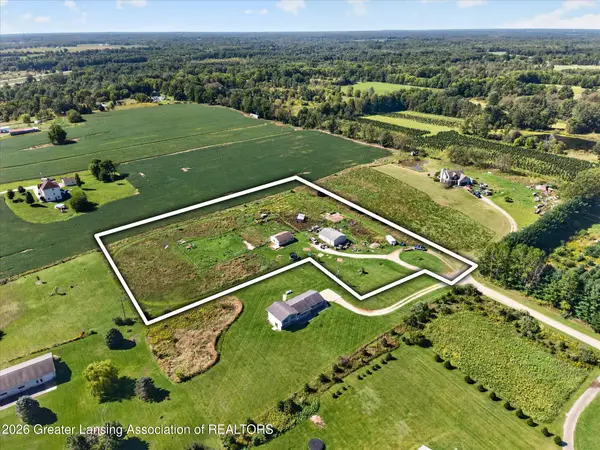 $190,000Active2 beds 1 baths768 sq. ft.
6081 Owen Lane, Olivet, MI 49076
MLS# 299062Listed by: RE/MAX REAL ESTATE PROFESSIONALS DEWITT  $1,190,000Active4 beds 4 baths3,430 sq. ft.
5531 Monroe Road, Olivet, MI 49076
MLS# 64026045112Listed by: REAL ESTATE WAREHOUSE L.L.C. $829,900Active4 beds 5 baths3,300 sq. ft.
6471 Morse Drive, Olivet, MI 49076
MLS# 298751Listed by: FIVE STAR REAL ESTATE - POTTERVILLE $130,000Active2 beds 1 baths1,170 sq. ft.
22850 V Drive N, Olivet, MI 49076
MLS# 65026044295Listed by: EPIQUE REALTY $185,000Active2 beds 1 baths1,312 sq. ft.
9961 Marshall Road, Olivet, MI 49076
MLS# 298566Listed by: COLDWELL BANKER PROFESSIONALS-DELTA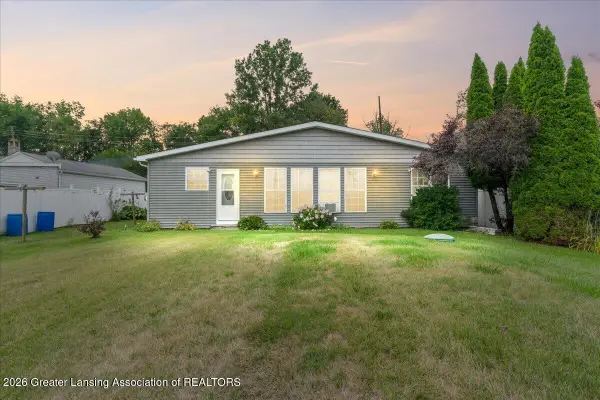 $315,000Active3 beds 1 baths1,400 sq. ft.
9819 Burco Drive, Olivet, MI 49076
MLS# 298434Listed by: KELLER WILLIAMS REALTY LANSING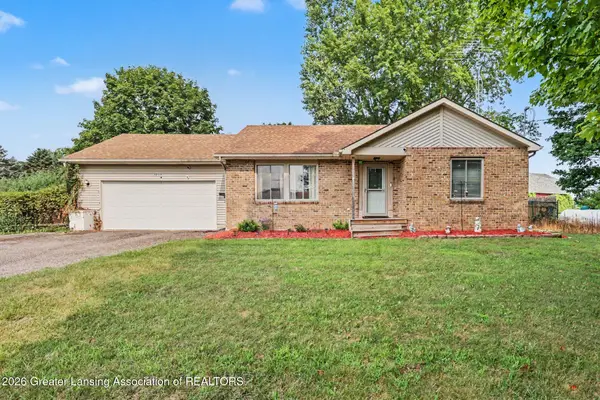 $262,900Active4 beds 2 baths2,010 sq. ft.
7030 Marshall Road, Olivet, MI 49076
MLS# 298411Listed by: RE/MAX HOMETOWN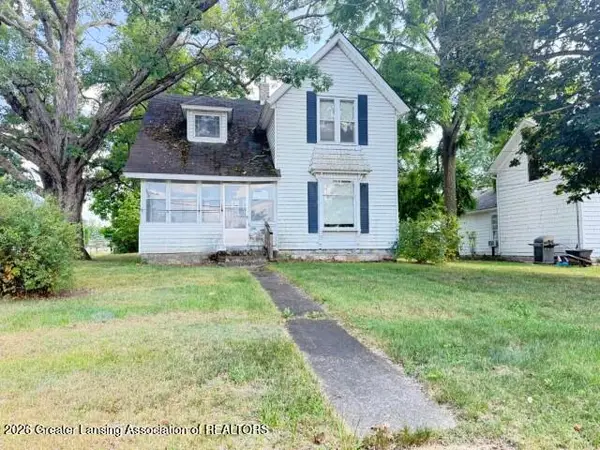 $84,900Pending3 beds 2 baths1,707 sq. ft.
328 N Main Street, Olivet, MI 49076
MLS# 298321Listed by: HOWARD HANNA REAL ESTATE EXECUTIVES


Protect your home and budget from life's surprises with an Assurant Home Warranty, backed by a partner that supports you through every step of homeownership. Explore Plans.
© 2023 - 2026 ERA Franchise Systems LLC. All rights reserved. ERA Franchise Systems LLC fully supports the principles of the Fair Housing Act and the Equal Opportunity Act. ERA, ERA Real Estate powered, and their respective logos are registered service marks of ERA Franchise Systems LLC. Each office is independently owned and operated.