
5400 Pontiac Trail, Orchard Lake Village, MI 48323
Local realty services provided by:ERA Prime Real Estate Group
5400 Pontiac Trail,Orchardlake, MI 48323
$25,000,000
- 8 Beds
- 17 Baths
- 32,259 sq. ft.
- Single family
- Active
Listed by: tushar v vakhariya, chase rogers
Office: kw domain
MLS#:20261024814
Source:MI_REALCOMP
Price summary
- Price:$25,000,000
- Price per sq. ft.:$774.98
About this home
A European-inspired estate of unparalleled scale & artistry, perfectly poised on the shimmering all-sports Upper Straits Lake. Set on nearly 14 private, divisible acres, this 30,000+ sq ft architectural masterpiece captures the essence of timeless European elegance while seamlessly integrating modern design & technology. From its handcrafted materials to its masterfully composed vistas, this estate redefines the concept of luxury. Every inch of the home tells a story of meticulous craftsmanship & enduring design. The hand-forged metal staircase, solid brass detailing, & laser-cut deco style marble floors reflect an unwavering dedication to perfection. Imported fireplaces from across the world, velvet-draped ceilings, & artisan mosaic bathrooms evoke a sense of bespoke artistry rarely seen in modern construction. From the slate roof to the hand-carved stone exterior, every material was chosen not just for its beauty, but for its permanence. Light itself becomes an architectural element, illuminating each corridor, archway, & grand salon to create a living work of art—a home that transcends time. Conceived for those who entertain on a world-class scale, the estate features resort-style amenities that rival the finest private retreats. An indoor bowling alley, professional-grade theater, & indoor sport court double as an entertainer’s dream, while the serene indoor sanctuary invites moments of reflection. Outdoors, multi-level terraces descend to a breathtaking pool with a waterfall feature, poolside snack bar, volleyball court, & fire lounge overlooking 500 feet of pristine lake frontage. In addition to the main residence, the estate includes a 3,000-square-foot guest house, 20+ garage spaces, helicopter landing capacity, & deeded equestrian rights, offering unparalleled privacy & possibility. More than a property, a legacy where privacy, prestige, & presence converge to make every moment feel like a fairytale. A residence that defines what cannot be replicated....
Contact an agent
Home facts
- Year built:2008
- Listing ID #:20261024814
- Added:69 day(s) ago
- Updated:September 07, 2026 at 10:01 AM
Rooms and interior
- Bedrooms:8
- Total bathrooms:17
- Full bathrooms:9
- Half bathrooms:8
- Rooms Total:10
- Basement Description:Finished, Walk-Out Access
- Living area:32,259 sq. ft.
Heating and cooling
- Cooling:Central Air
- Heating:Forced Air, Natural Gas
Structure and exterior
- Roof:Slate
- Year built:2008
- Building area:32,259 sq. ft.
- Lot area:11.5 Acres
- Architectural Style:Country French
- Construction Materials:Brick Veneer
- Exterior Features:Balcony, Breezeway, Covered, Patio, Terrace
- Foundation Description:Basement, Block
- Levels:Three
Utilities
- Water:Public
- Sewer:Public Sewer
Finances and disclosures
- Price:$25,000,000
- Price per sq. ft.:$774.98
- Tax amount:$119,676
Features and amenities
- Amenities:Elevator, Entrance Foyer, Wet Bar
- Pool features:In Ground, Outdoor Pool
Parking
- Parking description:Attached, Detached, Heated Garage, Six or More Car Garage
- Garage spaces:6

New listings near 5400 Pontiac Trail
- New
 $7,995,000Active4 beds 8 baths16,453 sq. ft.
4969 Elmgate Drive, OrchardLake, MI 48324
MLS# 20261070370Listed by: THE AGENCY HALL & HUNTER 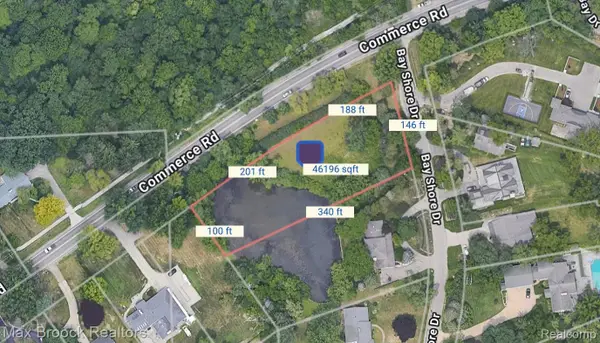 $349,000Active1.06 Acres
3012 Bay Shore Drive W, OrchardLake, MI 48324
MLS# 20261066104Listed by: MAX BROOCK, REALTORS-BLOOMFIELD HILLS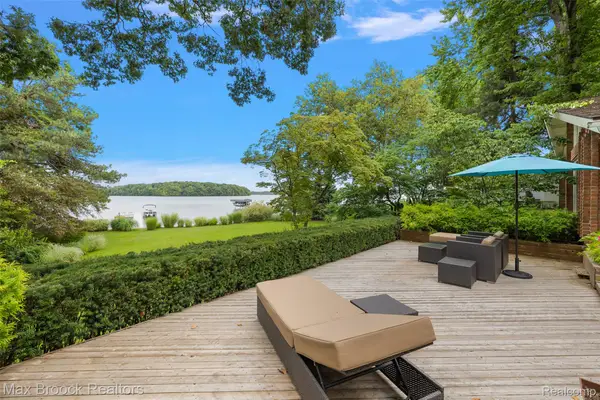 $3,499,000Pending2 beds 3 baths4,198 sq. ft.
3377 W Shore Drive, OrchardLake, MI 48324
MLS# 20261063605Listed by: MAX BROOCK, REALTORS-BIRMINGHAM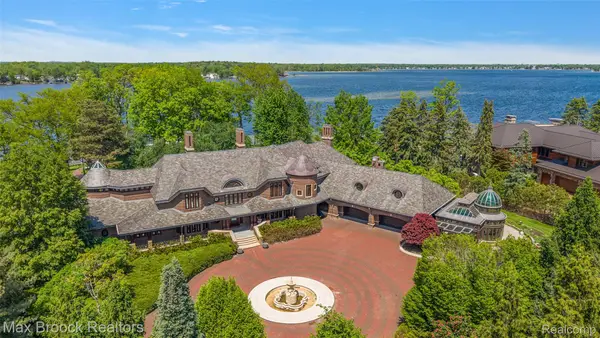 $9,990,000Active5 beds 9 baths17,150 sq. ft.
4740 Dow Ridge Road, OrchardLake, MI 48324
MLS# 20261063553Listed by: MAX BROOCK, REALTORS-BIRMINGHAM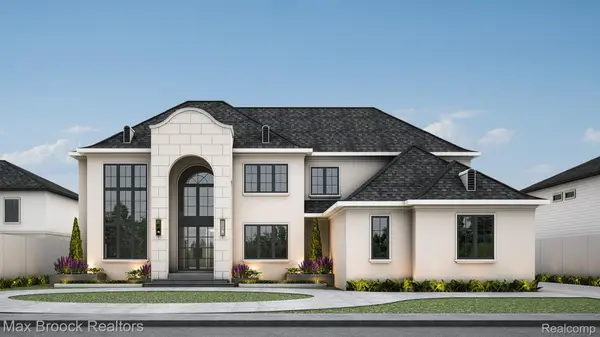 $2,450,000Active4 beds 6 baths4,705 sq. ft.
0001 Bay Shore Drive, OrchardLake, MI 48324
MLS# 20261052628Listed by: MAX BROOCK, REALTORS-BLOOMFIELD HILLS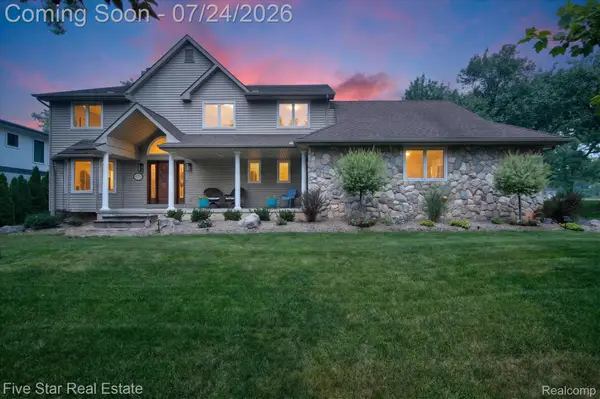 $699,900Active3 beds 5 baths4,400 sq. ft.
3556 Shady Beach Boulevard, OrchardLake, MI 48324
MLS# 20261055750Listed by: FIVE STAR REAL ESTATE-COMMERCE $799,000Pending4 beds 5 baths4,629 sq. ft.
5863 Seville Circle, OrchardLake, MI 48324
MLS# 20261048579Listed by: DOBI REAL ESTATE $4,299,000Active5 beds 7 baths8,133 sq. ft.
4875 Old Orchard Trail, OrchardLake, MI 48324
MLS# 20261053001Listed by: MAX BROOCK, REALTORS-BIRMINGHAM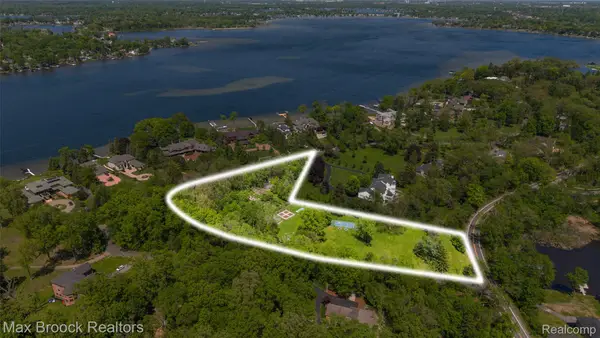 $2,590,000Active4.88 Acres
4785 Dow Ridge Road, OrchardLake, MI 48324
MLS# 20261036645Listed by: MAX BROOCK, REALTORS-BIRMINGHAM


Protect your home and budget from life's surprises with an Assurant Home Warranty, backed by a partner that supports you through every step of homeownership. Explore Plans.
© 2023 - 2026 ERA Franchise Systems LLC. All rights reserved. ERA Franchise Systems LLC fully supports the principles of the Fair Housing Act and the Equal Opportunity Act. ERA, ERA Real Estate powered, and their respective logos are registered service marks of ERA Franchise Systems LLC. Each office is independently owned and operated.