
3377 W Shore Drive, Orchard Lake Village, MI 48324
Local realty services provided by:ERA Prime Real Estate Group
3377 W Shore Drive,Orchardlake, MI 48324
$3,499,000
- 2 Beds
- 3 Baths
- 4,198 sq. ft.
- Single family
- Active
Listed by: katherine e broock
Office: max broock, realtors-birmingham
MLS#:20261063605
Source:MI_REALCOMP
Price summary
- Price:$3,499,000
- Price per sq. ft.:$833.49
About this home
Modern ranch situated in one of Orchard Lake’s most desirable locations, offering a tranquil and picturesque setting with no through traffic. Surrounded by mature cottonwood and pine trees, lush foliage, and beautiful landscaping, the property enjoys gorgeous views throughout the seasons. From the front of the home, enjoy views of the lush gardens and the golf course, while the back showcases spectacular views of Orchard Lake. A large, level backyard extends to the water’s edge with sandy lake access, creating an exceptional setting to enjoy the lakefront lifestyle. This sprawling ranch offers a spacious, open floor plan with an abundance of living spaces. The kitchen opens to the enormous great room, featuring breathtaking views of the lake. The spacious four-season room provides another inviting space to relax and enjoy the scenery, with access to the two-tier deck overlooking the expansive backyard and the stunning waters of Orchard Lake. Enjoy the convenience of walking or taking your golf cart to Orchard Lake Country Club, along with boating, swimming, and water sports right from your own backyard. The dock, boat, and other water sports equipment are included, and the furniture is negotiable. Peaceful, private, and surrounded by nature, this special lakefront home offers beautiful views from every direction and a truly exceptional Orchard Lake setting, you won’t want to miss....
Contact an agent
Home facts
- Year built:1978
- Subdivision & Development:ASSRS OF WEST SHORES
- Listing ID #:20261063605
- Added:1 day(s) ago
- Updated:August 19, 2026 at 10:05 AM
Rooms and interior
- Bedrooms:2
- Total bathrooms:3
- Full bathrooms:3
- Rooms Total:9
- Living area:4,198 sq. ft.
Heating and cooling
- Cooling:Central Air
- Heating:Forced Air, Natural Gas
Structure and exterior
- Year built:1978
- Building area:4,198 sq. ft.
- Lot area:1.15 Acres
- Architectural Style:Ranch
- Construction Materials:Brick
- Exterior Features:Deck, Porch
- Foundation Description:Slab
- Levels:One
Utilities
- Water:Public
- Sewer:Public Sewer
Finances and disclosures
- Price:$3,499,000
- Price per sq. ft.:$833.49
- Tax amount:$37,949
Features and amenities
- Appliances:Bar Fridge, Built-In Electric Oven, Built-In Refrigerator, Dishwasher, Disposal, Dryer, Gas Cooktop, Microwave, Warming Drawer, Washer
Parking
- Parking description:Attached, Garage Faces Front, Two Car Garage
- Garage spaces:2

New listings near 3377 W Shore Drive
- New
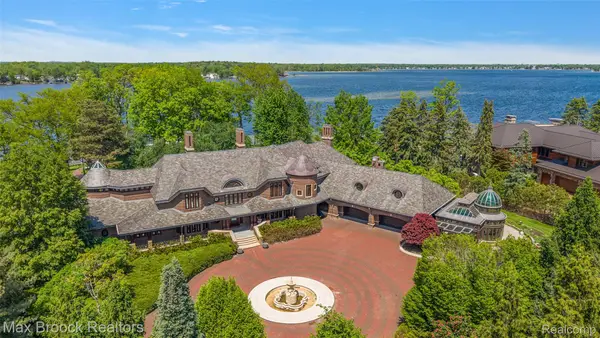 $9,990,000Active5 beds 9 baths17,150 sq. ft.
4740 Dow Ridge Road, OrchardLake, MI 48324
MLS# 20261063553Listed by: MAX BROOCK, REALTORS-BIRMINGHAM 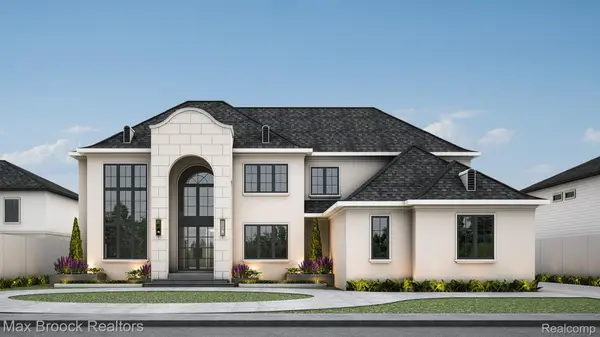 $2,450,000Active4 beds 6 baths4,705 sq. ft.
0001 Bay Shore Drive, OrchardLake, MI 48324
MLS# 20261052628Listed by: MAX BROOCK, REALTORS-BLOOMFIELD HILLS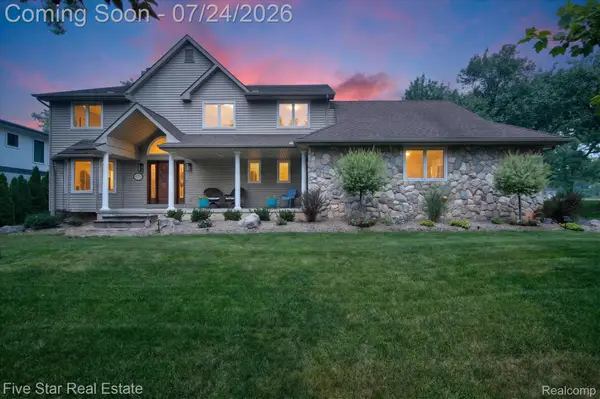 $699,900Active3 beds 5 baths4,400 sq. ft.
3556 Shady Beach Boulevard, OrchardLake, MI 48324
MLS# 20261055750Listed by: FIVE STAR REAL ESTATE-COMMERCE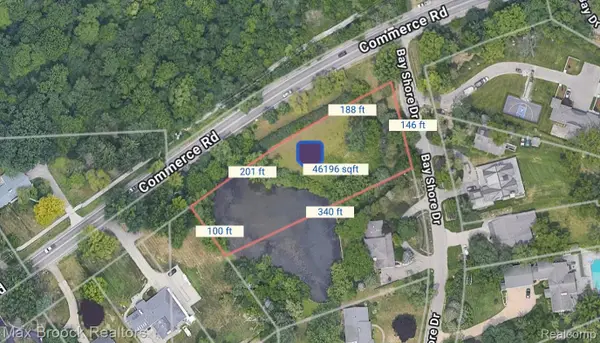 $399,000Active1.06 Acres
3012 Bay Shore Drive W, OrchardLake, MI 48324
MLS# 20261051504Listed by: MAX BROOCK, REALTORS-BLOOMFIELD HILLS $799,000Pending4 beds 5 baths4,629 sq. ft.
5863 Seville Circle, OrchardLake, MI 48324
MLS# 20261048579Listed by: DOBI REAL ESTATE $4,299,000Active5 beds 7 baths8,133 sq. ft.
4875 Old Orchard Trail, OrchardLake, MI 48324
MLS# 20261053001Listed by: MAX BROOCK, REALTORS-BIRMINGHAM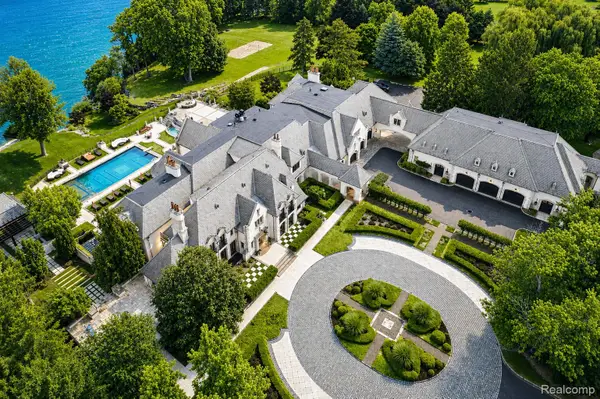 $25,000,000Active8 beds 17 baths32,259 sq. ft.
5400 Pontiac Trail, OrchardLake, MI 48323
MLS# 20261024814Listed by: KW DOMAIN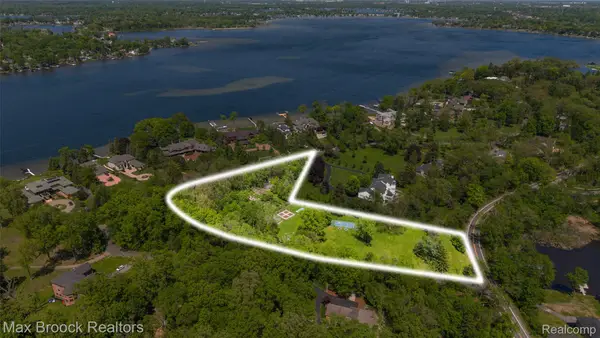 $2,590,000Active4.88 Acres
4785 Dow Ridge Road, OrchardLake, MI 48324
MLS# 20261036645Listed by: MAX BROOCK, REALTORS-BIRMINGHAM $4,395,000Pending7 beds 7 baths9,984 sq. ft.
4326 Commerce Road, OrchardLake, MI 48324
MLS# 20261034485Listed by: KW DOMAIN


Protect your home and budget from life's surprises with an Assurant Home Warranty, backed by a partner that supports you through every step of homeownership. Explore Plans.
© 2023 - 2026 ERA Franchise Systems LLC. All rights reserved. ERA Franchise Systems LLC fully supports the principles of the Fair Housing Act and the Equal Opportunity Act. ERA, ERA Real Estate powered, and their respective logos are registered service marks of ERA Franchise Systems LLC. Each office is independently owned and operated.