
5863 Seville Circle, Orchard Lake Village, MI 48324
Local realty services provided by:ERA Prime Real Estate Group
5863 Seville Circle,Orchardlake, MI 48324
$799,000
- 4 Beds
- 5 Baths
- 4,629 sq. ft.
- Single family
- Pending
Listed by: elizabeth essad
Office: dobi real estate
MLS#:20261048579
Source:MI_REALCOMP
Price summary
- Price:$799,000
- Price per sq. ft.:$172.61
- Monthly HOA dues:$54.42
About this home
Get ready to be the house where everyone wants to gather! Nestled in the prestigious LaPlaya Subdivision, this incredible four-bedroom home is built for making memories—from summer pool parties and holiday celebrations to cozy movie nights in the finished walkout basement.
The backyard is your own private resort, complete with a sparkling in-ground pool, plenty of space to lounge, grill, and entertain, and a large lot that offers room to play, relax, and unwind. Whether you're hosting friends for a backyard barbecue or enjoying a quiet evening under the stars, this outdoor space is made for fun.
Inside, the spacious floor plan offers 4 bedrooms, enough space for everyone to spread out while still feeling connected. The finished walkout lower level is the ultimate hangout space—perfect for game days, a home theater, fitness area, or entertaining guests.
Enjoy lake privileges on Upper Straits Lake, with private neighborhood beach access for kayaking, volleyball in the sandbar, paddle boarding, swimming — a truly special lifestyle. A neighborhood park offers a tennis court, basketball court, children’s playground.
Located directly across from the beautiful Orchard Lake Country Club golf course, you'll enjoy picturesque views and one of Orchard Lake Village's most coveted addresses. LaPlaya is known for its beautiful homes, peaceful streets, and unbeatable location. West Bloomfield schools and close to St. Marys Church and School.
If you've been looking for a home that brings people together and makes every weekend feel like a getaway, you've found it. Welcome home!
Updates include:
2 new AC units 1 year old
Furnace 3-5 years old
Roof 10 years old
Pool heater 2 years old
Pool pump 4-5 years old
Garage epoxy 1 year old
Gutters 3 years old...
Contact an agent
Home facts
- Year built:1979
- Subdivision & Development:LAPLAYA
- Listing ID #:20261048579
- Added:53 day(s) ago
- Updated:September 06, 2026 at 07:38 AM
Rooms and interior
- Bedrooms:4
- Total bathrooms:5
- Full bathrooms:2
- Half bathrooms:3
- Rooms Total:13
- Basement Description:Finished, Walk-Out Access
- Living area:4,629 sq. ft.
Heating and cooling
- Cooling:Ceiling Fans, Central Air
- Heating:Forced Air, Natural Gas
Structure and exterior
- Roof:Asphalt
- Year built:1979
- Building area:4,629 sq. ft.
- Lot area:0.71 Acres
- Lot Features:Near Golf Course, Sprinklers
- Architectural Style:Colonial
- Construction Materials:Brick, Cedar
- Exterior Features:Balcony, Deck, Porch, Spa/Hot-tub
- Foundation Description:Basement, Poured
- Levels:Two
Utilities
- Water:Public
- Sewer:Sewer at Street
Finances and disclosures
- Price:$799,000
- Price per sq. ft.:$172.61
- Tax amount:$7,027
Features and amenities
- Appliances:Bar Fridge, Built-In Electric Oven, Dishwasher, Disposal, Double Oven, Dryer, Free Standing Refrigerator, Gas Cooktop, Microwave, Washer
- Laundry features:Gas Dryer Hookup, Laundry Room, Washer Hookup
- Pool features:In Ground, Outdoor Pool
Parking
- Parking description:Attached, Three Car Garage
- Garage spaces:3

New listings near 5863 Seville Circle
- New
 $7,995,000Active4 beds 8 baths16,453 sq. ft.
4969 Elmgate Drive, OrchardLake, MI 48324
MLS# 20261070370Listed by: THE AGENCY HALL & HUNTER 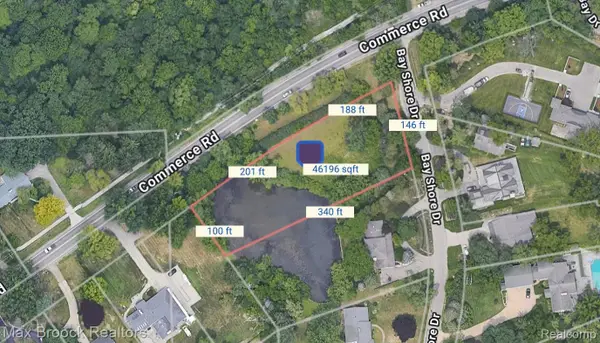 $349,000Active1.06 Acres
3012 Bay Shore Drive W, OrchardLake, MI 48324
MLS# 20261066104Listed by: MAX BROOCK, REALTORS-BLOOMFIELD HILLS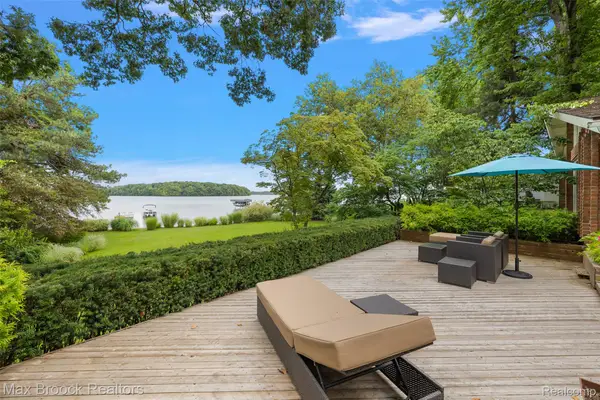 $3,499,000Pending2 beds 3 baths4,198 sq. ft.
3377 W Shore Drive, OrchardLake, MI 48324
MLS# 20261063605Listed by: MAX BROOCK, REALTORS-BIRMINGHAM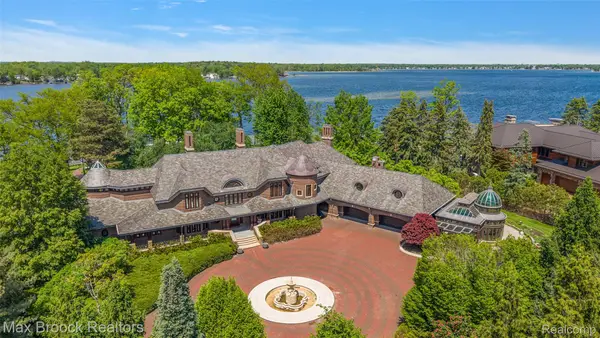 $9,990,000Active5 beds 9 baths17,150 sq. ft.
4740 Dow Ridge Road, OrchardLake, MI 48324
MLS# 20261063553Listed by: MAX BROOCK, REALTORS-BIRMINGHAM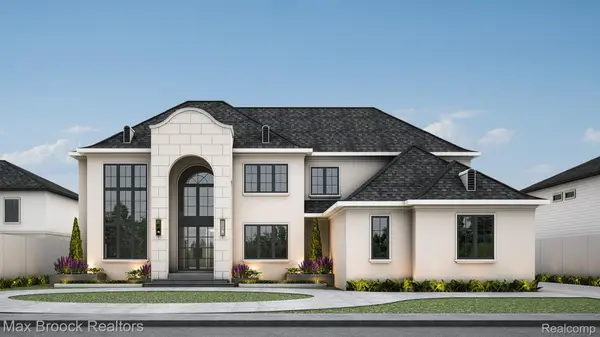 $2,450,000Active4 beds 6 baths4,705 sq. ft.
0001 Bay Shore Drive, OrchardLake, MI 48324
MLS# 20261052628Listed by: MAX BROOCK, REALTORS-BLOOMFIELD HILLS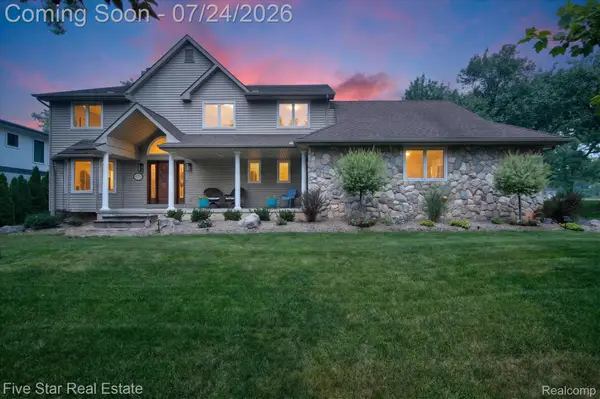 $699,900Active3 beds 5 baths4,400 sq. ft.
3556 Shady Beach Boulevard, OrchardLake, MI 48324
MLS# 20261055750Listed by: FIVE STAR REAL ESTATE-COMMERCE $4,299,000Active5 beds 7 baths8,133 sq. ft.
4875 Old Orchard Trail, OrchardLake, MI 48324
MLS# 20261053001Listed by: MAX BROOCK, REALTORS-BIRMINGHAM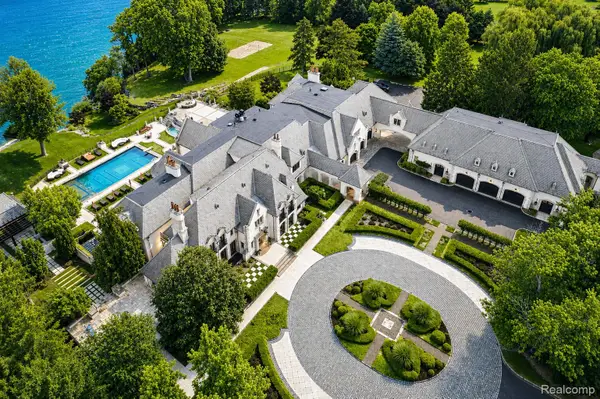 $25,000,000Active8 beds 17 baths32,259 sq. ft.
5400 Pontiac Trail, OrchardLake, MI 48323
MLS# 20261024814Listed by: KW DOMAIN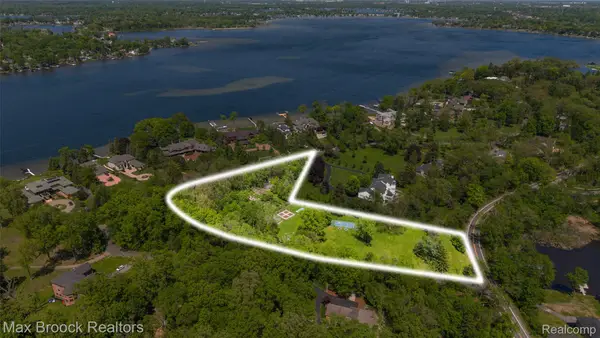 $2,590,000Active4.88 Acres
4785 Dow Ridge Road, OrchardLake, MI 48324
MLS# 20261036645Listed by: MAX BROOCK, REALTORS-BIRMINGHAM


Protect your home and budget from life's surprises with an Assurant Home Warranty, backed by a partner that supports you through every step of homeownership. Explore Plans.
© 2023 - 2026 ERA Franchise Systems LLC. All rights reserved. ERA Franchise Systems LLC fully supports the principles of the Fair Housing Act and the Equal Opportunity Act. ERA, ERA Real Estate powered, and their respective logos are registered service marks of ERA Franchise Systems LLC. Each office is independently owned and operated.