
0002 Key West Way, Orion, MI 48360
Local realty services provided by:ERA Prime Real Estate Group
0002 Key West Way,Lakeorion, MI 48360
$595,000
- 4 Beds
- 3 Baths
- 2,605 sq. ft.
- Single family
- Active
Listed by: michelle herrst
Office: re/max platinum
MLS#:20261065482
Source:MI_REALCOMP
Price summary
- Price:$595,000
- Price per sq. ft.:$228.41
- Monthly HOA dues:$16.67
About this home
Model Home located at 1309 Walloon Way, Lake Orion. Open House Sunday 08/23/2026!
Why keep getting beat out on dated resale homes when you can have brand new? Quality craftsmanship, thoughtful design and the opportunity to make it your own! Built by Paul Anthony Homes, this spacious 4-bedroom, 2.5-bath home offers a functional floor plan designed for today’s lifestyle, with plenty of room to live, work and entertain. Personalize your home with a variety of available selections and finishes—choose the details that reflect your style, instead of inheriting someone else’s. Located within the highly regarded Lake Orion School District, with multiple homesites to choose from, including desirable cul-de-sac locations. Skip the bidding wars, dated finishes and immediate renovation list. Choose new, quality-built and designed for the way you want to live. Photos shown are of a similar style with optional upgrades. Call for more details
Contact an agent
Home facts
- Year built:2026
- Listing ID #:20261065482
- Added:48 day(s) ago
- Updated:October 06, 2026 at 09:59 AM
Rooms and interior
- Bedrooms:4
- Total bathrooms:3
- Full bathrooms:2
- Half bathrooms:1
- Rooms Total:9
- Basement Description:Unfinished
- Living area:2,605 sq. ft.
Heating and cooling
- Heating:Forced Air, Natural Gas
Structure and exterior
- Year built:2026
- Building area:2,605 sq. ft.
- Lot area:0.19 Acres
- Architectural Style:Colonial
- Construction Materials:Brick
- Foundation Description:Basement, Poured
- Levels:Two
Utilities
- Water:Public
- Sewer:Public Sewer
Finances and disclosures
- Price:$595,000
- Price per sq. ft.:$228.41
- Tax amount:$1,156
Parking
- Parking description:Attached, Two Car Garage
- Garage spaces:2

New listings near 0002 Key West Way
- New
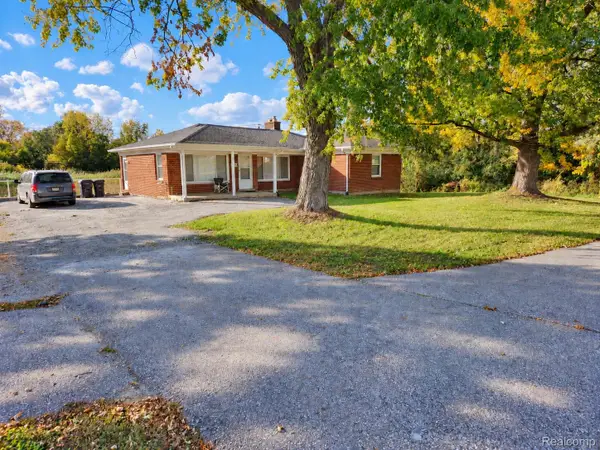 $399,900Active2 beds 1 baths1,327 sq. ft.
1730 S Lapeer Road, LakeOrion, MI 48360
MLS# 20261080335Listed by: ORION HOMES, INC. - New
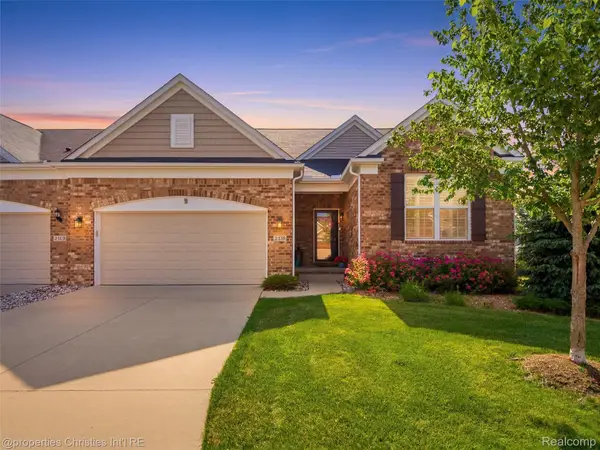 $599,900Active4 beds 4 baths3,916 sq. ft.
2290 Monte Vista Court, LakeOrion, MI 48360
MLS# 20261080572Listed by: @PROPERTIES CHRISTIE'S INT'L R.E. BIRMINGHAM - New
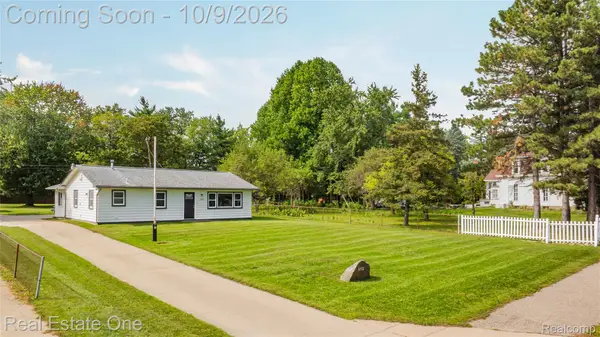 $250,000Active2 beds 1 baths1,040 sq. ft.
3772 Joslyn Road, LakeOrion, MI 48359
MLS# 20261080072Listed by: REAL ESTATE ONE-W BLMFLD - New
 $450,000Active3 beds 3 baths2,606 sq. ft.
2767 Saturn Drive, LakeOrion, MI 48360
MLS# 20261079916Listed by: EXP REALTY MAIN - New
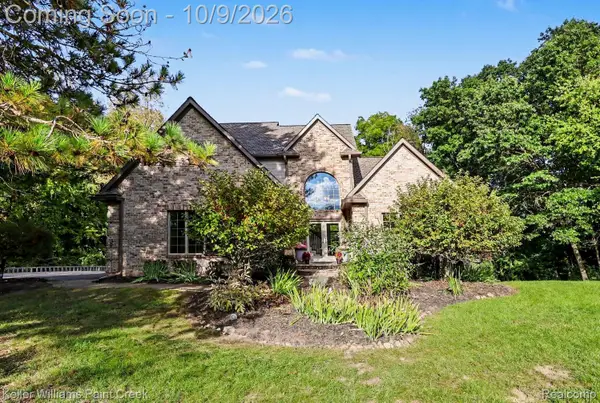 $975,000Active5 beds 5 baths3,974 sq. ft.
90 Creekwood Drive, LakeOrion, MI 48362
MLS# 20261072437Listed by: KELLER WILLIAMS PAINT CREEK - New
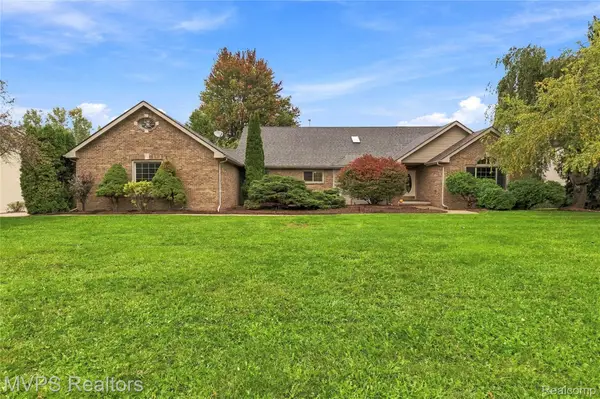 $699,900Active5 beds 4 baths4,576 sq. ft.
3793 Lakeridge Court, LakeOrion, MI 48360
MLS# 20261079610Listed by: MVPS REALTORS - New
 $625,000Active4 beds 4 baths3,627 sq. ft.
4126 Villager Drive, LakeOrion, MI 48359
MLS# 20261078972Listed by: BERKSHIRE HATHAWAY HOMESERVICES KEE REALTY - New
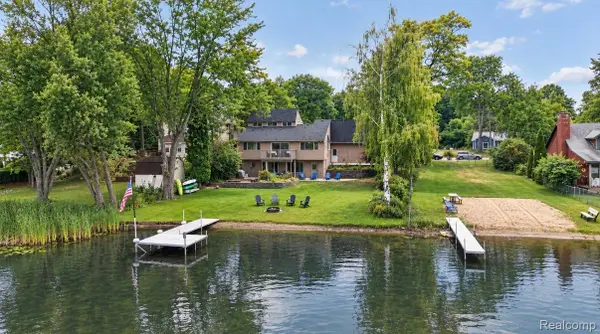 $479,777Active3 beds 3 baths2,095 sq. ft.
4341 Cornith Drive, LakeOrion, MI 48359
MLS# 20261079332Listed by: EXP REALTY MAIN - New
 $75,000Active3 beds 2 baths1,400 sq. ft.
3 Parakeet Hill Dr., LakeOrion, MI 48359
MLS# 20261079707Listed by: POWER HOUSE GROUP REALTY - New
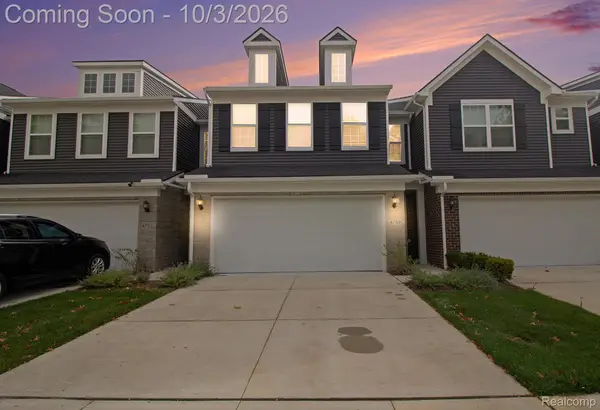 $425,000Active3 beds 3 baths2,076 sq. ft.
4759 Glenora Drive, LakeOrion, MI 48359
MLS# 20261079119Listed by: KELLER WILLIAMS PREMIER


Protect your home and budget from life's surprises with an Assurant Home Warranty, backed by a partner that supports you through every step of homeownership. Explore Plans.
© 2023 - 2026 ERA Franchise Systems LLC. All rights reserved. ERA Franchise Systems LLC fully supports the principles of the Fair Housing Act and the Equal Opportunity Act. ERA, ERA Real Estate powered, and their respective logos are registered service marks of ERA Franchise Systems LLC. Each office is independently owned and operated.