
1145 Bayfield Street, Orion, MI 48362
Local realty services provided by:ERA Prime Real Estate Group
1145 Bayfield Street,Lakeorion, MI 48362
$315,000
- 3 Beds
- 2 Baths
- 1,616 sq. ft.
- Single family
- Active
Listed by: kin yu
Office: exp realty main
MLS#:20261054872
Source:MI_REALCOMP
Price summary
- Price:$315,000
- Price per sq. ft.:$194.93
- Monthly HOA dues:$5.83
About this home
***PRICE IMPROVEMENT*** Welcome to this spacious and inviting home featuring an open-concept layout with seamless flow between the great room, kitchen, and eat-in dining area. Hardwood floors extend throughout the main living and dining spaces, while the kitchen offers granite countertops, tiled backsplash, ceramic flooring, and stainless steel appliances. The primary suite features a walk-in closet and a spacious bath with ceramic flooring, double-sink granite vanity, and a large soaking tub. Major updates include the furnace, air conditioner, water heater, water softener, roof, and well pump, all updated in 2018. This home offers generous living space, a functional layout, and is ready for its next owner to make it their own!
Contact an agent
Home facts
- Year built:1935
- Subdivision & Development:BUNNY RUN COUNTRY CLUB
- Listing ID #:20261054872
- Added:88 day(s) ago
- Updated:October 13, 2026 at 10:02 AM
Rooms and interior
- Bedrooms:3
- Total bathrooms:2
- Full bathrooms:2
- Rooms Total:7
- Living area:1,616 sq. ft.
Heating and cooling
- Cooling:Ceiling Fans, Central Air
- Heating:Forced Air, Natural Gas
Structure and exterior
- Roof:Asphalt
- Year built:1935
- Building area:1,616 sq. ft.
- Lot area:0.29 Acres
- Architectural Style:Ranch
- Construction Materials:Vinyl Siding
- Foundation Description:Crawl Space
- Levels:One
Utilities
- Water:Well
- Sewer:Public Sewer
Finances and disclosures
- Price:$315,000
- Price per sq. ft.:$194.93
- Tax amount:$5,216
Features and amenities
- Appliances:Dishwasher, Dryer, Free Standing Electric Oven, Free Standing Refrigerator, Microwave, Stainless Steel Appliances, Washer
Parking
- Parking description:Attached, Two Car Garage
- Garage spaces:2

New listings near 1145 Bayfield Street
- Open Sat, 1 to 4pmNew
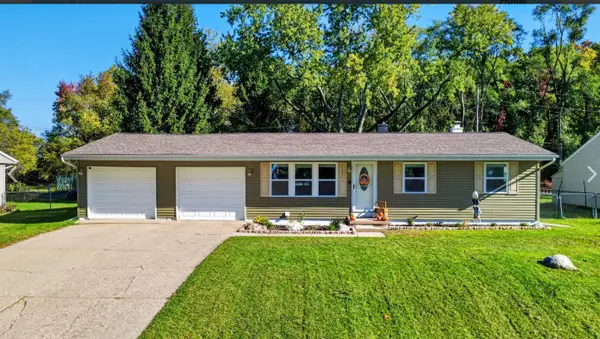 $265,000Active3 beds 2 baths994 sq. ft.
2552 Peters Street, LakeOrion, MI 48359
MLS# 81026054359Listed by: LIST TO SELL REALTY LLC - New
 $359,900Active3 beds 4 baths2,928 sq. ft.
2762 Lochmoor BLVD # 17, LakeOrion, MI 48360
MLS# 20261082238Listed by: KELLER WILLIAMS PREMIER - New
 $269,900Active2 beds 1 baths845 sq. ft.
2600 Candlewick DR, LakeOrion, MI 48359
MLS# 20261082729Listed by: MAX BROOCK, REALTORS-BIRMINGHAM - Open Sat, 11am to 1pmNew
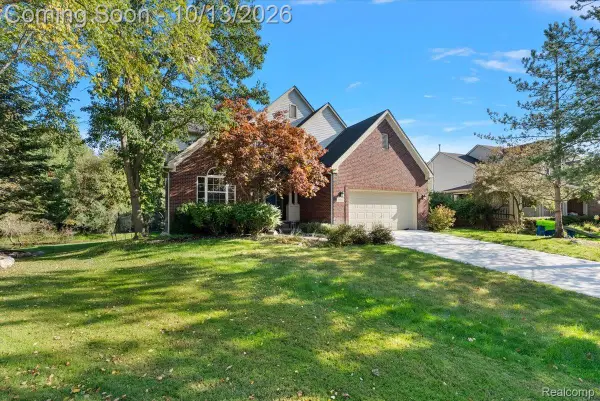 $559,999Active4 beds 3 baths2,729 sq. ft.
3055 Montclair Drive, Clarkston, MI 48348
MLS# 20261078737Listed by: EXP REALTY MAIN - New
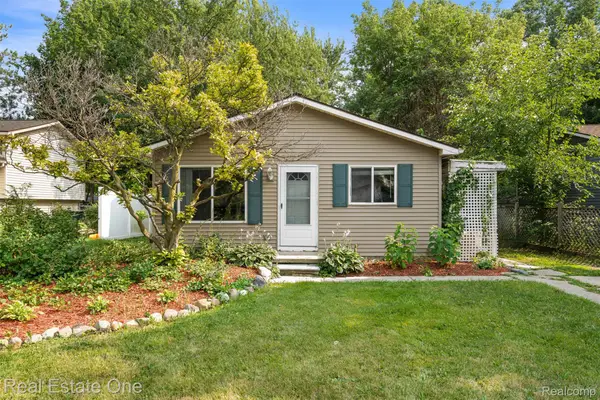 $279,900Active3 beds 2 baths1,746 sq. ft.
718 Miller RD, LakeOrion, MI 48362
MLS# 20261082440Listed by: REAL ESTATE ONE-CLINTON TWP - New
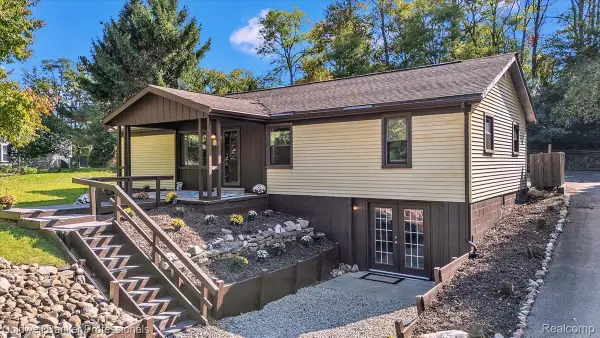 $275,000Active3 beds 1 baths1,344 sq. ft.
2281 Judah RD, LakeOrion, MI 48359
MLS# 20261082281Listed by: COLDWELL BANKER PROFESSIONALS - New
 $119,900Active2 beds 1 baths882 sq. ft.
2755 Fox Hollow CT, LakeOrion, MI 48360
MLS# 20261082260Listed by: REAL ESTATE ONE-OXFORD - New
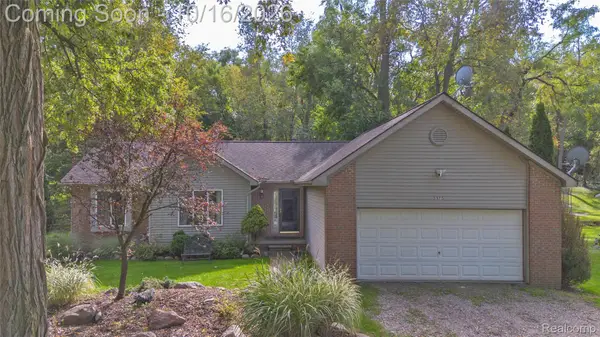 $400,000Active3 beds 3 baths1,400 sq. ft.
3175 Judah Road, LakeOrion, MI 48359
MLS# 20261081072Listed by: RE/MAX ECLIPSE CLARKSTON - New
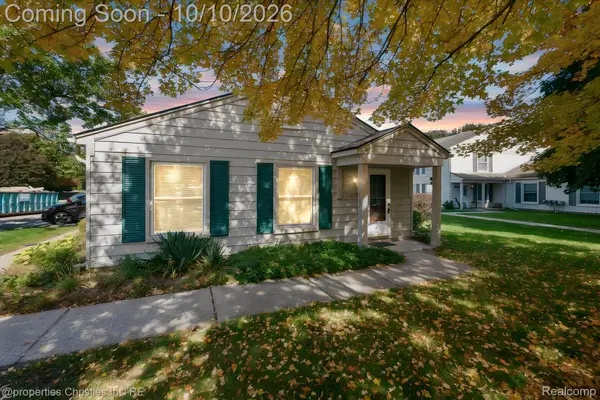 $129,900Active2 beds 1 baths810 sq. ft.
2631 Thornbrier CT, LakeOrion, MI 48360
MLS# 20261081743Listed by: @PROPERTIES CHRISTIE'S INT'L R.E. BIRMINGHAM - New
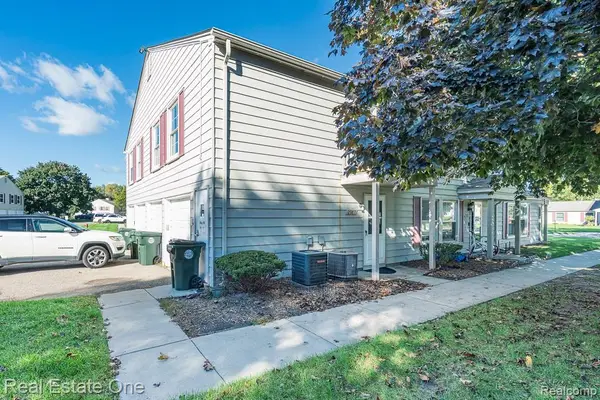 $130,000Active2 beds 1 baths882 sq. ft.
2987 Maplewood Court #D, LakeOrion, MI 48360
MLS# 20261080600Listed by: REAL ESTATE ONE-ROCHESTER


Protect your home and budget from life's surprises with an Assurant Home Warranty, backed by a partner that supports you through every step of homeownership. Explore Plans.
© 2023 - 2026 ERA Franchise Systems LLC. All rights reserved. ERA Franchise Systems LLC fully supports the principles of the Fair Housing Act and the Equal Opportunity Act. ERA, ERA Real Estate powered, and their respective logos are registered service marks of ERA Franchise Systems LLC. Each office is independently owned and operated.