
2987 Maplewood Court #D, Orion, MI 48360
Local realty services provided by:ERA Prime Real Estate Group
2987 Maplewood Court #D,Lakeorion, MI 48360
$130,000
- 2 Beds
- 1 Baths
- 882 sq. ft.
- Single family
- Active
Listed by: caron koteles riha, lauren koteles
Office: real estate one-rochester
MLS#:20261080600
Source:MI_REALCOMP
Price summary
- Price:$130,000
- Price per sq. ft.:$147.39
- Monthly HOA dues:$400
About this home
DON’T MAKE A MOVE WITHOUT seeing this stylishly updated 2-bedroom condo in desirable Keatington! Settle right in and enjoy carefree condo living in this charming upper-level unit, perfectly situated to take advantage of lake privileges on all-sports Lake Voorheis! Thoughtfully remodeled and move-in ready, this inviting home features hardwood flooring throughout the main living area and heated tile floors in bathroom—a cozy bonus you’ll appreciate all winter long. The updated kitchen offers granite countertops and newer appliances, including a microwave and French-door refrigerator, while a full-size stacked washer and dryer add everyday convenience. Two comfortable bedrooms. Primary bedroom offers a large 5' x 7' closet. Bedrooms share an updated full bath with a tub/shower combo that completes the interior. An attached one-car garage plus an additional parking space provides plenty of room for your vehicle and added extra storage closet. Enjoy the benefits of Lake Voorheis, including a sandy beach, pavilion, volleyball courts, picnic tables and boating facilities. Lake Voorheis, a private 250-acre all-sports lake, and access is included in your dues. Conveniently located near schools, shopping, dining, and major highways, this condo offers the perfect combination of comfort, convenience, and low-maintenance living Ideally located near shopping, restaurants, groceries, Great Lakes Crossing and I-75, with plenty of everyday conveniences minutes away. Award-winning Lake Orion Schools. Water, sewer and trash included in association dues. Easy living and a fantastic location—this one packs a lot into one charming package! Owner financing available, call today for details....
Contact an agent
Home facts
- Year built:1974
- Subdivision & Development:KEATINGTON NEW TOWN OCCPN 52
- Listing ID #:20261080600
- Added:1 day(s) ago
- Updated:October 11, 2026 at 10:06 AM
Rooms and interior
- Bedrooms:2
- Total bathrooms:1
- Full bathrooms:1
- Rooms Total:4
- Living area:882 sq. ft.
Heating and cooling
- Cooling:Central Air
- Heating:Forced Air, Natural Gas
Structure and exterior
- Roof:Asphalt
- Year built:1974
- Building area:882 sq. ft.
- Lot Features:Corner Lot, Dead End Street
- Architectural Style:Carriage House
- Construction Materials:Aluminum Siding
- Exterior Features:Balcony
- Foundation Description:Slab
- Levels:One Story Up
Utilities
- Water:Public
- Sewer:Public Sewer
Finances and disclosures
- Price:$130,000
- Price per sq. ft.:$147.39
- Tax amount:$1,078
Features and amenities
- Appliances:Dishwasher, Disposal, Free Standing Electric Range, Free Standing Refrigerator, Ice Maker, Plumbed For Ice Maker, Washer/Dryer Stacked
- Laundry features:In Unit
- Amenities:High Speed Internet
Parking
- Parking description:Attached, Driveway, Electricity In Garage, Garage Door Opener, One Car Garage
- Garage spaces:1

New listings near 2987 Maplewood Court #D
- New
 $119,900Active2 beds 1 baths882 sq. ft.
2755 Fox Hollow CT, LakeOrion, MI 48360
MLS# 20261082260Listed by: REAL ESTATE ONE-OXFORD - New
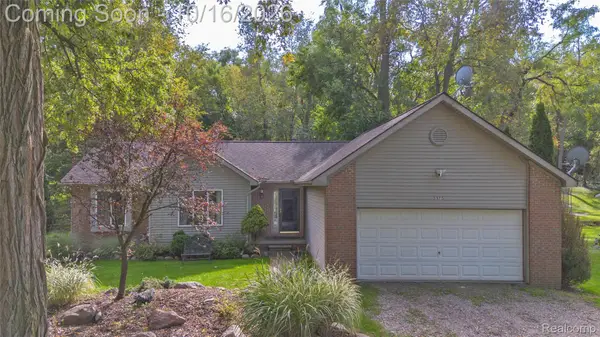 $400,000Active3 beds 3 baths1,400 sq. ft.
3175 Judah Road, LakeOrion, MI 48359
MLS# 20261081072Listed by: RE/MAX ECLIPSE CLARKSTON - New
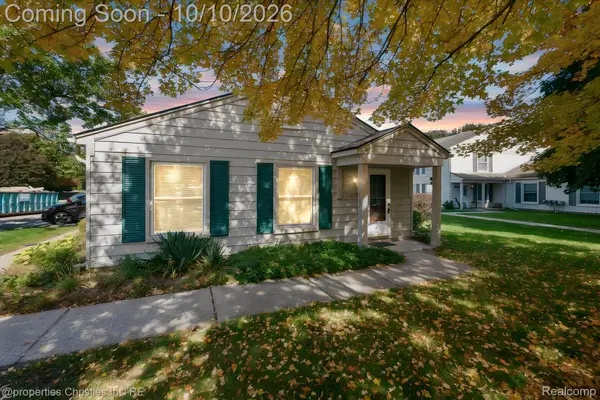 $129,900Active2 beds 1 baths810 sq. ft.
2631 Thornbrier CT, LakeOrion, MI 48360
MLS# 20261081743Listed by: @PROPERTIES CHRISTIE'S INT'L R.E. BIRMINGHAM - New
 $679,000Active5 beds 3 baths3,351 sq. ft.
4160 Walcott DR, LakeOrion, MI 48359
MLS# 20261081851Listed by: DOBI REAL ESTATE - New
 $450,000Active4 beds 3 baths2,328 sq. ft.
3828 Morgan RD, LakeOrion, MI 48359
MLS# 20261081625Listed by: PENNY SMITH REALTY LLC - Open Sun, 11am to 1pmNew
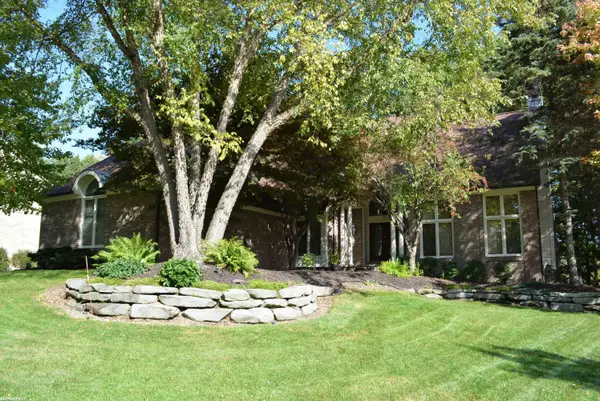 $649,900Active4 beds 4 baths5,440 sq. ft.
258 Indian, LakeOrion, MI 48362
MLS# 58050224174Listed by: RE/MAX FIRST - Open Sun, 4 to 6pmNew
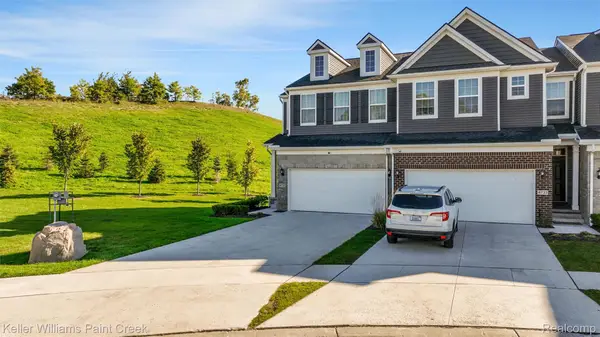 $490,000Active3 beds 3 baths2,209 sq. ft.
4727 Broomfield Way, LakeOrion, MI 48359
MLS# 20261081102Listed by: KELLER WILLIAMS PAINT CREEK - New
 $523,900Active4 beds 3 baths2,599 sq. ft.
72 N North Shore Drive, LakeOrion, MI 48362
MLS# 20261081341Listed by: EPIQUE REALTY - New
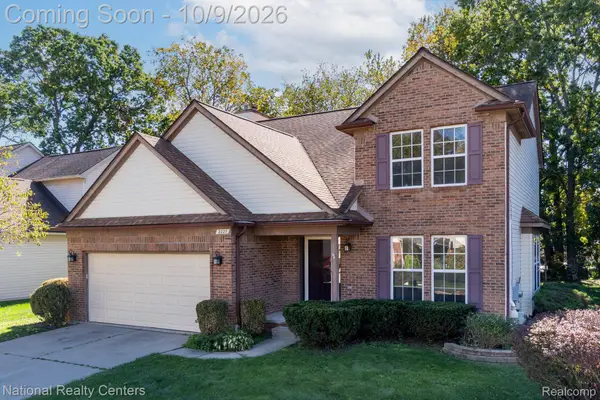 $439,900Active4 beds 3 baths3,489 sq. ft.
2227 Forest Hills Drive, LakeOrion, MI 48359
MLS# 20261080913Listed by: NATIONAL REALTY CENTERS, INC


Protect your home and budget from life's surprises with an Assurant Home Warranty, backed by a partner that supports you through every step of homeownership. Explore Plans.
© 2023 - 2026 ERA Franchise Systems LLC. All rights reserved. ERA Franchise Systems LLC fully supports the principles of the Fair Housing Act and the Equal Opportunity Act. ERA, ERA Real Estate powered, and their respective logos are registered service marks of ERA Franchise Systems LLC. Each office is independently owned and operated.