
2210 Findley Circle, Orion, MI 48360
Local realty services provided by:ERA Prime Real Estate Group
2210 Findley Circle,Lakeorion, MI 48360
$699,000
- 5 Beds
- 3 Baths
- 3,316 sq. ft.
- Single family
- Active
Listed by: ashley petco
Office: keller williams lakeside
MLS#:20261070956
Source:MI_REALCOMP
Price summary
- Price:$699,000
- Price per sq. ft.:$210.8
- Monthly HOA dues:$61.25
About this home
Picture-perfect from the curb and even better inside! A welcoming covered front porch sets the tone for this thoughtfully upgraded, turnkey five-bedroom colonial. Built in 2017, it offers the space of new construction with all the finishing touches already completed. Natural light fills the open-concept kitchen and living areas, creating an inviting setting for everyday living and effortless entertaining.
The beautifully updated kitchen features cabinetry extended to the ceiling, subway tile, open shelving, newer appliances, a walk-in pantry and a built-in command center. A butler’s pantry and coffee bar connect the kitchen to the formal dining room. Hardwood flooring flows throughout the main level, while high ceilings and updated lighting add to the home’s bright, polished feel. A first-floor bedroom with an adjacent full bathroom provides an ideal setup for guests, multigenerational living or a private home office.
Upstairs, the spacious primary suite includes a refreshed bathroom with updated paint and fixtures. Newer carpeting and window treatments throughout make this home truly move-in ready.
Outside, enjoy peaceful sunset views of Bald Mountain from the stamped-concrete patio and cedar gazebo with a retractable side shade. Extensive landscaping, added hardscape brickwork, apple trees and frequent wildlife create a serene backdrop rarely found in a neighborhood setting.
The finished, drywalled garage includes epoxy flooring, storage cabinetry and an updated black garage door with windows. The basement offers an egress window and a partially framed room, providing a great start for future finishing. Enjoy sidewalks, neighbors and even the neighborhood ice cream truck while coming home to quiet surroundings and beautiful views—the best of both worlds....
Contact an agent
Home facts
- Year built:2017
- Subdivision & Development:PARKVIEW AT ORION COMMONS OCCPN 2101
- Listing ID #:20261070956
- Added:1 day(s) ago
- Updated:September 04, 2026 at 03:45 PM
Rooms and interior
- Bedrooms:5
- Total bathrooms:3
- Full bathrooms:3
- Rooms Total:11
- Basement Description:Unfinished
- Living area:3,316 sq. ft.
Heating and cooling
- Heating:Forced Air, Natural Gas
Structure and exterior
- Roof:Asphalt
- Year built:2017
- Building area:3,316 sq. ft.
- Lot area:0.29 Acres
- Lot Features:Sprinklers
- Architectural Style:Colonial
- Construction Materials:Brick, Vinyl Siding
- Exterior Features:Covered, Lighting, Patio, Porch
- Foundation Description:Basement, Poured, Sump Pump
- Levels:Two
Utilities
- Water:Public
- Sewer:Public Sewer
Finances and disclosures
- Price:$699,000
- Price per sq. ft.:$210.8
- Tax amount:$10,761
Features and amenities
- Appliances:Built-In Electric Oven, Built-In Gas Range, Dishwasher, Free Standing Refrigerator, Microwave
- Laundry features:Electric Dryer Hookup, Laundry Room, Washer Hookup
- Amenities:Entrance Foyer, High Speed Internet, Programmable Thermostat
Parking
- Parking description:Attached, Direct Access, Garage Door Opener, Garage Faces Front, Two Car Garage
- Garage spaces:2

New listings near 2210 Findley Circle
- New
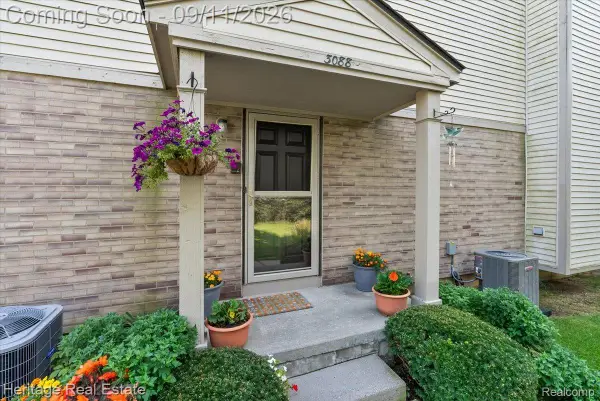 $207,000Active2 beds 2 baths1,026 sq. ft.
3088 High Pointe Ridge Road, LakeOrion, MI 48359
MLS# 20261070533Listed by: HERITAGE REAL ESTATE - New
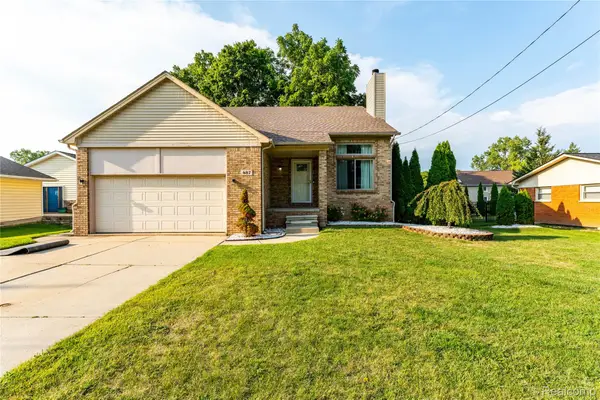 $425,000Active4 beds 4 baths3,305 sq. ft.
487 Glenn Court, LakeOrion, MI 48362
MLS# 20261070857Listed by: THE BRAND REAL ESTATE - New
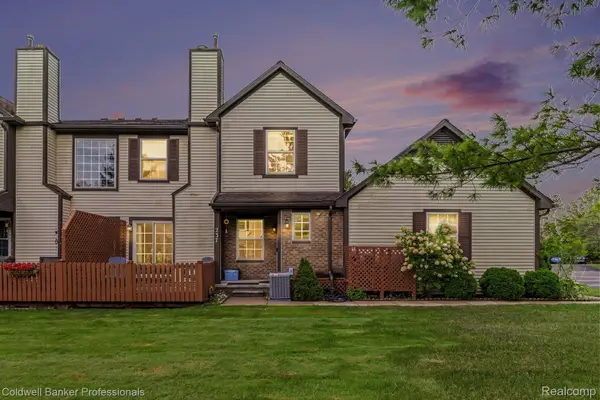 $299,000Active3 beds 3 baths1,574 sq. ft.
237 Barrington Circle, LakeOrion, MI 48360
MLS# 20261070374Listed by: COLDWELL BANKER PROFESSIONALS - New
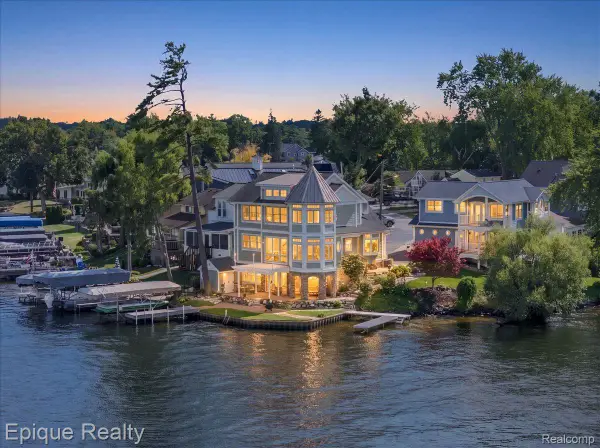 $1,350,000Active4 beds 4 baths2,682 sq. ft.
51 Crescent Avenue, LakeOrion, MI 48362
MLS# 20261070440Listed by: EPIQUE REALTY - New
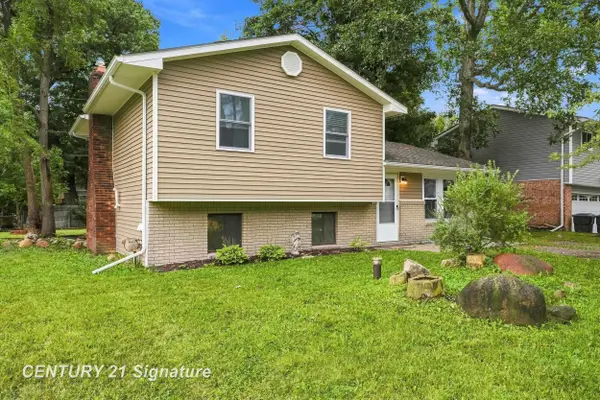 $265,000Active3 beds 2 baths1,302 sq. ft.
711 Harry Paul DR, LakeOrion, MI 48362
MLS# 5050220455Listed by: CENTURY 21 SIGNATURE REALTY - New
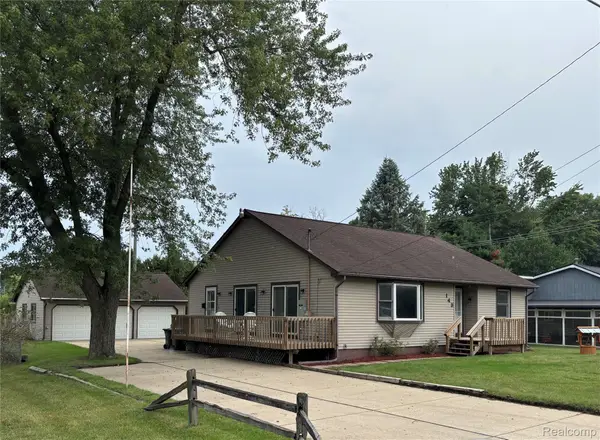 $369,000Active3 beds 2 baths2,642 sq. ft.
143 Schorn Drive, LakeOrion, MI 48362
MLS# 20261067972Listed by: PARADISE REALTY II LLC - New
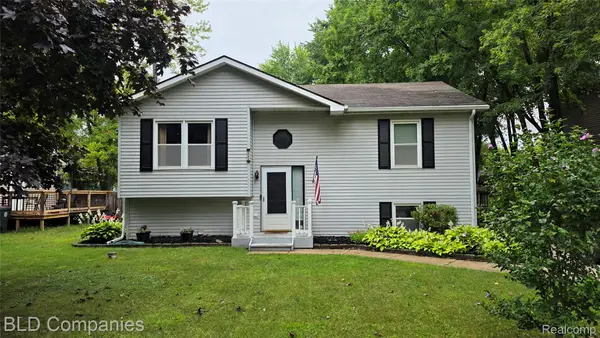 $330,000Active3 beds 2 baths2,044 sq. ft.
1095 Seabury Drive, LakeOrion, MI 48362
MLS# 20261070020Listed by: BLD COMPANIES 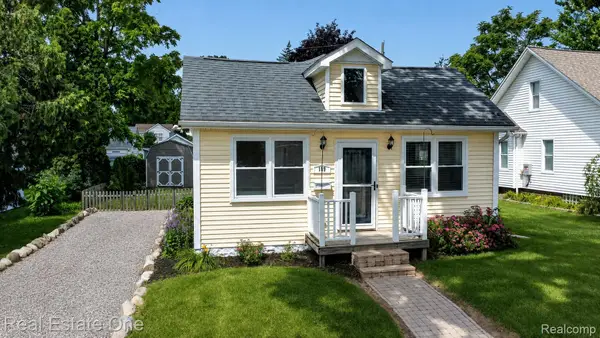 $229,000Pending2 beds 2 baths768 sq. ft.
109 N Andrews Street, LakeOrion, MI 48362
MLS# 20261067526Listed by: REAL ESTATE ONE-OXFORD- Open Sun, 12 to 2pmNew
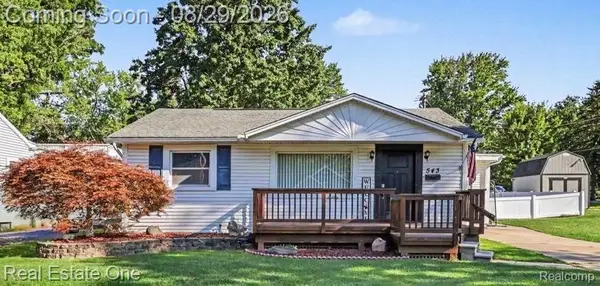 $349,900Active3 beds 1 baths1,975 sq. ft.
543 Atwater Street, LakeOrion, MI 48362
MLS# 20261068975Listed by: REAL ESTATE ONE-OXFORD


Protect your home and budget from life's surprises with an Assurant Home Warranty, backed by a partner that supports you through every step of homeownership. Explore Plans.
© 2023 - 2026 ERA Franchise Systems LLC. All rights reserved. ERA Franchise Systems LLC fully supports the principles of the Fair Housing Act and the Equal Opportunity Act. ERA, ERA Real Estate powered, and their respective logos are registered service marks of ERA Franchise Systems LLC. Each office is independently owned and operated.