
4727 Broomfield Way, Orion, MI 48359
Local realty services provided by:ERA Prime Real Estate Group
4727 Broomfield Way,Lakeorion, MI 48359
$490,000
- 3 Beds
- 3 Baths
- 2,209 sq. ft.
- Single family
- Active
Upcoming open houses
- Sun, Oct 1104:00 pm - 06:00 pm
Listed by: sherry l pyszczynski
Office: keller williams paint creek
MLS#:20261081102
Source:MI_REALCOMP
Price summary
- Price:$490,000
- Price per sq. ft.:$221.82
- Monthly HOA dues:$245
About this home
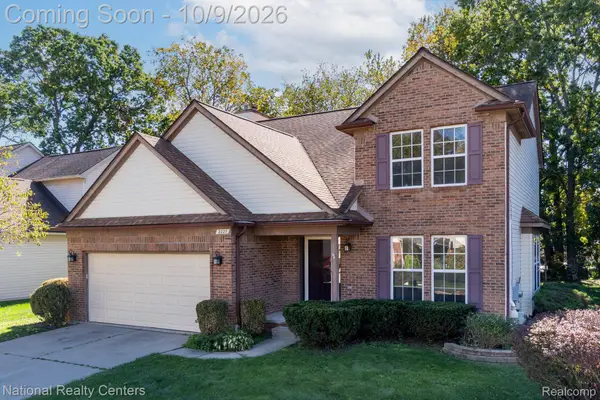
Welcome to 4727 Broomfield Way! This beautifully upgraded 3-bedroom, 2.5-bath end unit offers the feel of new construction without the wait. The open, light-filled floor plan features upgraded wood flooring, recessed lighting and thoughtful finishes throughout. The spacious kitchen includes 42-inch cabinetry with soft-close doors and drawers, roll-out trays, quartz/granite countertops, a farmhouse-style sink, under-cabinet lighting, pendant lighting and a gourmet pot filler. An inviting large living room and the amazing sun room finish making this the home you will want to live in! The generous primary suite features a tray ceiling and beautifully upgraded bath with double sinks, quartz countertops and an impressive walk-in shower with rain head and handheld sprayer. All of the bedrooms have large spacious closets and ceiling fans. Having a second floor laundry is the dream! The walkout basement offers tremendous potential for additional living space and is already plumbed for a future bathroom. Additional features include wrought iron spindles, extensive recessed lighting, programmable thermostat, humidifier, tankless water heater and a 2-car attached garage with an EV Charger. A wonderful opportunity to enjoy a newer home with many of the upgrades already completed and a low HOA.
This had a huge lot premium when it was built and once you are inside, you will understand why it was worth every penny. This truly is one of those homes that you have to see for yourself to believe....
Contact an agent
Home facts
- Year built:2021
- Subdivision & Development:BRECKENRIDGE ORION
- Listing ID #:20261081102
- Added:3 day(s) ago
- Updated:October 11, 2026 at 10:07 AM
Rooms and interior
- Bedrooms:3
- Total bathrooms:3
- Full bathrooms:2
- Half bathrooms:1
- Rooms Total:8
- Basement Description:Unfinished
- Living area:2,209 sq. ft.
Heating and cooling
- Heating:Forced Air, Natural Gas
Structure and exterior
- Year built:2021
- Building area:2,209 sq. ft.
- Architectural Style:Colonial, End Unit
- Construction Materials:Brick Veneer
- Foundation Description:Basement, Poured
- Levels:Two
Utilities
- Water:Public
- Sewer:Public Sewer
Finances and disclosures
- Price:$490,000
- Price per sq. ft.:$221.82
- Tax amount:$7,921
Parking
- Parking description:Attached, Driveway, Garage Door Opener, Garage Faces Front, Two Car Garage
- Garage spaces:2

New listings near 4727 Broomfield Way
- New
 $119,900Active2 beds 1 baths882 sq. ft.
2755 Fox Hollow CT, LakeOrion, MI 48360
MLS# 20261082260Listed by: REAL ESTATE ONE-OXFORD - New
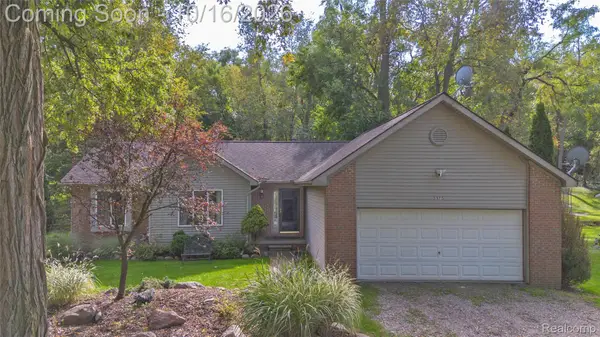 $400,000Active3 beds 3 baths1,400 sq. ft.
3175 Judah Road, LakeOrion, MI 48359
MLS# 20261081072Listed by: RE/MAX ECLIPSE CLARKSTON - New
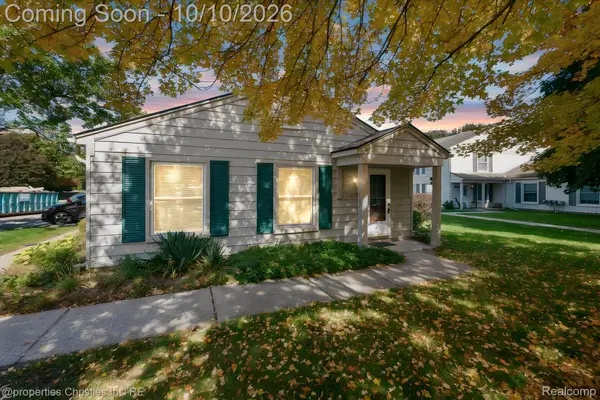 $129,900Active2 beds 1 baths810 sq. ft.
2631 Thornbrier CT, LakeOrion, MI 48360
MLS# 20261081743Listed by: @PROPERTIES CHRISTIE'S INT'L R.E. BIRMINGHAM - New
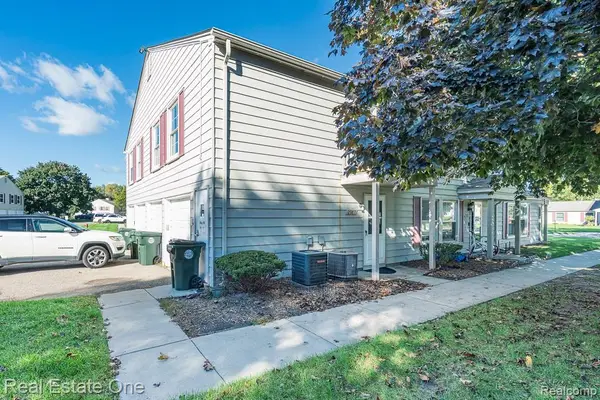 $130,000Active2 beds 1 baths882 sq. ft.
2987 Maplewood Court #D, LakeOrion, MI 48360
MLS# 20261080600Listed by: REAL ESTATE ONE-ROCHESTER - New
 $679,000Active5 beds 3 baths3,351 sq. ft.
4160 Walcott DR, LakeOrion, MI 48359
MLS# 20261081851Listed by: DOBI REAL ESTATE - New
 $450,000Active4 beds 3 baths2,328 sq. ft.
3828 Morgan RD, LakeOrion, MI 48359
MLS# 20261081625Listed by: PENNY SMITH REALTY LLC - Open Sun, 11am to 1pmNew
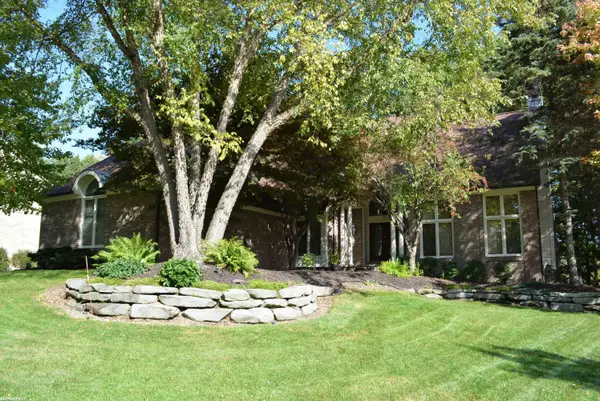 $649,900Active4 beds 4 baths5,440 sq. ft.
258 Indian, LakeOrion, MI 48362
MLS# 58050224174Listed by: RE/MAX FIRST - New
 $523,900Active4 beds 3 baths2,599 sq. ft.
72 N North Shore Drive, LakeOrion, MI 48362
MLS# 20261081341Listed by: EPIQUE REALTY - New
 $439,900Active4 beds 3 baths3,489 sq. ft.
2227 Forest Hills Drive, LakeOrion, MI 48359
MLS# 20261080913Listed by: NATIONAL REALTY CENTERS, INC


Protect your home and budget from life's surprises with an Assurant Home Warranty, backed by a partner that supports you through every step of homeownership. Explore Plans.
© 2023 - 2026 ERA Franchise Systems LLC. All rights reserved. ERA Franchise Systems LLC fully supports the principles of the Fair Housing Act and the Equal Opportunity Act. ERA, ERA Real Estate powered, and their respective logos are registered service marks of ERA Franchise Systems LLC. Each office is independently owned and operated.