
2982 Waldon Park Drive, Orion, MI 48359
Local realty services provided by:ERA Prime Real Estate Group
2982 Waldon Park Drive,Orion, MI 48359
- 4 Beds
- 3 Baths
- - sq. ft.
- Single family
- Sold
Listed by: brooke bocquet-azimi, sara trombly
Office: dobi real estate
MLS#:20261043544
Source:MI_REALCOMP
Sorry, we are unable to map this address
Price summary
- Price:
- Monthly HOA dues:$33.33
About this home
Offer deadline; Sunday June 14th 5pm. Welcome to 2982 Waldon Park! This home is nestled on nearly an acre (.94 acres) in one of Lake Orion's desirable, walkable neighborhoods. Property backs up to Bald Mountain nature preserve. Secluded backyard is a true retreat; featuring a poured patio and gas bonfire pit (2018). Ideal for "Where Living is a Vacation" summer nights! Plenty of space to relax, play, and entertain. Underground electric pet fence. Making your way inside, you'll find four bedrooms, 2 full bathrooms, one main level powder room and over 2,400 square feet of thoughtfully designed living space. The front entry has a two story foyer and open staircase. Once inside, you will be greeted with an open-concept kitchen, eat-in dining, and living area that serves as the heart of the home. Stainless steel kitchen appliances, sliding door to backyard, and living room gas fireplace. An additional family room provides extra gathering space, while a first-floor office with French doors offers flexibility as a home office or formal dining room. Convenient first-floor laundry and mudroom off the three-car garage add everyday functionality. Upstairs, you’ll find all four bedrooms, including a spacious primary with ensuite bathroom and walk-in closet. Additional three bedrooms share second full bathroom with dual sinks. All bedrooms boast cathedral ceilings that let in plenty of natural light. Major updates include new furnace and AC (2023), roof (2019), water heater (2021), new carpet (2024), updated kitchen and baths, plus custom finishes throughout. The partially finished basement offers additional living space and a play area under the stairs. With a sought-after floor plan, extensive updates, and a private backyard designed for entertaining, this move-in-ready home offers the perfect combination of comfort, convenience, and lifestyle. Neighborhood is complete with a community park. Don’t wait - schedule your showing today!...
Contact an agent
Home facts
- Year built:1997
- Listing ID #:20261043544
- Added:40 day(s) ago
- Updated:July 20, 2026 at 09:57 PM
Rooms and interior
- Bedrooms:4
- Total bathrooms:3
- Full bathrooms:2
- Half bathrooms:1
- Rooms Total:9
- Basement Description:Full, Interior Entry, Unfinished
Heating and cooling
- Cooling:Ceiling Fans, Central Air
- Heating:Forced Air, Natural Gas
Structure and exterior
- Roof:Asphalt
- Year built:1997
- Lot Features:Adjacent to Public Land, Sprinklers
- Architectural Style:Colonial
- Construction Materials:Stone, Vinyl Siding
- Exterior Features:Covered, Gutter Guard System, Porch
- Foundation Description:Basement, Poured
- Levels:Two
Utilities
- Water:Public
- Sewer:Public Sewer
Finances and disclosures
- Price:
- Tax amount:$6,477
Features and amenities
- Appliances:Built-In Gas Range, Built-In Refrigerator, Dishwasher, Dryer, Microwave, Washer
- Laundry features:Laundry Room
Parking
- Parking description:Attached, Direct Access, Electricity In Garage, Three Car Garage
- Garage spaces:3

New listings near 2982 Waldon Park Drive
- Open Sat, 1:30 to 3:30pmNew
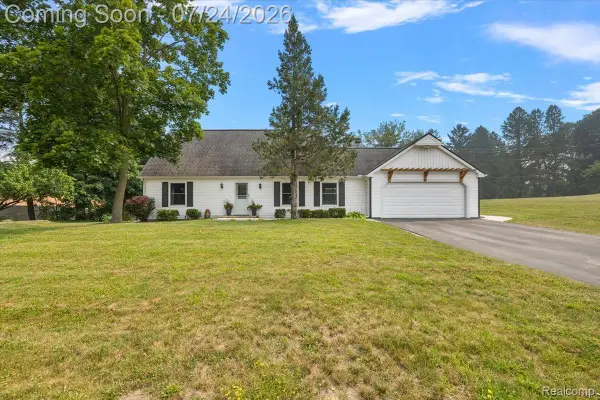 $360,000Active4 beds 2 baths1,906 sq. ft.
3365 Maybee Road, LakeOrion, MI 48359
MLS# 20261052578Listed by: REAL BROKER, LLC TROY - New
 $275,000Active3 beds 1 baths1,028 sq. ft.
843 Orion Road, LakeOrion, MI 48362
MLS# 20261052939Listed by: KELLER WILLIAMS PAINT CREEK - Open Fri, 6 to 8pmNew
 $370,000Active3 beds 3 baths2,119 sq. ft.
4782 Broomfield Way, LakeOrion, MI 48359
MLS# 20261055383Listed by: KELLER WILLIAMS PAINT CREEK - New
 $285,000Active3 beds 3 baths1,344 sq. ft.
715 N Conklin RD, LakeOrion, MI 48362
MLS# 58050215483Listed by: REALTEAM REAL ESTATE - New
 $265,000Active3 beds 1 baths1,100 sq. ft.
161 Eastview Street, LakeOrion, MI 48362
MLS# 20261054067Listed by: CENTURY 21 PROFESSIONALS ROCH - New
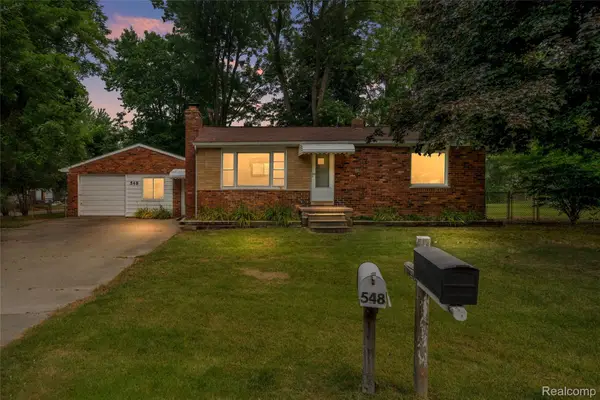 $272,000Active3 beds 2 baths1,378 sq. ft.
548 Oakland Street, LakeOrion, MI 48362
MLS# 20261055451Listed by: RE/MAX ECLIPSE CLARKSTON - New
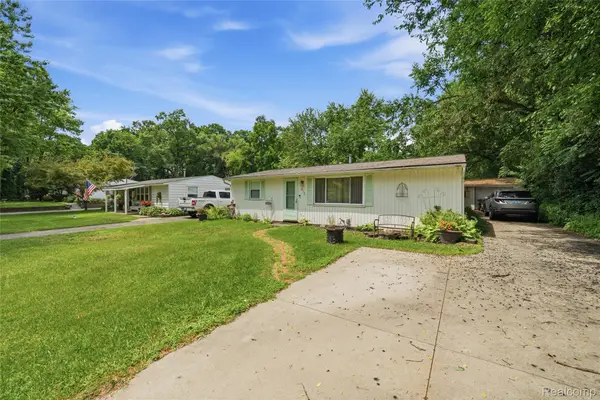 $210,000Active3 beds 1 baths1,204 sq. ft.
918 Pine Tree Road, LakeOrion, MI 48362
MLS# 20261055642Listed by: BEYCOME BROKERAGE REALTY LLC - New
 $595,000Active4 beds 4 baths2,844 sq. ft.
1885 Avon Glen Lane, LakeOrion, MI 48360
MLS# 20261052257Listed by: LIBERTY WAY REALTY - New
 $545,000Active4 beds 3 baths2,941 sq. ft.
2887 Armstrong Drive, LakeOrion, MI 48360
MLS# 20261055566Listed by: BERKSHIRE HATHAWAY HOMESERVICES KEE REALTY - New
 $425,000Active0.8 Acres
0 Hidden Timber Drive, LakeOrion, MI 48359
MLS# 20261052312Listed by: M & W REALTY LLC


Protect your home and budget from life's surprises with an Assurant Home Warranty, backed by a partner that supports you through every step of homeownership. Explore Plans.
© 2023 - 2026 ERA Franchise Systems LLC. All rights reserved. ERA Franchise Systems LLC fully supports the principles of the Fair Housing Act and the Equal Opportunity Act. ERA, ERA Real Estate powered, and their respective logos are registered service marks of ERA Franchise Systems LLC. Each office is independently owned and operated.