
3087 Wyvern RD, Orion, MI 48359
Local realty services provided by:ERA Prime Real Estate Group
3087 Wyvern RD,Lakeorion, MI 48359
$499,990
- 2 Beds
- 2 Baths
- 1,721 sq. ft.
- Single family
- Active
Listed by: heather s shaffer
Office: ph relocation services llc.
MLS#:20261088460
Source:MI_REALCOMP
Price summary
- Price:$499,990
- Price per sq. ft.:$290.52
- Monthly HOA dues:$286
About this home
Spring 2027 move in. Welcome to the Abbeyville Ranch in the highly sought-after Villas at Forest Glen! Situated on a premium corner lot, this beautifully designed ranch home offers the perfect combination of comfort, style, and low-maintenance living. The open-concept layout features a spacious gathering room highlighted by a wall of windows that fills the home with natural light, creating an inviting space for both everyday living and entertaining. The well-appointed kitchen showcases Whirlpool appliances, abundant cabinetry, and a large center island, providing plenty of space for meal preparation, casual dining, and hosting family gatherings. The kitchen flows seamlessly into the dining area and great room, making entertaining effortless.The private owner's suite serves as a relaxing retreat, complete with an en-suite bath and generous walk-in closet. A secondary bedroom and full bath provide comfortable accommodations for guests, hobbies, or a home office. Enjoy the privacy of the backyard setting while taking advantage of the low-maintenance lifestyle offered in this desirable community, conveniently located near downtown Lake Orion's shopping, dining, entertainment, and recreation. Why wait to build when you can enjoy all the benefits of a brand-new home today? This move-in ready home includes a 10-Year Limited Structural Warranty, energy-efficient construction, and modern Smart Home technology designed to keep you connected and simplify everyday living. With today's most desirable finishes, reduced maintenance, enhanced efficiency, and warranty-backed peace of mind, this exceptional Abbeyville Ranch is ready to welcome you home....
Contact an agent
Home facts
- Year built:2027
- Listing ID #:20261088460
- Added:12 day(s) ago
- Updated:November 15, 2026 at 11:24 AM
Rooms and interior
- Bedrooms:2
- Total bathrooms:2
- Full bathrooms:2
- Rooms Total:7
- Basement Description:Unfinished
- Living area:1,721 sq. ft.
Heating and cooling
- Cooling:ENERGY STAR Qualified A/C Equipment
- Heating:ENERGY STAR Qualified Furnace Equipment, Forced Air, Natural Gas
Structure and exterior
- Roof:Asphalt
- Year built:2027
- Building area:1,721 sq. ft.
- Architectural Style:Ranch
- Construction Materials:Brick, Vinyl Siding
- Exterior Features:Grounds Maintenance
- Foundation Description:Basement, Poured, Sealed Foundation, Sump Pump
- Levels:One
Utilities
- Water:Public
- Sewer:Public Sewer
Finances and disclosures
- Price:$499,990
- Price per sq. ft.:$290.52
Features and amenities
- Appliances:Dishwasher, Disposal, Free Standing Electric Range, Microwave, Stainless Steel Appliances
- Laundry features:Laundry Room
- Smart home:Yes
Parking
- Parking description:Attached, Driveway, Two Car Garage
- Garage spaces:2

New listings near 3087 Wyvern RD
- New
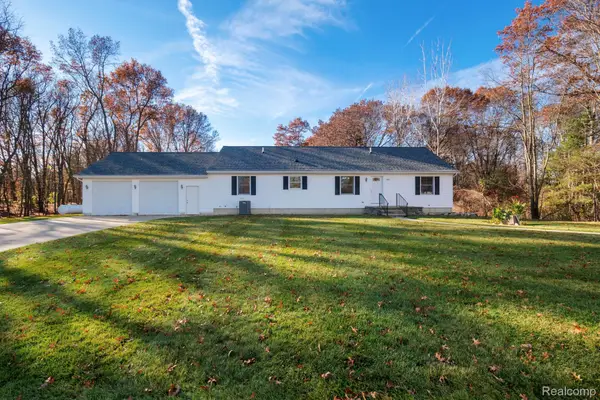 $500,000Active3 beds 3 baths1,624 sq. ft.
266 S Baldwin RD, Clarkston, MI 48348
MLS# 20261092011Listed by: KW PROFESSIONALS - Open Sun, 12 to 2pmNew
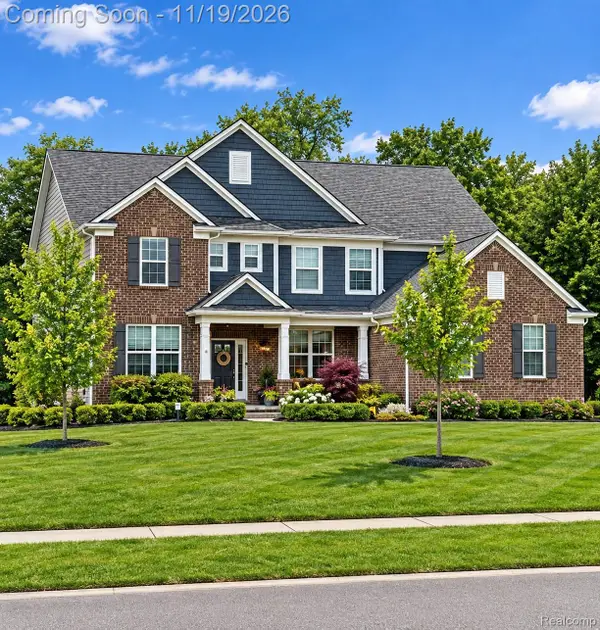 $1,135,000Active5 beds 5 baths5,230 sq. ft.
3678 Kingsdale BLVD, LakeOrion, MI 48360
MLS# 20261091645Listed by: RE/MAX FIRST - Open Sat, 10am to 4pmNew
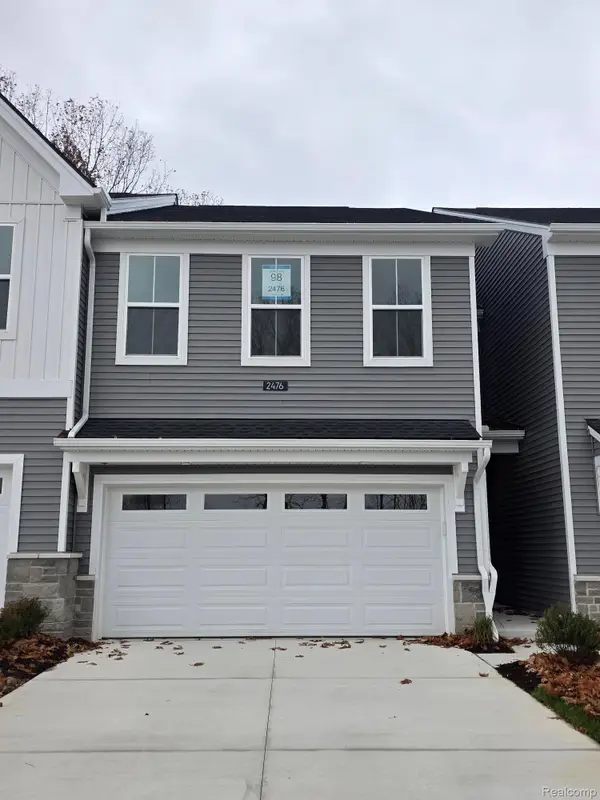 $439,000Active3 beds 3 baths1,971 sq. ft.
2476 Celeste CIR, Orion, MI 48360
MLS# 20261091962Listed by: TOLL REALTY MICHIGAN INC - New
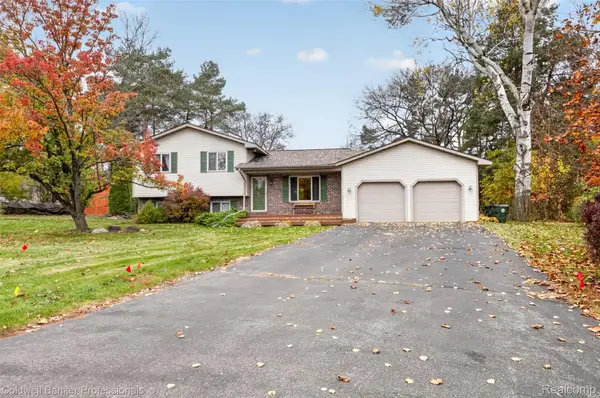 $350,000Active3 beds 2 baths1,586 sq. ft.
4166 Sherstone Place CT, LakeOrion, MI 48359
MLS# 20261091625Listed by: COLDWELL BANKER PROFESSIONALS - New
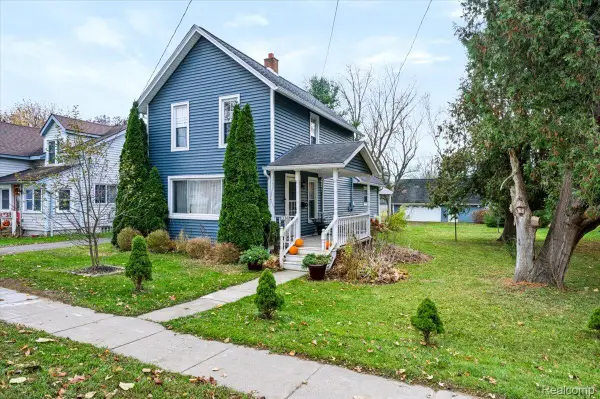 $339,900Active3 beds 2 baths1,346 sq. ft.
338 Atwater ST, LakeOrion, MI 48362
MLS# 20261091796Listed by: REALTY EXECUTIVES MAIN ST LLC - New
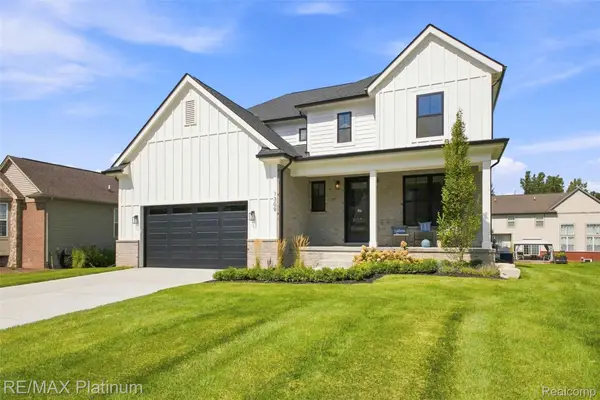 $649,900Active4 beds 3 baths2,605 sq. ft.
1309 Walloon WAY, LakeOrion, MI 48360
MLS# 20261090993Listed by: RE/MAX PLATINUM - New
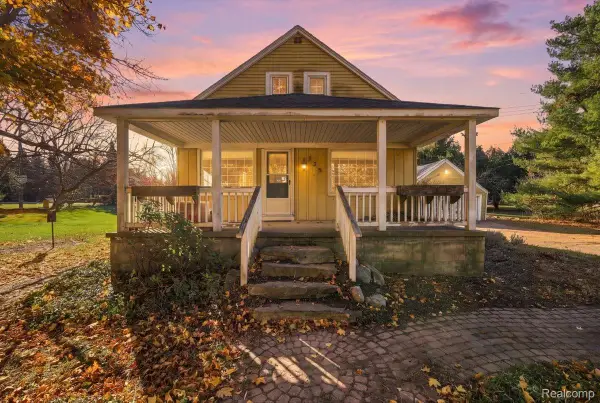 $189,900Active3 beds 1 baths1,146 sq. ft.
125 Baldwin RD, Clarkston, MI 48348
MLS# 20261091477Listed by: RE/MAX ECLIPSE CLARKSTON - New
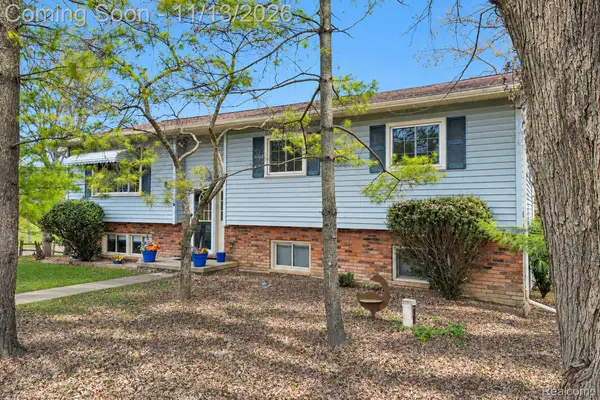 $409,900Active4 beds 3 baths2,328 sq. ft.
3828 Morgan RD, LakeOrion, MI 48359
MLS# 20261088252Listed by: KELLER WILLIAMS PREMIER - New
 $419,899Active3 beds 3 baths2,759 sq. ft.
18 Eagle Ridge RD, LakeOrion, MI 48360
MLS# 20261091360Listed by: LIBERTY WAY REALTY - Open Sun, 1 to 3pmNew
 $399,900Active3 beds 4 baths2,760 sq. ft.
1110 Indian Lake RD, LakeOrion, MI 48362
MLS# 58050227376Listed by: KW DOMAIN


Protect your home and budget from life's surprises with an Assurant Home Warranty, backed by a partner that supports you through every step of homeownership. Explore Plans.
© 2023 - 2026 ERA Franchise Systems LLC. All rights reserved. ERA Franchise Systems LLC fully supports the principles of the Fair Housing Act and the Equal Opportunity Act. ERA, ERA Real Estate powered, and their respective logos are registered service marks of ERA Franchise Systems LLC. Each office is independently owned and operated.