
3141 Sunnyside CT, Orion, MI 48360
Local realty services provided by:ERA Prime Real Estate Group
Listed by: jessica miller
Office: berkshire hathaway homeservices michigan real est
MLS#:20261087851
Source:MI_REALCOMP
Price summary
- Price:$139,900
- Price per sq. ft.:$158.62
- Monthly HOA dues:$400
About this home
Some homes just make everyday living feel a little easier. Tucked into the back of Lake Orion’s desirable Keatington New Town community, this beautifully updated ranch-style condo offers a quieter setting, wooded views, and a few unexpected extras that make all the difference.
Step inside to find hardwood floors, thoughtful updates, and a beautifully renovated kitchen that brings style and function together. Granite countertops, stainless steel appliances, soft-close cabinetry, pull-out shelving, and under-cabinet lighting make this a space designed for real life. Two comfortable bedrooms and a completely updated bathroom continue the fresh, move-in-ready feel.
And then there are the details you don't always find. A private covered balcony overlooking the trees. Direct access from the attached garage, a convenience offered in only a handful of units. Updated interior doors, trim, hardware, and lighting, along with improvements to the windows, door wall, attic insulation, and major mechanical systems, add even more appeal.
But life here extends well beyond your front door. Enjoy access to the Keatington Beach Association's private sandy beach on all-sports Lake Voorheis, complete with a pavilion, volleyball courts, picnic areas, and boat launch. Shops, restaurants, local parks, and Canterbury Village are all nearby.
A peaceful place to come home to. A lake lifestyle to look forward to. And the kind of thoughtful updates that let you spend less time on projects and more time enjoying where you live....
Contact an agent
Home facts
- Year built:1976
- Subdivision & Development:KEATINGTON NEW TOWN OCCPN 52
- Listing ID #:20261087851
- Added:11 day(s) ago
- Updated:November 15, 2026 at 11:24 AM
Rooms and interior
- Bedrooms:2
- Total bathrooms:1
- Full bathrooms:1
- Rooms Total:6
- Living area:882 sq. ft.
Heating and cooling
- Heating:Forced Air, Natural Gas
Structure and exterior
- Year built:1976
- Building area:882 sq. ft.
- Architectural Style:Raised Ranch
- Construction Materials:Aluminum Siding
- Foundation Description:Slab
- Levels:One Story Up
Utilities
- Water:Public
- Sewer:Public Sewer
Finances and disclosures
- Price:$139,900
- Price per sq. ft.:$158.62
- Tax amount:$1,910
Parking
- Parking description:Attached, Direct Access, One Car Garage
- Garage spaces:1

New listings near 3141 Sunnyside CT
- New
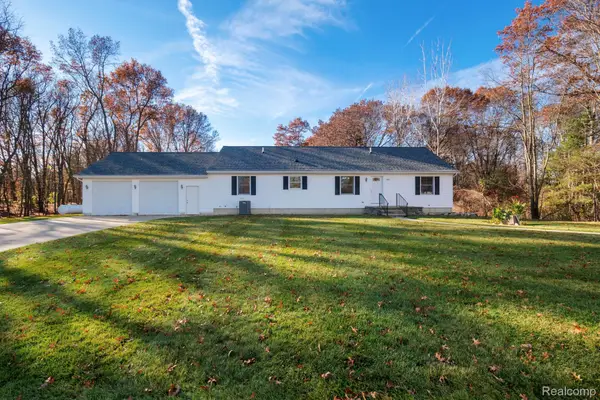 $500,000Active3 beds 3 baths1,624 sq. ft.
266 S Baldwin RD, Clarkston, MI 48348
MLS# 20261092011Listed by: KW PROFESSIONALS - Open Sun, 12 to 2pmNew
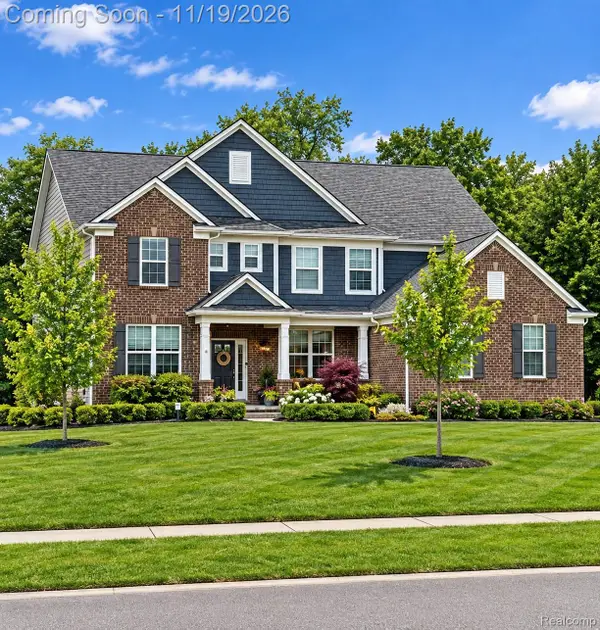 $1,135,000Active5 beds 5 baths5,230 sq. ft.
3678 Kingsdale BLVD, LakeOrion, MI 48360
MLS# 20261091645Listed by: RE/MAX FIRST - Open Sat, 10am to 4pmNew
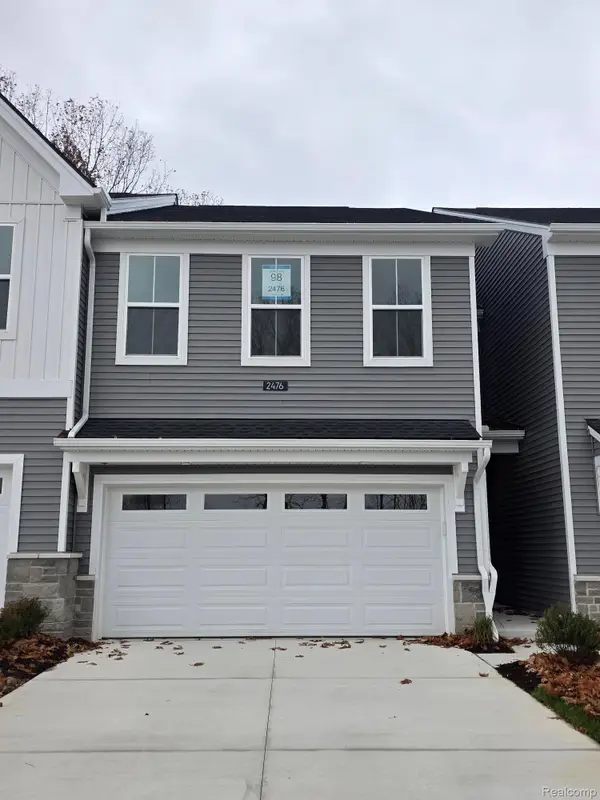 $439,000Active3 beds 3 baths1,971 sq. ft.
2476 Celeste CIR, Orion, MI 48360
MLS# 20261091962Listed by: TOLL REALTY MICHIGAN INC - New
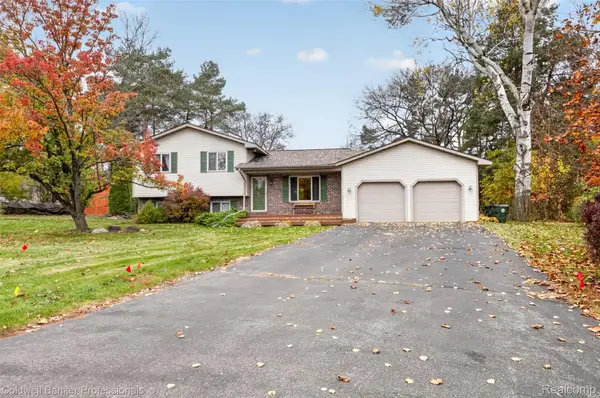 $350,000Active3 beds 2 baths1,586 sq. ft.
4166 Sherstone Place CT, LakeOrion, MI 48359
MLS# 20261091625Listed by: COLDWELL BANKER PROFESSIONALS - New
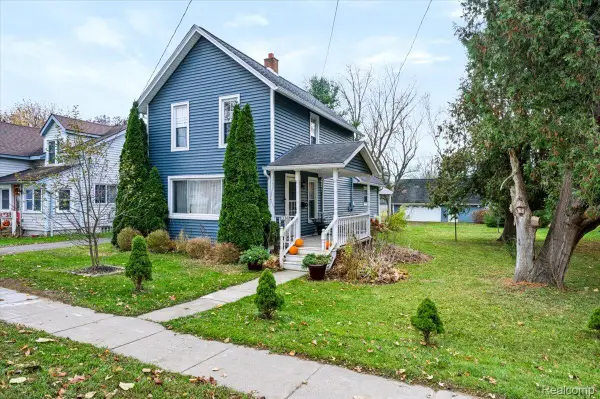 $339,900Active3 beds 2 baths1,346 sq. ft.
338 Atwater ST, LakeOrion, MI 48362
MLS# 20261091796Listed by: REALTY EXECUTIVES MAIN ST LLC - New
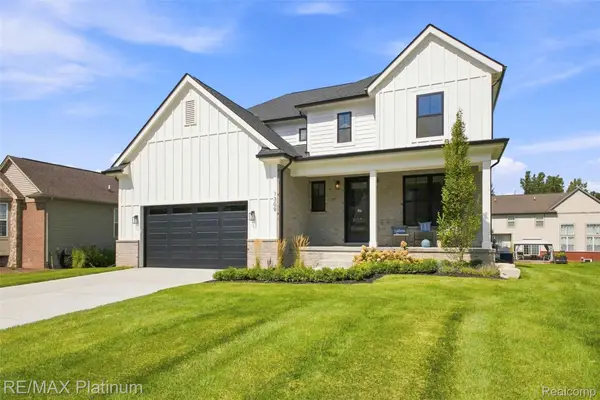 $649,900Active4 beds 3 baths2,605 sq. ft.
1309 Walloon WAY, LakeOrion, MI 48360
MLS# 20261090993Listed by: RE/MAX PLATINUM - New
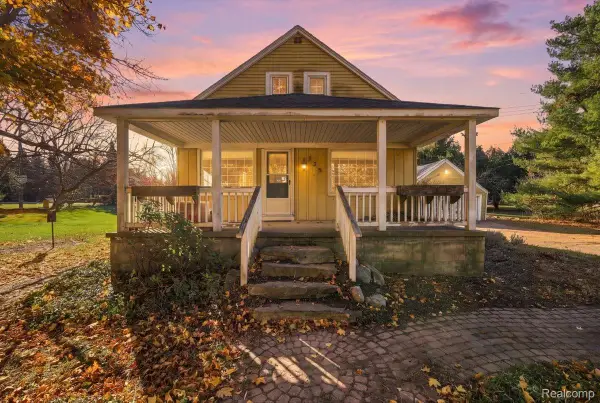 $189,900Active3 beds 1 baths1,146 sq. ft.
125 Baldwin RD, Clarkston, MI 48348
MLS# 20261091477Listed by: RE/MAX ECLIPSE CLARKSTON - New
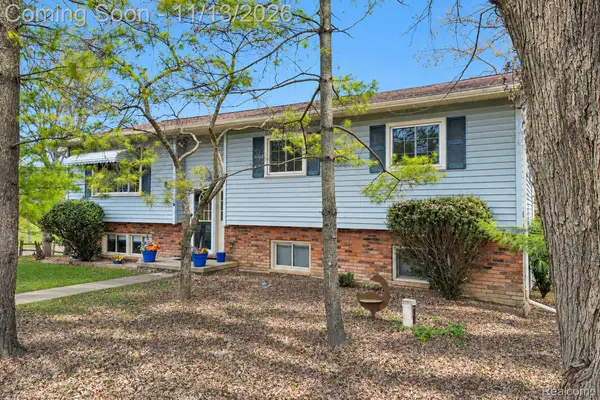 $409,900Active4 beds 3 baths2,328 sq. ft.
3828 Morgan RD, LakeOrion, MI 48359
MLS# 20261088252Listed by: KELLER WILLIAMS PREMIER - New
 $419,899Active3 beds 3 baths2,759 sq. ft.
18 Eagle Ridge RD, LakeOrion, MI 48360
MLS# 20261091360Listed by: LIBERTY WAY REALTY - Open Sun, 1 to 3pmNew
 $399,900Active3 beds 4 baths2,760 sq. ft.
1110 Indian Lake RD, LakeOrion, MI 48362
MLS# 58050227376Listed by: KW DOMAIN


Protect your home and budget from life's surprises with an Assurant Home Warranty, backed by a partner that supports you through every step of homeownership. Explore Plans.
© 2023 - 2026 ERA Franchise Systems LLC. All rights reserved. ERA Franchise Systems LLC fully supports the principles of the Fair Housing Act and the Equal Opportunity Act. ERA, ERA Real Estate powered, and their respective logos are registered service marks of ERA Franchise Systems LLC. Each office is independently owned and operated.