
395 Indianwood Road, Orion, MI 48362
Local realty services provided by:ERA Prime Real Estate Group
395 Indianwood Road,Lakeorion, MI 48362
$1,175,000
- 3 Beds
- 4 Baths
- 4,011 sq. ft.
- Single family
- Active
Listed by: kristin berry
Office: epique realty
MLS#:20261069004
Source:MI_REALCOMP
Price summary
- Price:$1,175,000
- Price per sq. ft.:$292.94
About this home
Enjoy Lake Orion waterfront living from the north side of the lake in Orion Township, just minutes from downtown Lake Orion. This spacious, low-maintenance all-brick home is designed for both everyday living and entertaining. The main level features two bedrooms, generous living spaces and direct access to an expansive deck overlooking the water. The entire second floor is dedicated to the private primary suite, creating a true retreat with excellent separation from the rest of the home. The walkout lower level is a standout with high ceilings, a full second kitchen, fireplace, full bath and a large fourth bedroom. With its open layout and direct access toward the lake, it functions more like an additional main living level than a traditional basement and is ideal for entertaining family and friends. Additional highlights include an attached garage with EV charger included, ample storage, low-maintenance brick exterior and a dock that stays with the property. A great opportunity to enjoy substantial living space, direct Lake Orion access, Orion Township living and convenient proximity to downtown....
Contact an agent
Home facts
- Year built:2002
- Subdivision & Development:SUPRVRS 14 - ORION TOWNSHIP
- Listing ID #:20261069004
- Added:46 day(s) ago
- Updated:October 13, 2026 at 10:02 AM
Rooms and interior
- Bedrooms:3
- Total bathrooms:4
- Full bathrooms:3
- Half bathrooms:1
- Rooms Total:12
- Basement Description:Finished, Full, Walk-Out Access
- Living area:4,011 sq. ft.
Heating and cooling
- Cooling:Ceiling Fans, Central Air
- Heating:Forced Air, Natural Gas
Structure and exterior
- Roof:Asphalt
- Year built:2002
- Building area:4,011 sq. ft.
- Lot area:0.26 Acres
- Architectural Style:Colonial
- Construction Materials:Brick
- Exterior Features:Balcony, Deck, Lighting, Patio
- Foundation Description:Basement, Poured
- Levels:Two
Utilities
- Water:Public
- Sewer:Public Sewer
Finances and disclosures
- Price:$1,175,000
- Price per sq. ft.:$292.94
- Tax amount:$12,692
Features and amenities
- Laundry features:Laundry Room
Parking
- Parking description:Attached, Two Car Garage
- Garage spaces:2

New listings near 395 Indianwood Road
- Open Sat, 1 to 4pmNew
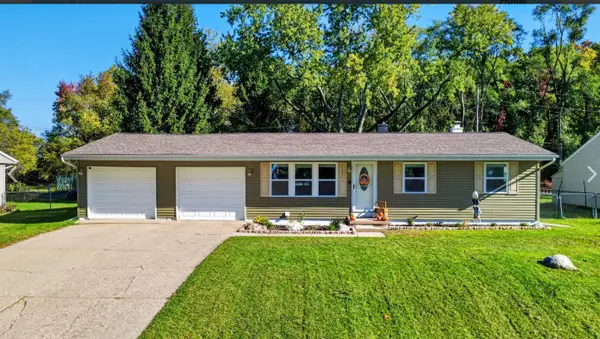 $265,000Active3 beds 2 baths994 sq. ft.
2552 Peters Street, LakeOrion, MI 48359
MLS# 81026054359Listed by: LIST TO SELL REALTY LLC - New
 $359,900Active3 beds 4 baths2,928 sq. ft.
2762 Lochmoor BLVD # 17, LakeOrion, MI 48360
MLS# 20261082238Listed by: KELLER WILLIAMS PREMIER - New
 $269,900Active2 beds 1 baths845 sq. ft.
2600 Candlewick DR, LakeOrion, MI 48359
MLS# 20261082729Listed by: MAX BROOCK, REALTORS-BIRMINGHAM - Open Sat, 11am to 1pmNew
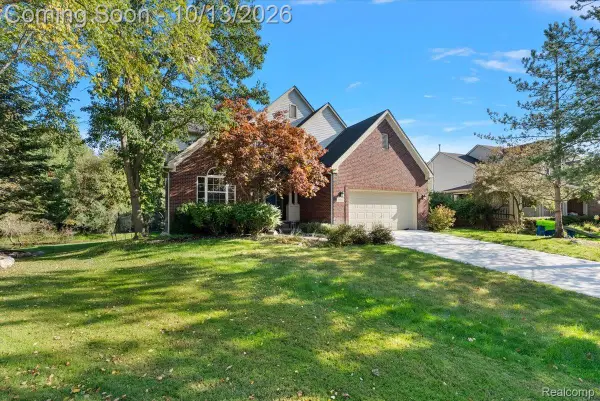 $559,999Active4 beds 3 baths2,729 sq. ft.
3055 Montclair Drive, Clarkston, MI 48348
MLS# 20261078737Listed by: EXP REALTY MAIN - New
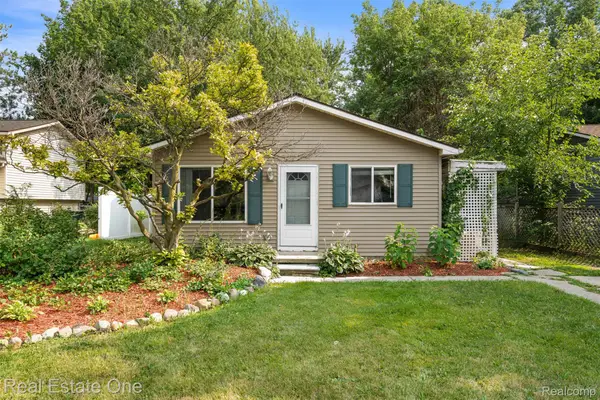 $279,900Active3 beds 2 baths1,746 sq. ft.
718 Miller RD, LakeOrion, MI 48362
MLS# 20261082440Listed by: REAL ESTATE ONE-CLINTON TWP - New
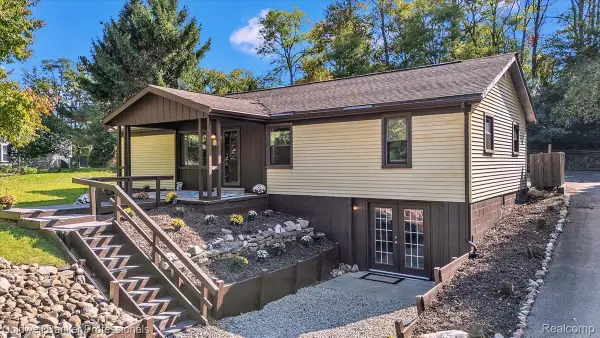 $275,000Active3 beds 1 baths1,344 sq. ft.
2281 Judah RD, LakeOrion, MI 48359
MLS# 20261082281Listed by: COLDWELL BANKER PROFESSIONALS - New
 $119,900Active2 beds 1 baths882 sq. ft.
2755 Fox Hollow CT, LakeOrion, MI 48360
MLS# 20261082260Listed by: REAL ESTATE ONE-OXFORD - New
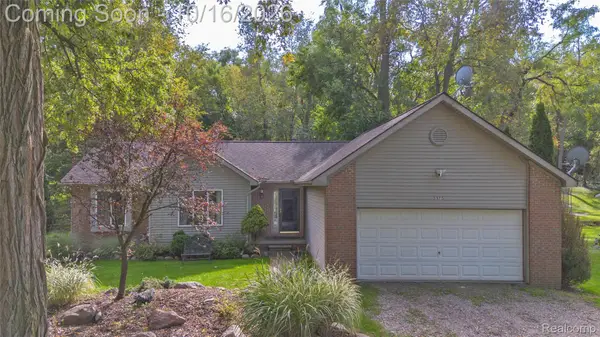 $400,000Active3 beds 3 baths1,400 sq. ft.
3175 Judah Road, LakeOrion, MI 48359
MLS# 20261081072Listed by: RE/MAX ECLIPSE CLARKSTON - New
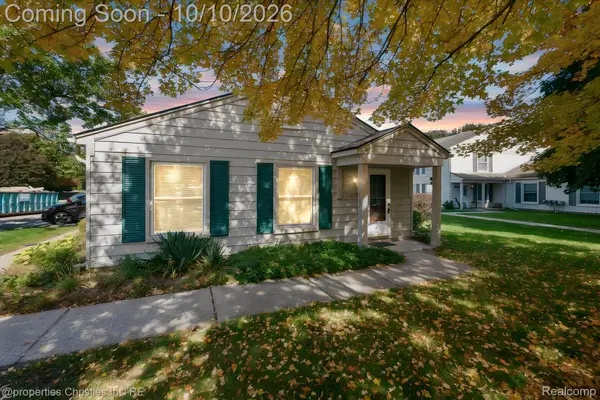 $129,900Active2 beds 1 baths810 sq. ft.
2631 Thornbrier CT, LakeOrion, MI 48360
MLS# 20261081743Listed by: @PROPERTIES CHRISTIE'S INT'L R.E. BIRMINGHAM - New
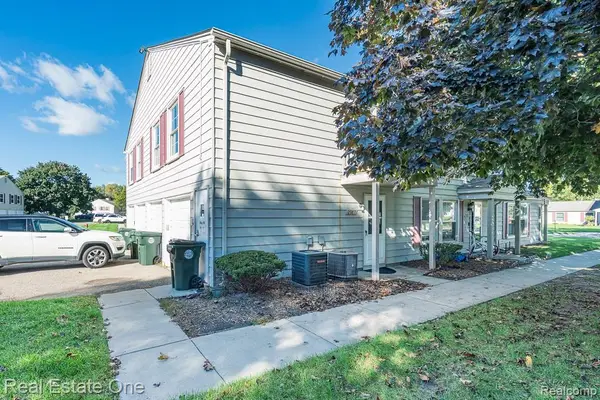 $130,000Active2 beds 1 baths882 sq. ft.
2987 Maplewood Court #D, LakeOrion, MI 48360
MLS# 20261080600Listed by: REAL ESTATE ONE-ROCHESTER


Protect your home and budget from life's surprises with an Assurant Home Warranty, backed by a partner that supports you through every step of homeownership. Explore Plans.
© 2023 - 2026 ERA Franchise Systems LLC. All rights reserved. ERA Franchise Systems LLC fully supports the principles of the Fair Housing Act and the Equal Opportunity Act. ERA, ERA Real Estate powered, and their respective logos are registered service marks of ERA Franchise Systems LLC. Each office is independently owned and operated.