
4976 W Stonegate Circle, Orion, MI 48359
Local realty services provided by:ERA Prime Real Estate Group
Upcoming open houses
- Sun, Oct 0401:00 pm - 04:00 pm
Listed by: jane ozmun
Office: liberty way realty
MLS#:20261058778
Source:MI_REALCOMP
Price summary
- Price:$685,000
- Price per sq. ft.:$148.91
- Monthly HOA dues:$75
About this home
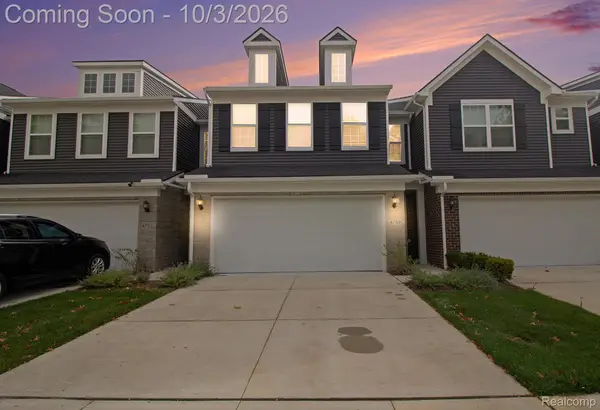
Welcome to this beautifully landscaped colonial home with 5 bedrooms and 4.1 bathrooms. This home includes a 2 story great room with open floor plan, stacked stone gas fireplace, large white kitchen complete with double ovens, stainless steel appliances and a gas cooktop on large granite island. Morning room with sweeping views of manicured garden, pond and private yard. The lower level has its own private entrance and patio, entire full kitchen, laundry, bedroom with ensuite, family room and dining area. The home was originally built for multigenerational use allowing for private access living space. New sump pump in 2025, 2nd story new carpet throughout in 2026, 2 hot water heaters, heated floors in lower level ensuite and 2 laundry rooms. Amazing Views all year round!!
Contact an agent
Home facts
- Year built:2015
- Subdivision & Development:STONEGATE SOUTH CONDO OCCPN 2057
- Listing ID #:20261058778
- Added:56 day(s) ago
- Updated:October 01, 2026 at 10:13 AM
Rooms and interior
- Bedrooms:5
- Total bathrooms:5
- Full bathrooms:4
- Half bathrooms:1
- Rooms Total:15
- Basement Description:Finished, Full, Walk-Out Access
- Living area:4,600 sq. ft.
Heating and cooling
- Cooling:Ceiling Fans, Central Air
- Heating:Forced Air, Natural Gas
Structure and exterior
- Year built:2015
- Building area:4,600 sq. ft.
- Lot area:0.15 Acres
- Architectural Style:Colonial
- Construction Materials:Brick Veneer
- Exterior Features:Deck, Patio
- Foundation Description:Basement, Poured, Sump Pump
- Levels:Two
Utilities
- Water:Public
- Sewer:Public Sewer
Finances and disclosures
- Price:$685,000
- Price per sq. ft.:$148.91
- Tax amount:$9,900
Features and amenities
- Laundry features:Laundry Room
Parking
- Parking description:Attached, Two Car Garage
- Garage spaces:2

New listings near 4976 W Stonegate Circle
- Open Sat, 12 to 2pmNew
 $425,000Active3 beds 3 baths2,076 sq. ft.
4759 Glenora Drive, LakeOrion, MI 48359
MLS# 20261079119Listed by: KELLER WILLIAMS PREMIER - Open Sun, 11am to 1pmNew
 $285,000Active3 beds 3 baths1,819 sq. ft.
567 Pine Tree Road, LakeOrion, MI 48362
MLS# 20261079124Listed by: MBA REAL ESTATE SERVICES - New
 $125,000Active2 beds 1 baths882 sq. ft.
3232 Birchcreek Court, LakeOrion, MI 48360
MLS# 20261078930Listed by: QUEST REALTY LLC - New
 $249,900Active2 beds 1 baths911 sq. ft.
327 Orion Terrace, LakeOrion, MI 48362
MLS# 20261077935Listed by: LIBERTY WAY REALTY - New
 $596,990Active2 beds 2 baths1,936 sq. ft.
278 Skydrake Court, LakeOrion, MI 48359
MLS# 20261078389Listed by: PH RELOCATION SERVICES LLC  $652,890Pending2 beds 2 baths2,096 sq. ft.
282 Skydrake Court, LakeOrion, MI 48359
MLS# 20261078357Listed by: PH RELOCATION SERVICES LLC- New
 $349,900Active3 beds 1 baths1,975 sq. ft.
543 Atwater Street, LakeOrion, MI 48362
MLS# 20261078332Listed by: REAL ESTATE ONE-OXFORD - New
 $1,495,000Active5 beds 4 baths6,634 sq. ft.
4376 Lancaster DR, Clarkston, MI 48348
MLS# 58050223193Listed by: RE/MAX FIRST - New
 $211,000Active2 beds 2 baths1,026 sq. ft.
3216 High Pointe Ridge Road, LakeOrion, MI 48359
MLS# 20261078106Listed by: KELLER WILLIAMS HOME - New
 $710,000Active5 beds 5 baths4,600 sq. ft.
4960 W Stonegate Circle W, LakeOrion, MI 48359
MLS# 20261077497Listed by: REAL BROKER, LLC BIRMINGHAM


Protect your home and budget from life's surprises with an Assurant Home Warranty, backed by a partner that supports you through every step of homeownership. Explore Plans.
© 2023 - 2026 ERA Franchise Systems LLC. All rights reserved. ERA Franchise Systems LLC fully supports the principles of the Fair Housing Act and the Equal Opportunity Act. ERA, ERA Real Estate powered, and their respective logos are registered service marks of ERA Franchise Systems LLC. Each office is independently owned and operated.