
558 W Clarkston, Orion, MI 48362
Local realty services provided by:ERA Prime Real Estate Group
558 W Clarkston,Lakeorion, MI 48362
$359,999
- 3 Beds
- 4 Baths
- 2,240 sq. ft.
- Single family
- Active
Listed by: anne loehr
Office: redfin corporation
MLS#:81026044107
Source:MI_REALCOMP
Price summary
- Price:$359,999
- Price per sq. ft.:$160.71
About this home
Lake Orion. Discover endless potential in this Lake Orion home situated on over an acre of serene property. At the heart of the main floor, an open-concept layout seamlessly connects the large living area directly to the kitchen featuring an oversized island and adjacent dining space. Sunlight streams in as both the living and dining rooms open directly to an expansive wrap-around porch overlooking peaceful nature views. This Lake Orion township home features generous bedrooms, a main-floor bedroom option,main floor laundry, a cozy loft office area ideal for remote work and a basement awaiting your personal touch. Modern infrastructure offers total convenience with EV charging, updated appliances (2024), roof (2023), HVAC (2023), and a 75-gal water heater (2023). Complete with low Orion Township taxes, a storage shed, Lake Orion schools, and quick expressway access! Schedule your showing!Property has 3 full lots (180x300), approx. 1.23 acres in Orion Twp with Lake Orion Schools.
Contact an agent
Home facts
- Year built:1948
- Listing ID #:81026044107
- Added:85 day(s) ago
- Updated:November 14, 2026 at 11:15 AM
Rooms and interior
- Bedrooms:3
- Total bathrooms:4
- Full bathrooms:3
- Half bathrooms:1
- Rooms Total:8
- Flooring:Carpet, Laminate
- Basement Description:Daylight, Full
- Living area:2,240 sq. ft.
Heating and cooling
- Cooling:Ceiling Fans, Central Air
- Heating:Electric, Forced Air, Natural Gas
Structure and exterior
- Roof:Asphalt, Shingle
- Year built:1948
- Building area:2,240 sq. ft.
- Lot area:1.23 Acres
- Lot Features:Level
- Architectural Style:Traditional
- Construction Materials:Aluminum Siding, Vinyl Siding
- Exterior Features:Deck, Playground, Porch
Utilities
- Water:Well
- Sewer:Public Sewer
Finances and disclosures
- Price:$359,999
- Price per sq. ft.:$160.71
- Tax amount:$5,291
Features and amenities
- Appliances:Dishwasher, Disposal, Dryer, Microwave, Range, Refrigerator, Washer, Water Softener Owned
- Laundry features:Main Level
Parking
- Parking description:Carport, Electric Vehicle Charging Stations, Gravel

New listings near 558 W Clarkston
- New
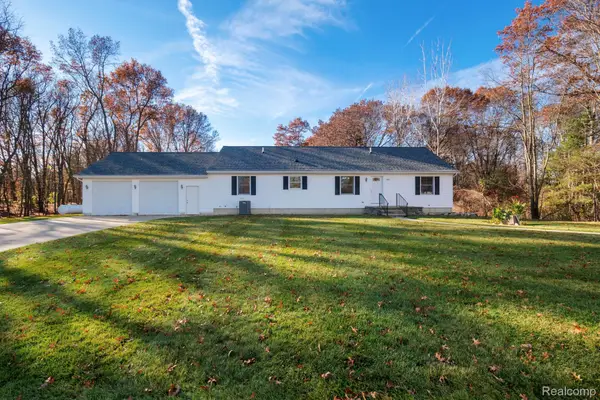 $500,000Active3 beds 3 baths1,624 sq. ft.
266 S Baldwin RD, Clarkston, MI 48348
MLS# 20261092011Listed by: KW PROFESSIONALS - New
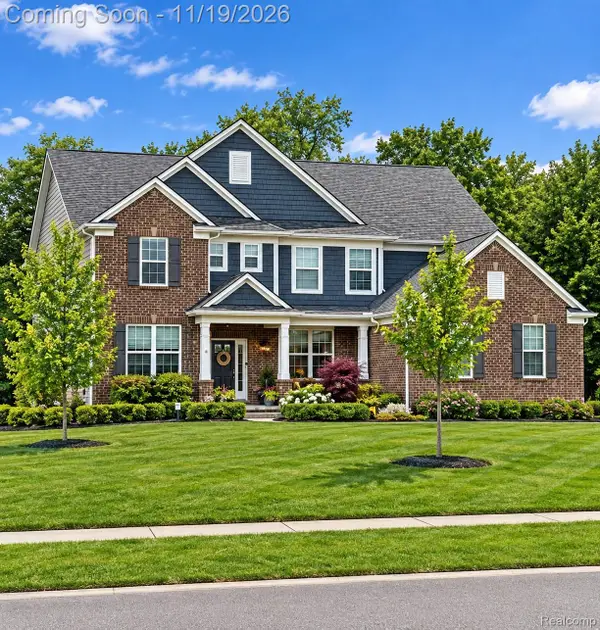 $1,135,000Active5 beds 5 baths5,230 sq. ft.
3678 Kingsdale BLVD, LakeOrion, MI 48360
MLS# 20261091645Listed by: RE/MAX FIRST - Open Sun, 10am to 4pmNew
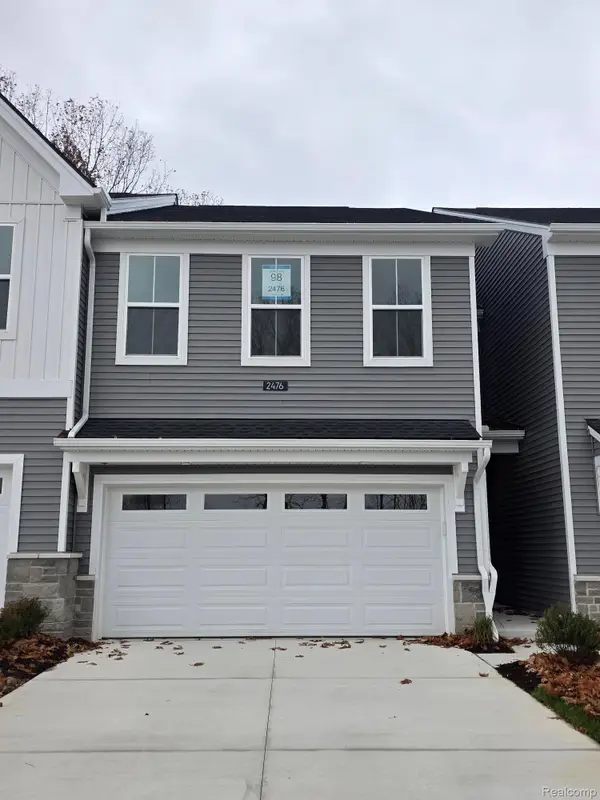 $439,000Active3 beds 3 baths1,971 sq. ft.
2476 Celeste CIR, Orion, MI 48360
MLS# 20261091962Listed by: TOLL REALTY MICHIGAN INC - New
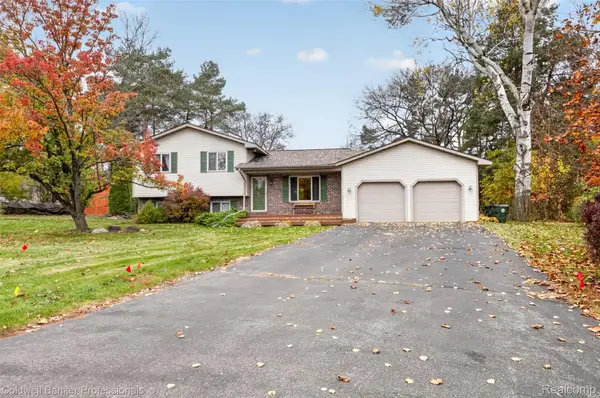 $350,000Active3 beds 2 baths1,586 sq. ft.
4166 Sherstone Place CT, LakeOrion, MI 48359
MLS# 20261091625Listed by: COLDWELL BANKER PROFESSIONALS - New
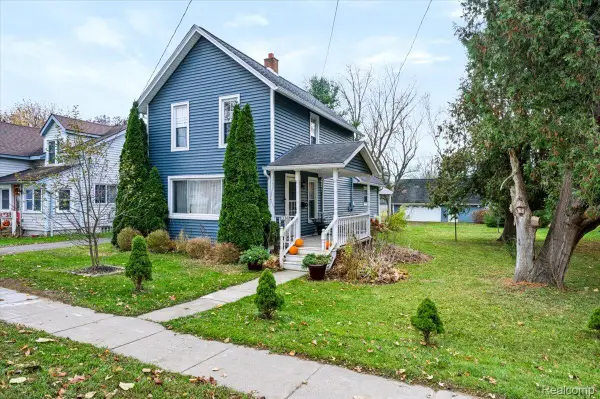 $339,900Active3 beds 2 baths1,346 sq. ft.
338 Atwater ST, LakeOrion, MI 48362
MLS# 20261091796Listed by: REALTY EXECUTIVES MAIN ST LLC - Open Sat, 12 to 2pmNew
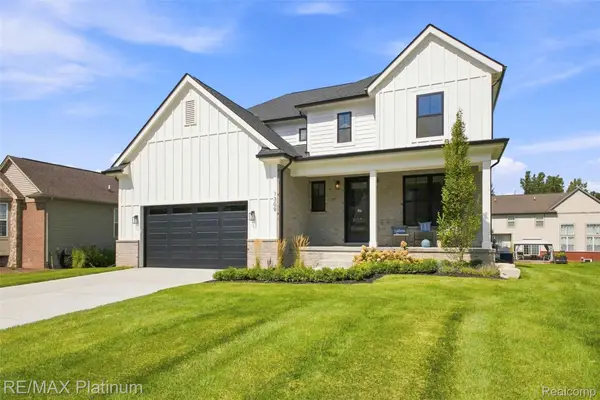 $649,900Active4 beds 3 baths2,605 sq. ft.
1309 Walloon WAY, LakeOrion, MI 48360
MLS# 20261090993Listed by: RE/MAX PLATINUM - New
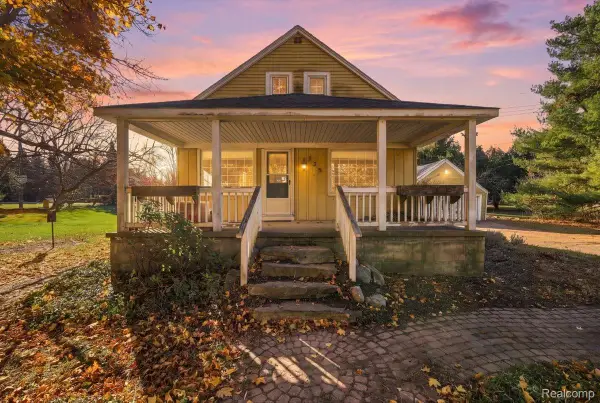 $189,900Active3 beds 1 baths1,146 sq. ft.
125 Baldwin RD, Clarkston, MI 48348
MLS# 20261091477Listed by: RE/MAX ECLIPSE CLARKSTON - New
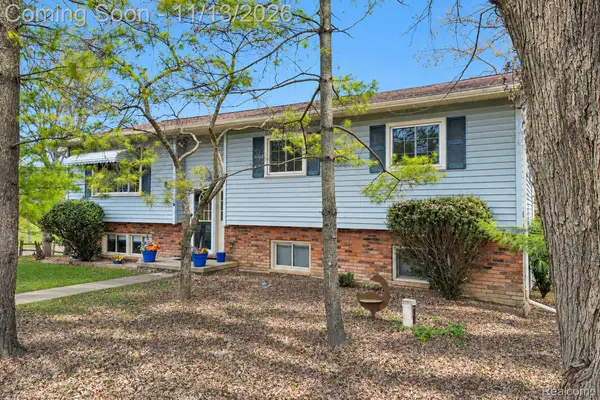 $409,900Active4 beds 3 baths2,328 sq. ft.
3828 Morgan RD, LakeOrion, MI 48359
MLS# 20261088252Listed by: KELLER WILLIAMS PREMIER - Open Sat, 12 to 2pmNew
 $419,899Active3 beds 3 baths2,759 sq. ft.
18 Eagle Ridge RD, LakeOrion, MI 48360
MLS# 20261091360Listed by: LIBERTY WAY REALTY - Open Sun, 1 to 3pmNew
 $399,900Active3 beds 4 baths2,760 sq. ft.
1110 Indian Lake RD, LakeOrion, MI 48362
MLS# 58050227376Listed by: KW DOMAIN


Protect your home and budget from life's surprises with an Assurant Home Warranty, backed by a partner that supports you through every step of homeownership. Explore Plans.
© 2023 - 2026 ERA Franchise Systems LLC. All rights reserved. ERA Franchise Systems LLC fully supports the principles of the Fair Housing Act and the Equal Opportunity Act. ERA, ERA Real Estate powered, and their respective logos are registered service marks of ERA Franchise Systems LLC. Each office is independently owned and operated.