
565 Shady Oaks Street, Orion, MI 48362
Local realty services provided by:ERA Prime Real Estate Group
565 Shady Oaks Street,Lakeorion, MI 48362
$2,850,000
- 4 Beds
- 5 Baths
- 6,837 sq. ft.
- Single family
- Active
Listed by: kristin berry
Office: epique realty
MLS#:20261054239
Source:MI_REALCOMP
Price summary
- Price:$2,850,000
- Price per sq. ft.:$416.85
About this home
An extraordinary opportunity to own one of Lake Orion's premier waterfront estates, offering approximately 90 feet of frontage on all-sports Lake Orion and more than 6,800 square feet of beautifully finished living space. Designed to take full advantage of its setting, this custom walkout ranch combines impressive scale, exceptional craftsmanship and an incredible indoor-outdoor lifestyle. Walls of windows capture sweeping lake views while multiple patios, covered entertaining spaces and the private shoreline create a seamless connection to the water. The thoughtfully designed floor plan offers 5 bedrooms, 4.5 baths, a dramatic great room, gourmet kitchen, luxurious primary suite and executive office. The expansive finished walkout level is an entertainer's dream with a custom bar, recreation areas, fitness space and abundant storage. Built with uncompromising quality, the home features extensive custom millwork, timeless finishes and remarkable attention to detail throughout. Car enthusiasts, collectors and hobbyists will appreciate the rare lower-level garage and workshop, providing extraordinary space for additional vehicles, watercraft, equipment and storage. Outside, the property continues to impress with a private boathouse and hydraulic boat lift, along with docks included in the sale. Spend your summers boating, swimming and paddleboarding, or cruise directly to downtown Lake Orion for dining, shopping, live music and community events. From days on the water to evenings entertaining lakeside, 565 Shady Oaks delivers the space, privacy and lifestyle that make Lake Orion waterfront living so special. A truly distinctive property that would be extraordinarily difficult to replicate today....
Contact an agent
Home facts
- Year built:2006
- Subdivision & Development:C LEIDICHS ORION LAKEVIEW
- Listing ID #:20261054239
- Added:89 day(s) ago
- Updated:October 13, 2026 at 10:02 AM
Rooms and interior
- Bedrooms:4
- Total bathrooms:5
- Full bathrooms:4
- Half bathrooms:1
- Rooms Total:13
- Basement Description:Finished, Full, Walk-Out Access
- Living area:6,837 sq. ft.
Heating and cooling
- Heating:Forced Air, Natural Gas
Structure and exterior
- Roof:Asphalt
- Year built:2006
- Building area:6,837 sq. ft.
- Lot area:0.56 Acres
- Architectural Style:Ranch
- Construction Materials:Brick, Stone
- Exterior Features:Balcony, Covered, Deck, Lighting, Patio, Porch
- Foundation Description:Basement, Block, Sump Pump
- Levels:One
Utilities
- Water:Well
- Sewer:Public Sewer
Finances and disclosures
- Price:$2,850,000
- Price per sq. ft.:$416.85
- Tax amount:$13,581
Features and amenities
- Laundry features:Laundry Room
Parking
- Parking description:Attached, Three Car Garage
- Garage spaces:3

New listings near 565 Shady Oaks Street
- Open Sat, 1 to 4pmNew
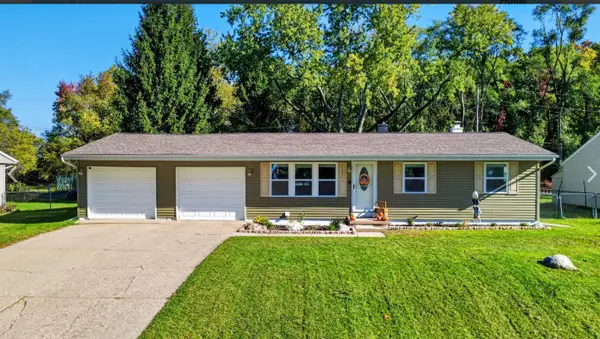 $265,000Active3 beds 2 baths994 sq. ft.
2552 Peters Street, LakeOrion, MI 48359
MLS# 81026054359Listed by: LIST TO SELL REALTY LLC - New
 $359,900Active3 beds 4 baths2,928 sq. ft.
2762 Lochmoor BLVD # 17, LakeOrion, MI 48360
MLS# 20261082238Listed by: KELLER WILLIAMS PREMIER - New
 $269,900Active2 beds 1 baths845 sq. ft.
2600 Candlewick DR, LakeOrion, MI 48359
MLS# 20261082729Listed by: MAX BROOCK, REALTORS-BIRMINGHAM - Open Sat, 11am to 1pmNew
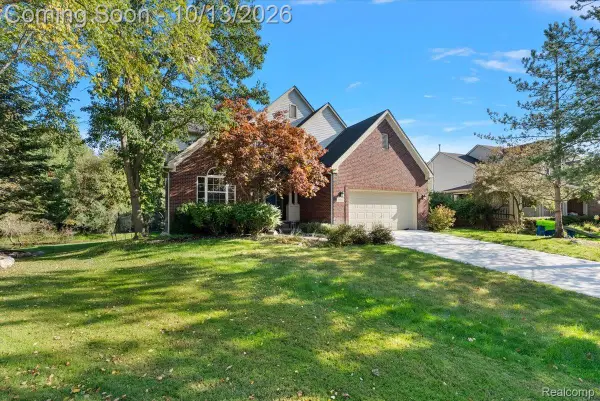 $559,999Active4 beds 3 baths2,729 sq. ft.
3055 Montclair Drive, Clarkston, MI 48348
MLS# 20261078737Listed by: EXP REALTY MAIN - New
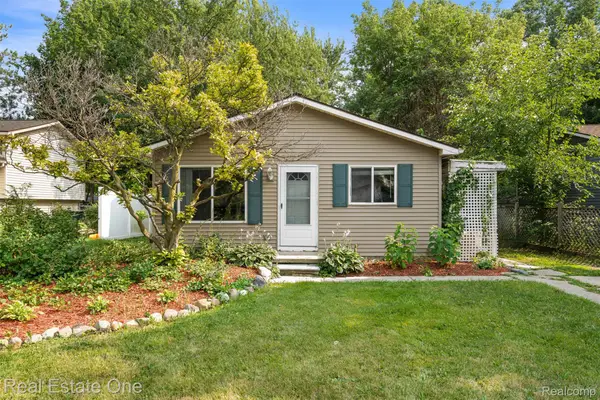 $279,900Active3 beds 2 baths1,746 sq. ft.
718 Miller RD, LakeOrion, MI 48362
MLS# 20261082440Listed by: REAL ESTATE ONE-CLINTON TWP - New
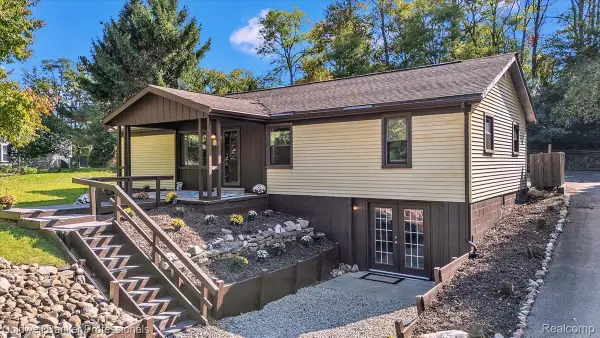 $275,000Active3 beds 1 baths1,344 sq. ft.
2281 Judah RD, LakeOrion, MI 48359
MLS# 20261082281Listed by: COLDWELL BANKER PROFESSIONALS - New
 $119,900Active2 beds 1 baths882 sq. ft.
2755 Fox Hollow CT, LakeOrion, MI 48360
MLS# 20261082260Listed by: REAL ESTATE ONE-OXFORD - New
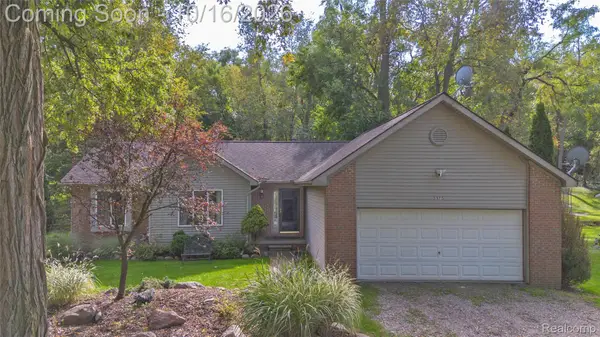 $400,000Active3 beds 3 baths1,400 sq. ft.
3175 Judah Road, LakeOrion, MI 48359
MLS# 20261081072Listed by: RE/MAX ECLIPSE CLARKSTON - New
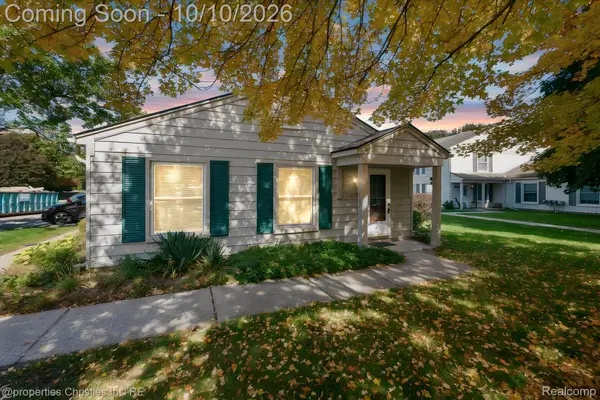 $129,900Active2 beds 1 baths810 sq. ft.
2631 Thornbrier CT, LakeOrion, MI 48360
MLS# 20261081743Listed by: @PROPERTIES CHRISTIE'S INT'L R.E. BIRMINGHAM - New
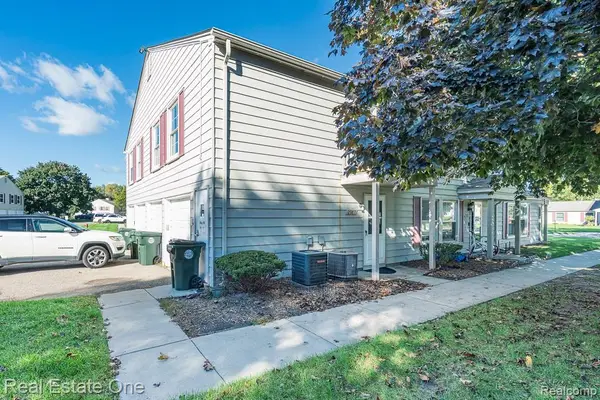 $130,000Active2 beds 1 baths882 sq. ft.
2987 Maplewood Court #D, LakeOrion, MI 48360
MLS# 20261080600Listed by: REAL ESTATE ONE-ROCHESTER


Protect your home and budget from life's surprises with an Assurant Home Warranty, backed by a partner that supports you through every step of homeownership. Explore Plans.
© 2023 - 2026 ERA Franchise Systems LLC. All rights reserved. ERA Franchise Systems LLC fully supports the principles of the Fair Housing Act and the Equal Opportunity Act. ERA, ERA Real Estate powered, and their respective logos are registered service marks of ERA Franchise Systems LLC. Each office is independently owned and operated.