
698 Abseguami TRL, Orion, MI 48362
Local realty services provided by:ERA Prime Real Estate Group
698 Abseguami TRL,Lakeorion, MI 48362
$525,000
- 3 Beds
- 2 Baths
- 1,573 sq. ft.
- Single family
- Pending
Listed by: barbara mcclure
Office: berkshire hathaway homeservices michigan real est
MLS#:20261088470
Source:MI_REALCOMP
Price summary
- Price:$525,000
- Price per sq. ft.:$333.76
About this home
Some homes make a grand entrance. Others let the view do the talking.
Tucked along the shores of Manitou Lake, this ranch has a quiet charm that gives little hint of what awaits inside. Step through the door and the story changes. Thoughtfully remodeled in 2015, the home pairs timeless details with modern comforts, all against a backdrop that only lake living can provide.
Expansive water views stretch beyond the windows, where autumn paints the shoreline in brilliant shades of gold, amber and crimson. Outside, the patio invites you to linger a little longer over morning coffee, while the dock stretches into the lake, offering a front-row seat to the beauty of the water. Quiet mornings, lingering sunsets, and those moments when doing absolutely nothing feels like everything.
Inside, the kitchen features beautiful LaFata cabinetry and hardwood floors, with a little secret waiting beneath the carpet in the main living areas — more of those same beautiful hardwoods, ready to be rediscovered. The 2015 renovation included the roof and mechanical systems, while a tankless water heater and heated garage add everyday comfort and convenience.
There is something wonderfully unassuming about this home. Nothing trying too hard. Just thoughtful updates, hidden treasures and a setting that reminds you why living on the water is so special.
Because sometimes the most beautiful part of coming home is what waits just beyond the windows....
Contact an agent
Home facts
- Year built:1958
- Subdivision & Development:INDIANWOOD HILLS - ORION TOWNSHIP
- Listing ID #:20261088470
- Added:10 day(s) ago
- Updated:November 14, 2026 at 09:09 AM
Rooms and interior
- Bedrooms:3
- Total bathrooms:2
- Full bathrooms:2
- Rooms Total:7
- Living area:1,573 sq. ft.
Heating and cooling
- Cooling:Ceiling Fans
- Heating:Forced Air, Natural Gas
Structure and exterior
- Year built:1958
- Building area:1,573 sq. ft.
- Lot area:2.84 Acres
- Architectural Style:Ranch
- Construction Materials:Brick
- Exterior Features:Breezeway, Covered, Patio
- Foundation Description:Block, Crawl Space
- Levels:One
Utilities
- Water:Well
- Sewer:Septic Tank
Finances and disclosures
- Price:$525,000
- Price per sq. ft.:$333.76
- Tax amount:$4,501
Features and amenities
- Appliances:Dishwasher, Disposal, Dryer, ENERGY STAR Qualified Dishwasher, ENERGY STAR Qualified Dryer, ENERGY STAR Qualified Refrigerator, Free Standing Gas Range, Free Standing Refrigerator, Microwave, Range Hood, Stainless Steel Appliances, Vented Exhaust Fan, Washer, Wine Refrigerator
Parking
- Parking description:Attached, Electricity In Garage, Garage Door Opener, Garage Faces Front, Heated Garage, Two Car Garage
- Garage spaces:2

New listings near 698 Abseguami TRL
- New
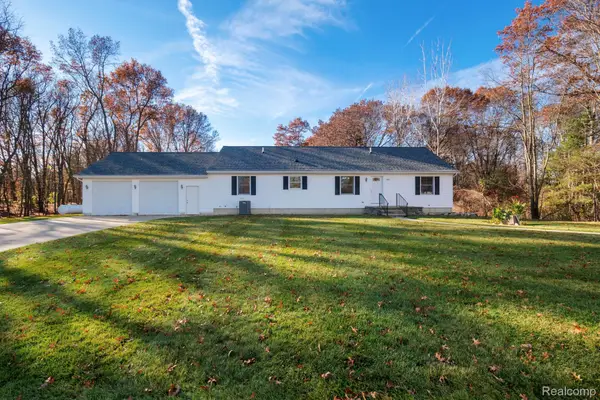 $500,000Active3 beds 3 baths1,624 sq. ft.
266 S Baldwin RD, Clarkston, MI 48348
MLS# 20261092011Listed by: KW PROFESSIONALS - New
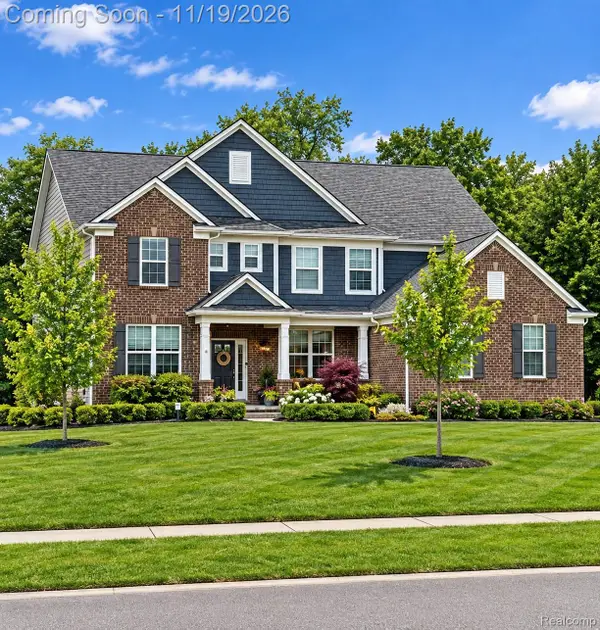 $1,135,000Active5 beds 5 baths5,230 sq. ft.
3678 Kingsdale BLVD, LakeOrion, MI 48360
MLS# 20261091645Listed by: RE/MAX FIRST - Open Sun, 10am to 4pmNew
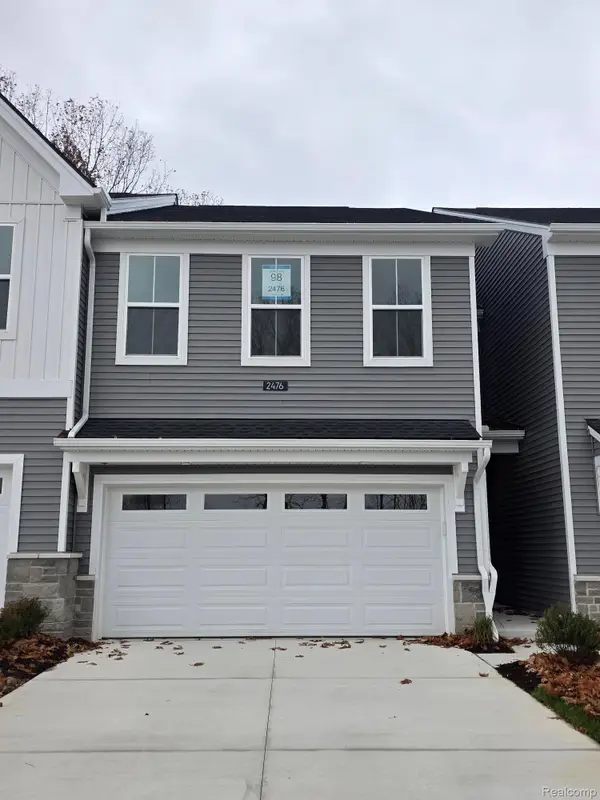 $439,000Active3 beds 3 baths1,971 sq. ft.
2476 Celeste CIR, Orion, MI 48360
MLS# 20261091962Listed by: TOLL REALTY MICHIGAN INC - New
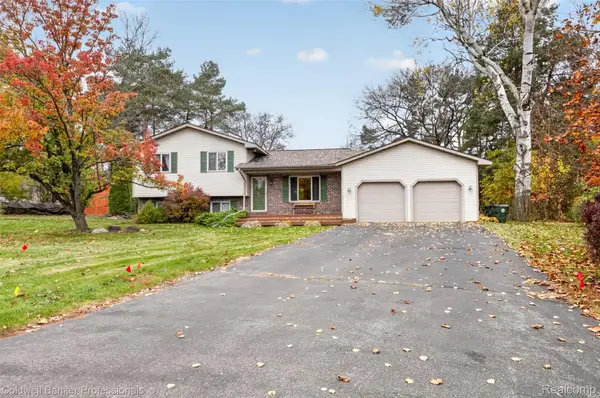 $350,000Active3 beds 2 baths1,586 sq. ft.
4166 Sherstone Place CT, LakeOrion, MI 48359
MLS# 20261091625Listed by: COLDWELL BANKER PROFESSIONALS - New
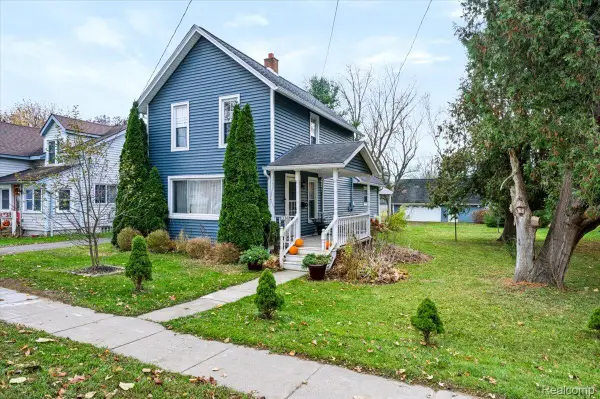 $339,900Active3 beds 2 baths1,346 sq. ft.
338 Atwater ST, LakeOrion, MI 48362
MLS# 20261091796Listed by: REALTY EXECUTIVES MAIN ST LLC - Open Sat, 12 to 2pmNew
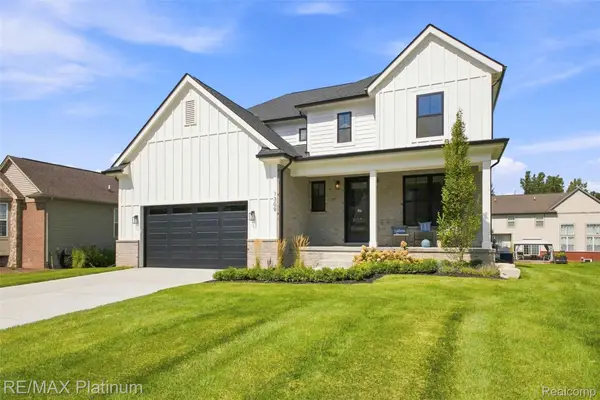 $649,900Active4 beds 3 baths2,605 sq. ft.
1309 Walloon WAY, LakeOrion, MI 48360
MLS# 20261090993Listed by: RE/MAX PLATINUM - New
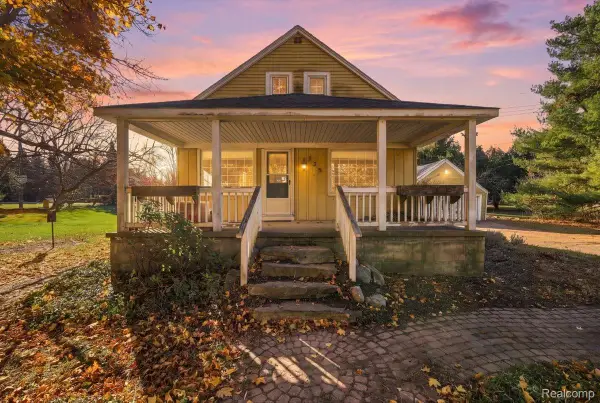 $189,900Active3 beds 1 baths1,146 sq. ft.
125 Baldwin RD, Clarkston, MI 48348
MLS# 20261091477Listed by: RE/MAX ECLIPSE CLARKSTON - New
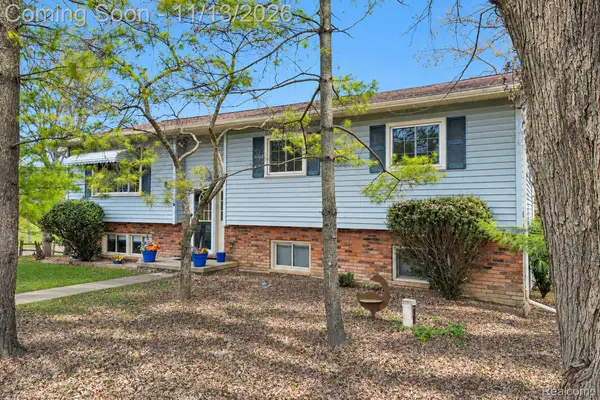 $409,900Active4 beds 3 baths2,328 sq. ft.
3828 Morgan RD, LakeOrion, MI 48359
MLS# 20261088252Listed by: KELLER WILLIAMS PREMIER - Open Sat, 12 to 2pmNew
 $419,899Active3 beds 3 baths2,759 sq. ft.
18 Eagle Ridge RD, LakeOrion, MI 48360
MLS# 20261091360Listed by: LIBERTY WAY REALTY - Open Sun, 1 to 3pmNew
 $399,900Active3 beds 4 baths2,760 sq. ft.
1110 Indian Lake RD, LakeOrion, MI 48362
MLS# 58050227376Listed by: KW DOMAIN


Protect your home and budget from life's surprises with an Assurant Home Warranty, backed by a partner that supports you through every step of homeownership. Explore Plans.
© 2023 - 2026 ERA Franchise Systems LLC. All rights reserved. ERA Franchise Systems LLC fully supports the principles of the Fair Housing Act and the Equal Opportunity Act. ERA, ERA Real Estate powered, and their respective logos are registered service marks of ERA Franchise Systems LLC. Each office is independently owned and operated.