
8467 S Scottdale Road, Oronoko, MI 49103
Local realty services provided by:ERA Prime Real Estate Group
8467 S Scottdale Road,Berriensprings, MI 49103
$775,000
- 3 Beds
- 3 Baths
- 2,229 sq. ft.
- Single family
- Active
Listed by: rob gow, chris pfauser
Office: berkshire hathaway homeservices chicago
MLS#:69026044056
Source:MI_REALCOMP
Price summary
- Price:$775,000
- Price per sq. ft.:$298.08
About this home
Welcome to White Horse! This extraordinary wine country property is surrounded on three sides by local vineyards. The 5-acre parcel features a renovated 3-bedroom/2.5 bath farmhouse, and a charming 50+ year old Barn that has been lovingly restored to provide a stunning space for relaxation, entertaining and working from home. Among the many updates to the farmhouse are a new three season sun-filled porch, an expansive great room anchored by a gas fireplace and mantle and an open-plan kitchen. Enjoy the hot tub overlooking restful gardens. A large portion of the land offers a relaxing nature preserve that includes an outdoor entertainment area, native flowers, meandering walkways and trees. The property also features a large orchard and 380-sqft of raised bed gardens. Complete with 2-car garage with workshop above, and an equipment shelter.Located just 90-minutes from Chicago and 15 minutes from Weko Beach, White Horse is a perfect rural escape or full-time home in the heart of Michigan's wine country. Request your personal tour....
Contact an agent
Home facts
- Year built:1910
- Listing ID #:69026044056
- Added:48 day(s) ago
- Updated:October 08, 2026 at 10:04 AM
Rooms and interior
- Bedrooms:3
- Total bathrooms:3
- Full bathrooms:2
- Half bathrooms:1
- Rooms Total:11
- Flooring:Wood
- Basement Description:Partial
- Living area:2,229 sq. ft.
Heating and cooling
- Cooling:Ceiling Fans, Central Air
- Heating:Forced Air, Geothermal
Structure and exterior
- Roof:Composition
- Year built:1910
- Building area:2,229 sq. ft.
- Lot area:5.01 Acres
- Lot Features:Level
- Architectural Style:Farmhouse
- Exterior Features:Covered, Deck, Garden, Porch, Screened, Spa/Hot-tub
- Foundation Description:Crawl Space, Partial Basement
Utilities
- Water:Well
- Sewer:Septic Tank
Finances and disclosures
- Price:$775,000
- Price per sq. ft.:$298.08
- Tax amount:$9,838
Features and amenities
- Appliances:Dishwasher, Dryer, Range, Refrigerator, Washer
- Laundry features:Main Level
Parking
- Parking description:Detached, Gravel, Unpaved
- Garage spaces:2

New listings near 8467 S Scottdale Road
- New
 $579,000Active-- beds -- baths6,780 sq. ft.
210 N Main Street, BerrienSprings, MI 49103
MLS# 64026053504Listed by: REAL BROKER, LLC - New
 $420,000Active4 beds 3 baths1,644 sq. ft.
2569 Ridgewood Trail, BerrienSprings, MI 49103
MLS# 69026052702Listed by: THE SHORE REAL ESTATE GROUP - New
 $184,900Active2 beds 1 baths807 sq. ft.
10088 N Tudor Road, BerrienSprings, MI 49103
MLS# 69026052466Listed by: HOWARD HANNA REAL ESTATE - Open Sun, 12 to 2pm
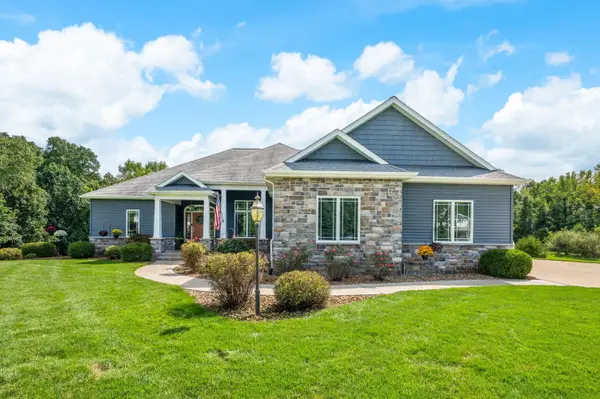 $798,500Active4 beds 4 baths4,251 sq. ft.
10582 Dana Drive, BerrienSprings, MI 49103
MLS# 69026049489Listed by: COASTLINE REALTY GROUP 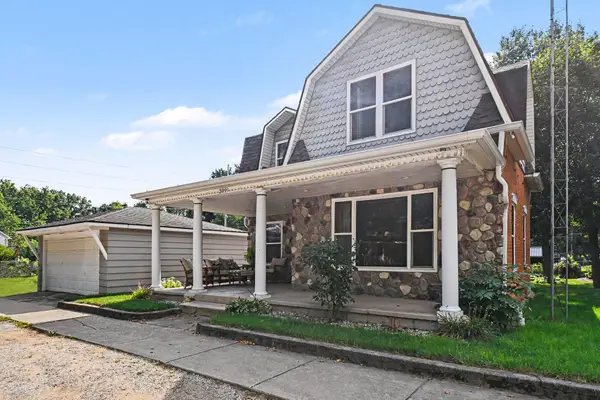 $258,000Pending3 beds 2 baths1,696 sq. ft.
309 S Kimmel Street, Berrien Springs, MI 49103
MLS# 26048764Listed by: COLDWELL BANKER REALTY $929,900Active5 beds 4 baths5,238 sq. ft.
10575 Dana Drive, BerrienSprings, MI 49103
MLS# 69026048556Listed by: THE SHORE REAL ESTATE GROUP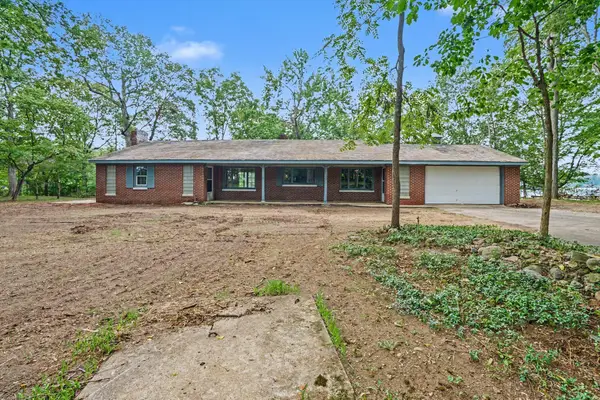 $695,000Active2 beds 2 baths1,568 sq. ft.
10403 S Chapin Lane, BerrienSprings, MI 49103
MLS# 69026047248Listed by: MCLAUCHLIN REALTY, INC. $350,000Active3 beds 2 baths1,850 sq. ft.
410 N Bluff Street, BerrienSprings, MI 49103
MLS# 69026047134Listed by: @PROPERTIES CHRISTIE'S INTERNATIONAL R.E.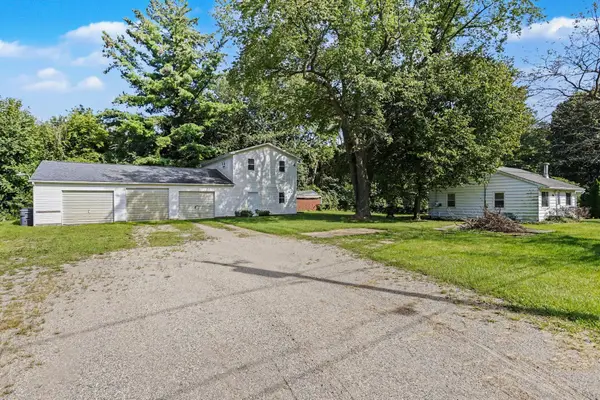 $325,000Active3 beds 2 baths1,816 sq. ft.
9215 1st Street, BerrienSprings, MI 49103
MLS# 69026047056Listed by: MCLAUCHLIN REALTY, INC. $478,900Pending4 beds 3 baths2,169 sq. ft.
10767 Meadowbrook Court, Berrien Springs, MI 49103
MLS# 26046283Listed by: 616 REALTY LLC


Protect your home and budget from life's surprises with an Assurant Home Warranty, backed by a partner that supports you through every step of homeownership. Explore Plans.
© 2023 - 2026 ERA Franchise Systems LLC. All rights reserved. ERA Franchise Systems LLC fully supports the principles of the Fair Housing Act and the Equal Opportunity Act. ERA, ERA Real Estate powered, and their respective logos are registered service marks of ERA Franchise Systems LLC. Each office is independently owned and operated.