
1215 Oakwood Road, Ortonville, MI 48462
Local realty services provided by:ERA Prime Real Estate Group
1215 Oakwood Road,Ortonville, MI 48462
$544,900
- 3 Beds
- 3 Baths
- 3,557 sq. ft.
- Single family
- Active
Listed by: tonia moss
Office: the brand real estate
MLS#:20261056977
Source:MI_REALCOMP
Price summary
- Price:$544,900
- Price per sq. ft.:$153.19
About this home
Through the trees, up the winding driveway atop the hill and nestled on the privacy of 5 acres surrounded by trees, you’ll find this beautiful custom built home.
The California driftwood stone adds character and class that not only accentuates the homes exterior and walk out patio, but continues to impress with the floor to ceiling full wall natural wood burning fireplaces, both upstairs and in the walk out basement.
Entry way from the garage, open stairway to the basement, full bath centrally located and an adorable kitchen make this layout practical and cozy. Three spacious bedrooms, including a master suite featuring a walk in closet and full bath with jetted tub are all on the main floor.
Lots of natural light throughout the large family room and dining area. Gorgeous custom wood cathedral ceilings! Downstairs, there’s a large bay window making this level feel just like upstairs with a ton of space and full bath. New carpet, fresh new paint throughout! Recent years updates include newer roof, windows, well pump and tank, central air and renovated 3 zone wood boiler system.
Not only is there ample parking in the attached garage, there’s a pole barn too! Complete with a loft area, electric and heat, the possibilities are endless.
Enjoy seeing wildlife while entertaining with privacy on the deck, walk out patio or around the fire pit. This location is so peaceful, you’ll forget you’re only minutes from town. Location! Location! Location!...
Contact an agent
Home facts
- Year built:1975
- Listing ID #:20261056977
- Added:74 day(s) ago
- Updated:October 05, 2026 at 10:03 AM
Rooms and interior
- Bedrooms:3
- Total bathrooms:3
- Full bathrooms:3
- Rooms Total:7
- Basement Description:Daylight, Finished, Full, Interior Entry, Walk-Out Access, Walk-Up Access
- Living area:3,557 sq. ft.
Heating and cooling
- Cooling:Ceiling Fans, Central Air
- Heating:Baseboard, Hot Water, Natural Gas, Zoned
Structure and exterior
- Year built:1975
- Building area:3,557 sq. ft.
- Lot area:5 Acres
- Architectural Style:Ranch
- Construction Materials:Stone, Vinyl Siding
- Exterior Features:Awnings, Balcony, Chimney Caps, Covered, Deck, Patio, Porch
- Foundation Description:Basement, Block, Stone, Sump Pump
- Levels:One
Utilities
- Water:Well
- Sewer:Septic Tank
Finances and disclosures
- Price:$544,900
- Price per sq. ft.:$153.19
- Tax amount:$1,582
Features and amenities
- Amenities:Entrance Foyer, High Speed Internet
Parking
- Parking description:Attached, Direct Access, Garage Door Opener, Three Car Garage
- Garage spaces:3

New listings near 1215 Oakwood Road
- New
 $512,900Active5 beds 4 baths3,066 sq. ft.
1585 Houghton Trail, Ortonville, MI 48462
MLS# 20261080184Listed by: BERKSHIRE HATHAWAY HOMESERVICES KEE REALTY BHAM - New
 $529,900Active4 beds 3 baths2,318 sq. ft.
306 N Hurd RD, Ortonville, MI 48462
MLS# 58050223794Listed by: REAL ESTATE ONE CHESTERFIELD - New
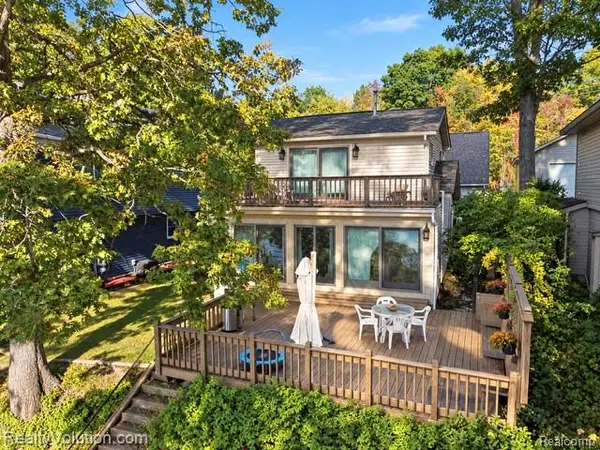 $559,900Active3 beds 2 baths1,489 sq. ft.
5736 Silver Birch Road, Ortonville, MI 48462
MLS# 20261079082Listed by: REALTY VOLUTION.COM - New
 $695,000Active3 beds 4 baths3,120 sq. ft.
3640 Trefoil Trail, Ortonville, MI 48462
MLS# 20261076785Listed by: V I P REALTY - New
 $424,900Active4 beds 3 baths3,010 sq. ft.
715 W Glass Road, Ortonville, MI 48462
MLS# 20261076233Listed by: RE/MAX ECLIPSE CLARKSTON - New
 $514,900Active3 beds 3 baths2,560 sq. ft.
2240 Hidden Lake Trail, Ortonville, MI 48462
MLS# 20261077584Listed by: WENTWORTH REAL ESTATE GROUP  $285,000Active3 beds 2 baths1,400 sq. ft.
811 N Ortonville Road, Ortonville, MI 48462
MLS# 20261075111Listed by: EPIQUE REALTY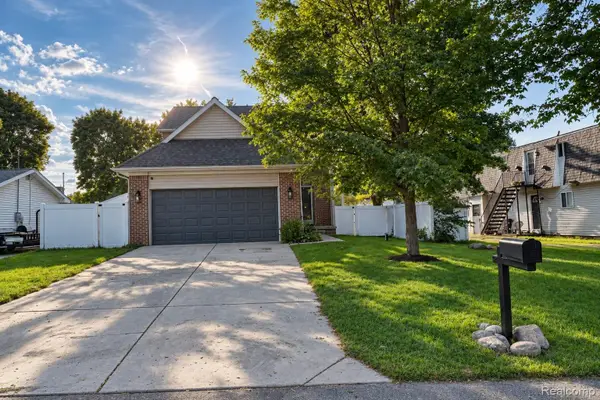 $339,900Active3 beds 4 baths1,530 sq. ft.
61 Narrin Street N, Ortonville, MI 48462
MLS# 20261071670Listed by: REAL ESTATE ONE-ORTONVILLE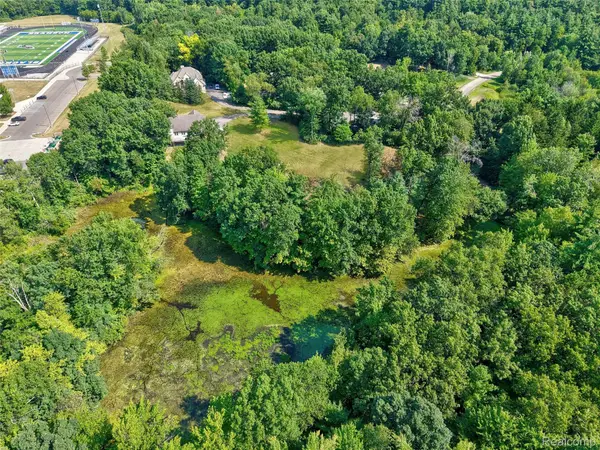 $70,000Active2.5 Acres
0 Hunters Ridge Drive Lot #b, Ortonville, MI 48462
MLS# 20261066909Listed by: KELLER WILLIAMS FIRST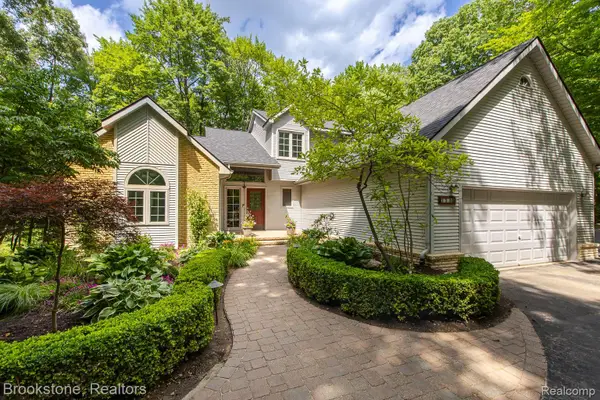 $489,900Pending4 beds 3 baths1,992 sq. ft.
1535 Granger Road, Ortonville, MI 48462
MLS# 20261069182Listed by: BROOKSTONE, REALTORS LLC


Protect your home and budget from life's surprises with an Assurant Home Warranty, backed by a partner that supports you through every step of homeownership. Explore Plans.
© 2023 - 2026 ERA Franchise Systems LLC. All rights reserved. ERA Franchise Systems LLC fully supports the principles of the Fair Housing Act and the Equal Opportunity Act. ERA, ERA Real Estate powered, and their respective logos are registered service marks of ERA Franchise Systems LLC. Each office is independently owned and operated.