
1220 Legault Boulevard, Ortonville, MI 48462
Local realty services provided by:ERA Prime Real Estate Group
1220 Legault Boulevard,Ortonville, MI 48462
- 4 Beds
- 3 Baths
- - sq. ft.
- Single family
- Sold
Listed by: stacey l taylor
Office: @properties christie's int'l r e clarkston
MLS#:20261053455
Source:MI_REALCOMP
Sorry, we are unable to map this address
Price summary
- Price:
About this home
**SATURDAY 6/18/26 OPEN HOUSE IS CANCELLED FYI ** You do not want to miss this 4 bedroom | 2.5 bath home on 2.5 acres with award-winning Oxford Schools tucked in on a private dead-end road. A spacious Great Room opens to the large kitchen with granite countertops and an abundance of cabinetry. Newer kitchen appliances (all included!) are a bonus. The kitchen includes an eat-in dining area along with a slider to the large deck overlooking the peaceful rear yard. The oversized Primary suite offers a large closet and attached full bathroom along with plenty of windows for natural light. On the lower level, a family room is the perfect space for gathering or could function as a games/recreation area. 3 well-sized bedrooms and a full bath along with a laundry and utility area complete the lower level. A lower level deck leads to the above-ground pool and the picturesque acreage. A large shed offers additional storage as well. 2 car attached garage is insulated and drywalled and provides 220 electrical service along with brand new roof. Geo-thermal heating/cooling make energy costs more reasonable! Noteworthy features include 2x6 construction, many updates completed in 2014, newer siding, Central Vac system w/ secondary hose in garage, home is equipped with Smart lights (inside and out) + wifi garage door opener with camera, Wifi-enabled oven + dishwasher new windows in Great Room 2023, new well pressure tank 2026, house roof approx 12 years old, garage roof 2026 + much more! Close to state and county parks and the option of Brandon or Oxford Schools. With no restrictive HOA and ability to add outbuildings, this home is exactly what you are looking for! ** Qualifies for USDA/RD financing!**Washer and dryer are negotiable. BATVAI IDRBNG *home may have A/V equipment present*...
Contact an agent
Home facts
- Year built:1998
- Listing ID #:20261053455
- Added:53 day(s) ago
- Updated:September 05, 2026 at 07:18 AM
Rooms and interior
- Bedrooms:4
- Total bathrooms:3
- Full bathrooms:2
- Half bathrooms:1
- Rooms Total:9
Heating and cooling
- Cooling:Ceiling Fans, Central Air
- Heating:Forced Air, Geothermal
Structure and exterior
- Roof:Asphalt
- Year built:1998
- Lot Features:Dead End Street
- Architectural Style:Raised Ranch, Split Level
- Construction Materials:Vinyl Siding
- Exterior Features:Deck, Patio, Porch
- Foundation Description:Slab
- Levels:Bi-Level
Utilities
- Water:Well
- Sewer:Septic Tank
Finances and disclosures
- Price:
- Tax amount:$6,689
Features and amenities
- Appliances:Dishwasher, Free Standing Electric Range, Free Standing Refrigerator, Microwave, Water Softener Owned
- Laundry features:Laundry Room
- Amenities:Entrance Foyer, High Speed Internet
- Pool features:Above Ground, Outdoor Pool
Parking
- Parking description:Attached, Two Car Garage
- Garage spaces:2

New listings near 1220 Legault Boulevard
- New
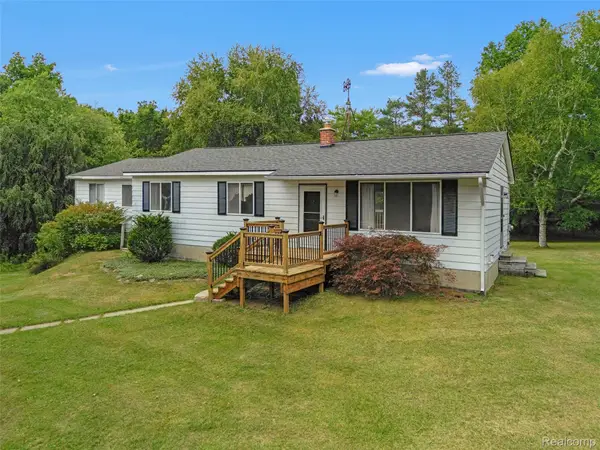 $454,000Active4 beds 2 baths1,703 sq. ft.
3250 Groveland Road, Ortonville, MI 48462
MLS# 20261070585Listed by: BERKSHIRE HATHAWAY HOMESERVICES KEE REALTY OXFORD - Open Sat, 12 to 3pmNew
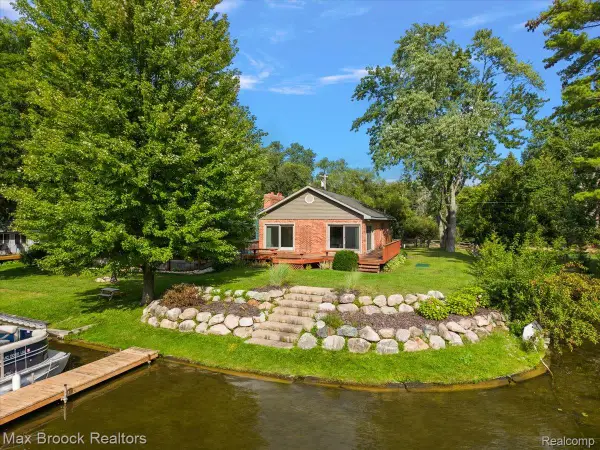 $389,900Active3 beds 3 baths1,454 sq. ft.
1930 Lake Pointe Drive, Ortonville, MI 48462
MLS# 20261069708Listed by: MAX BROOCK, REALTORS-BIRMINGHAM - New
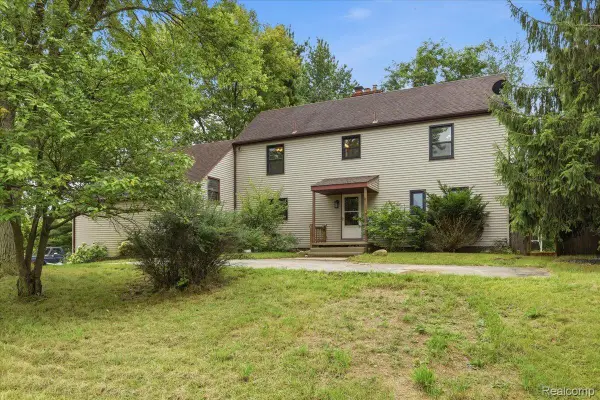 $600,000Active4 beds 2 baths2,516 sq. ft.
1700 Granger Road, Ortonville, MI 48462
MLS# 20261069905Listed by: EXP REALTY NAGY GROUP - New
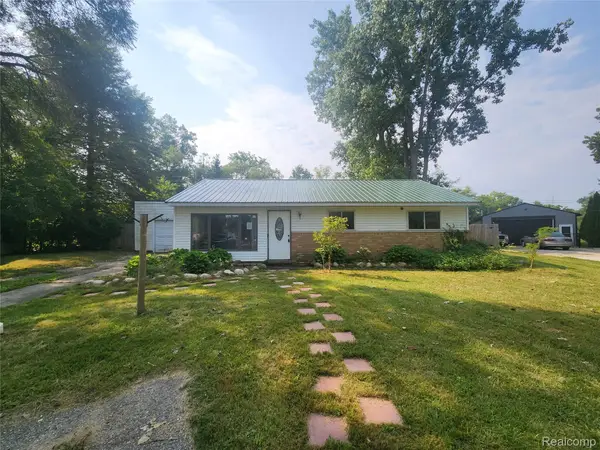 $184,000Active3 beds 1 baths1,269 sq. ft.
262 Betty Street, Ortonville, MI 48462
MLS# 20261069753Listed by: MILLENNIUM PROP & MGT CO LLC - New
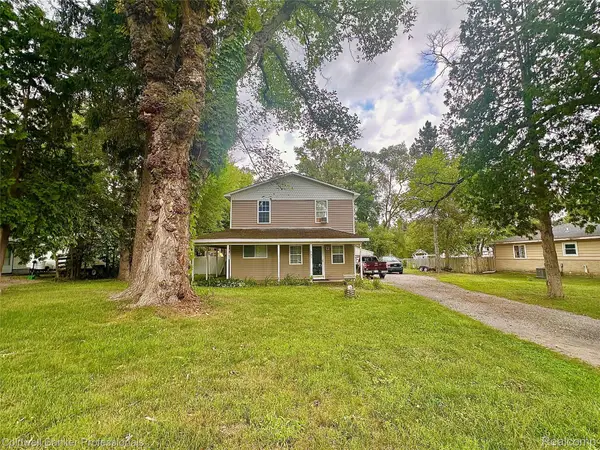 $300,000Active3 beds 2 baths1,508 sq. ft.
147 Myron Street, Ortonville, MI 48462
MLS# 20261069025Listed by: COLDWELL BANKER PROFESSIONALS - New
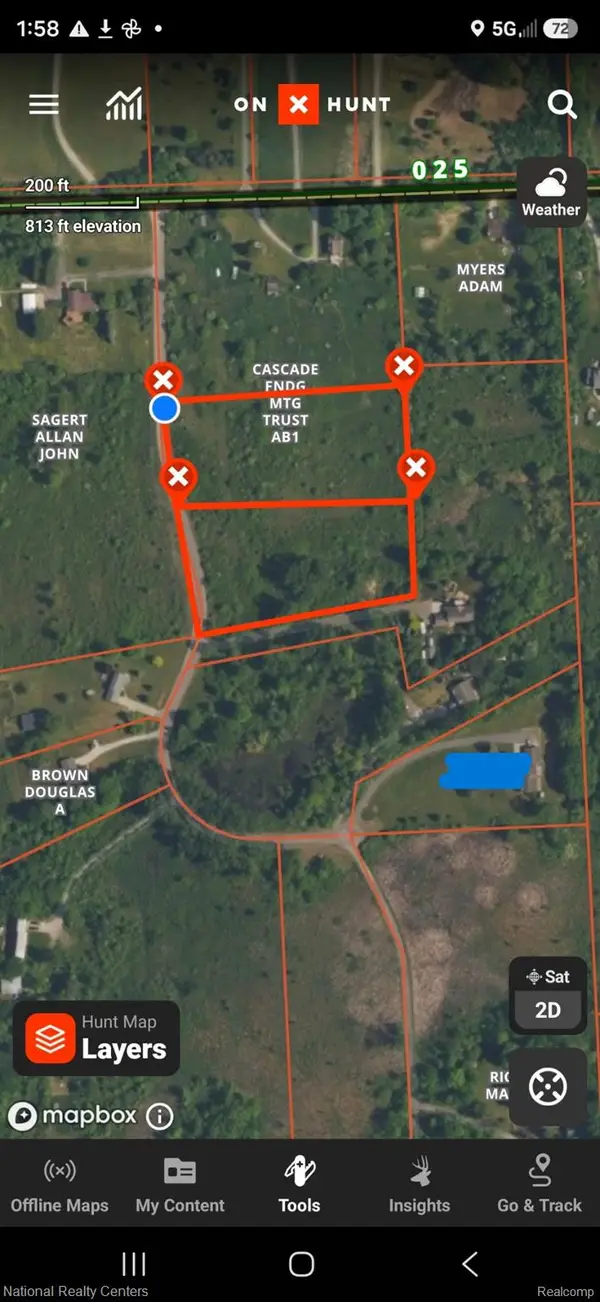 $74,999Active2.5 Acres
0000 Austin Farms Parcel D, Ortonville, MI 48462
MLS# 20261069388Listed by: NATIONAL REALTY CENTERS, INC - New
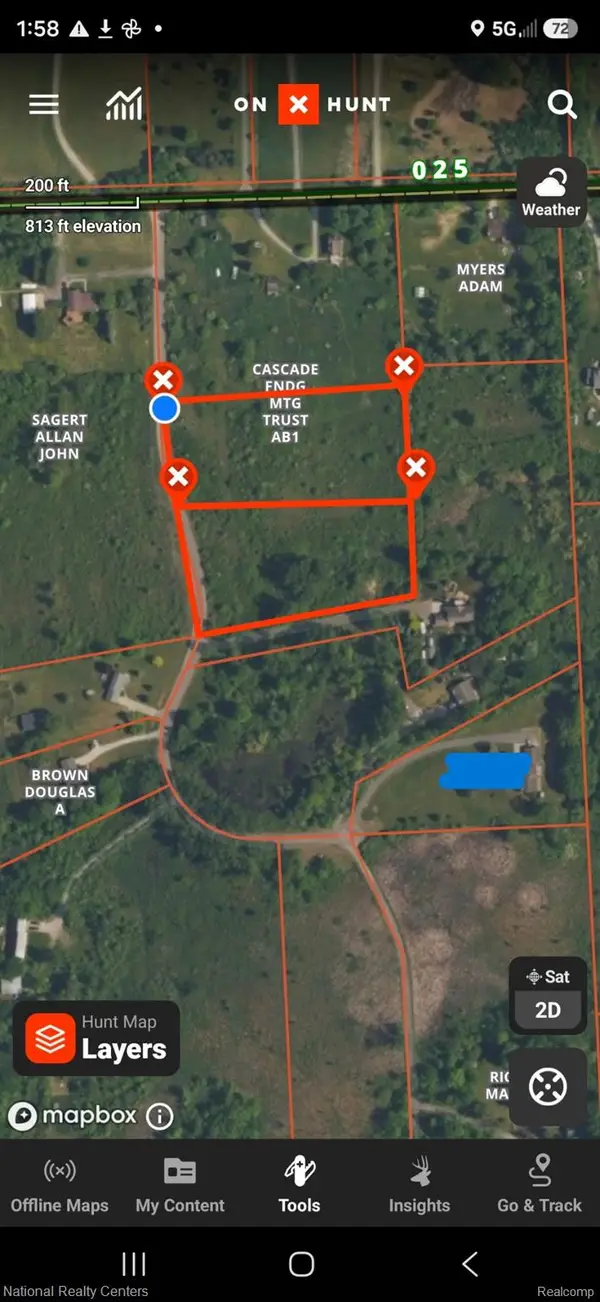 $74,999Active2.51 Acres
0000 Austin Farms Parcel C, Ortonville, MI 48462
MLS# 20261069399Listed by: NATIONAL REALTY CENTERS, INC - Open Sat, 10 to 11:30amNew
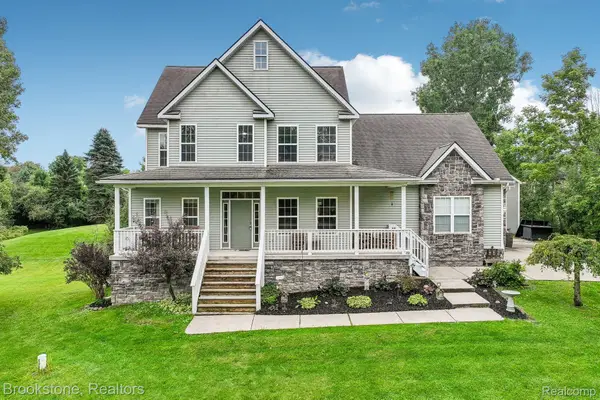 $650,000Active5 beds 4 baths3,950 sq. ft.
2633 Groveland Road, Ortonville, MI 48462
MLS# 20261069189Listed by: BROOKSTONE, REALTORS LLC 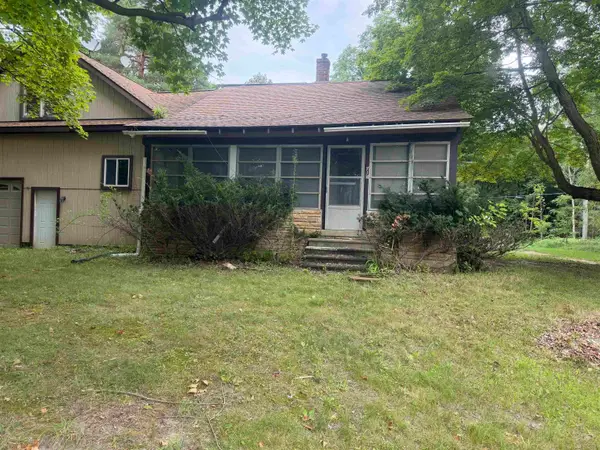 $125,000Pending3 beds 1 baths1,005 sq. ft.
714 N Sashabaw DR, Ortonville, MI 48462
MLS# 58050219764Listed by: COMMUNITY CHOICE REALTY INC.- New
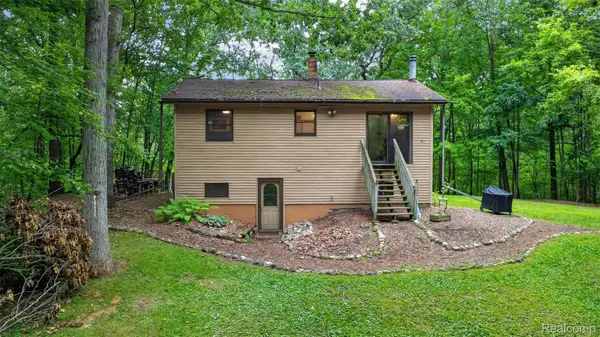 $300,000Active3 beds 2 baths2,036 sq. ft.
260 Faust Drive, Ortonville, MI 48462
MLS# 20261067193Listed by: REAL ESTATE ONE-ORTONVILLE


Protect your home and budget from life's surprises with an Assurant Home Warranty, backed by a partner that supports you through every step of homeownership. Explore Plans.
© 2023 - 2026 ERA Franchise Systems LLC. All rights reserved. ERA Franchise Systems LLC fully supports the principles of the Fair Housing Act and the Equal Opportunity Act. ERA, ERA Real Estate powered, and their respective logos are registered service marks of ERA Franchise Systems LLC. Each office is independently owned and operated.