
3250 Groveland Road, Ortonville, MI 48462
Local realty services provided by:ERA Prime Real Estate Group
3250 Groveland Road,Ortonville, MI 48462
$425,000
- 4 Beds
- 2 Baths
- 1,703 sq. ft.
- Single family
- Active
Listed by: ann t spencer
Office: berkshire hathaway homeservices kee realty oxford
MLS#:20261070585
Source:MI_REALCOMP
Price summary
- Price:$425,000
- Price per sq. ft.:$249.56
About this home
Beauty abounds on this 9.75 acre parcel featuring a well-built ranch home with exceptional versatility. A parcel split may be possible, offering added long-term value. Built in 1971 the original owners are moving on out. This property presents a unique opportunity: the original home was thoughtfully expanded to include independent living quarters complete with living room, bedroom, full bath and full kitchen. The main residence offers 3 bedrooms, 1 bath, first floor laundry and a spacious kitchen, dining and living room. The lower level walkout is a wide open slate ready for your ideas-recreation space, workshop, additional living area or storage. With this ranch-style floor plan and dual-living design, the home offers flexibility to maintain separate quarters for rental income, multigenerational living or combine the spaces into one wonderful single-family residence.
Contact an agent
Home facts
- Year built:1971
- Listing ID #:20261070585
- Added:40 day(s) ago
- Updated:October 13, 2026 at 10:02 AM
Rooms and interior
- Bedrooms:4
- Total bathrooms:2
- Full bathrooms:2
- Rooms Total:9
- Basement Description:Full, Unfinished, Walk-Out Access
- Living area:1,703 sq. ft.
Heating and cooling
- Cooling:Central Air
- Heating:Forced Air, Propane
Structure and exterior
- Roof:Asphalt
- Year built:1971
- Building area:1,703 sq. ft.
- Lot area:9.75 Acres
- Lot Features:Level, Split Possible, Splits Available, Wooded
- Architectural Style:Ranch
- Construction Materials:Aluminum Siding
- Exterior Features:Deck
- Foundation Description:Basement, Block
- Levels:One
Utilities
- Water:Well
- Sewer:Septic Tank
Finances and disclosures
- Price:$425,000
- Price per sq. ft.:$249.56
- Tax amount:$2,499
Features and amenities
- Appliances:Free Standing Gas Range, Free Standing Refrigerator
Parking
- Parking description:Attached, Side Entrance, Two Car Garage
- Garage spaces:2

New listings near 3250 Groveland Road
- New
 Listed by ERA$369,900Active4 beds 3 baths2,020 sq. ft.
132 High Banks TRL, Ortonville, MI 48462
MLS# 5050224159Listed by: ERA PRIME REAL ESTATE GROUP - New
 $512,900Active5 beds 4 baths3,066 sq. ft.
1585 Houghton Trail, Ortonville, MI 48462
MLS# 20261080184Listed by: BERKSHIRE HATHAWAY HOMESERVICES KEE REALTY BHAM - New
 $529,900Active4 beds 3 baths2,318 sq. ft.
306 N Hurd RD, Ortonville, MI 48462
MLS# 58050223794Listed by: REAL ESTATE ONE CHESTERFIELD 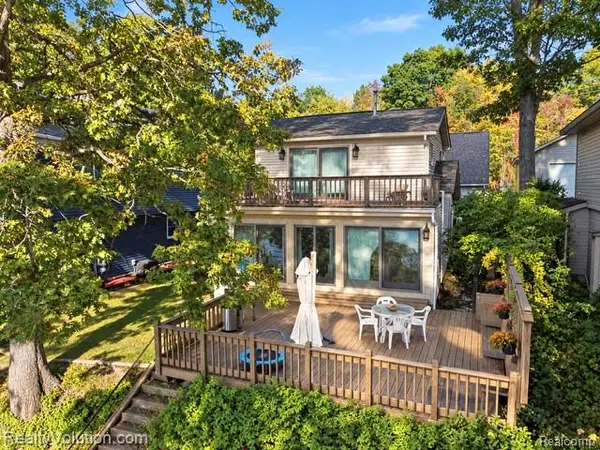 $559,900Active3 beds 2 baths1,489 sq. ft.
5736 Silver Birch Road, Ortonville, MI 48462
MLS# 20261079082Listed by: REALTY VOLUTION.COM $695,000Active3 beds 4 baths3,120 sq. ft.
3640 Trefoil Trail, Ortonville, MI 48462
MLS# 20261076785Listed by: V I P REALTY $424,900Active4 beds 3 baths3,010 sq. ft.
715 W Glass Road, Ortonville, MI 48462
MLS# 20261076233Listed by: RE/MAX ECLIPSE CLARKSTON $514,900Active3 beds 3 baths2,560 sq. ft.
2240 Hidden Lake Trail, Ortonville, MI 48462
MLS# 20261077584Listed by: WENTWORTH REAL ESTATE GROUP $285,000Active3 beds 2 baths1,400 sq. ft.
811 N Ortonville Road, Ortonville, MI 48462
MLS# 20261075111Listed by: EPIQUE REALTY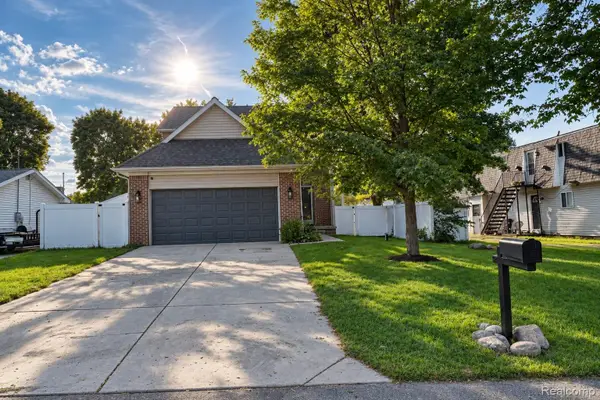 $334,900Active3 beds 4 baths1,530 sq. ft.
61 Narrin Street N, Ortonville, MI 48462
MLS# 20261071670Listed by: REAL ESTATE ONE-ORTONVILLE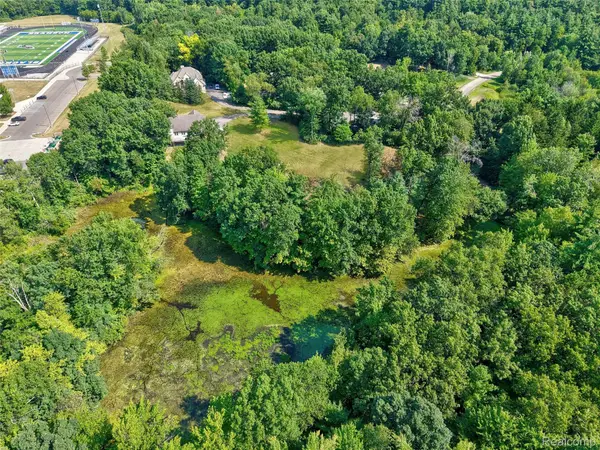 $70,000Active2.5 Acres
0 Hunters Ridge Drive Lot #b, Ortonville, MI 48462
MLS# 20261066909Listed by: KELLER WILLIAMS FIRST


Protect your home and budget from life's surprises with an Assurant Home Warranty, backed by a partner that supports you through every step of homeownership. Explore Plans.
© 2023 - 2026 ERA Franchise Systems LLC. All rights reserved. ERA Franchise Systems LLC fully supports the principles of the Fair Housing Act and the Equal Opportunity Act. ERA, ERA Real Estate powered, and their respective logos are registered service marks of ERA Franchise Systems LLC. Each office is independently owned and operated.