
306 N Hurd RD, Ortonville, MI 48462
Local realty services provided by:ERA Prime Real Estate Group
306 N Hurd RD,Ortonville, MI 48462
$529,900
- 4 Beds
- 3 Baths
- 2,318 sq. ft.
- Single family
- Active
Listed by: thomas j. figlan
Office: real estate one chesterfield
MLS#:58050223794
Source:MI_REALCOMP
Price summary
- Price:$529,900
- Price per sq. ft.:$228.6
About this home
Amazingly secluded paradise! Sprawling 2318sq ft, 4 bedroom, 3 bath quad level with a basement. As you drive up the long paved driveway and past the beautiful pond, the compound presents itself, plenty of driveway w/turnaround that also leads to custom 30x48 pole barn w/spray booth, auto lift, extra high entry doors front & back, 220 & cement floor, home has HWBB heat w/supplemental solar panels on first floor, C/A, very welcoming white kitchen w/newer cabinets, stove, fridge, microwave & dishwasher, snack bar, hardwood floors, formal dining room w/doorwall that leads to private custom brick paver patio, large inviting living room w/hardwood floors, bath w/shower stall on 1st floor off of garage entry, 3 good sized bedrooms on upper floor, master has bath w/shower stall, 4th bedroom is on upper floor w/loft & built in bed, perfect for private office as well, lower level is a walk-out w/huge family room, wood burning stove, large laundry room, extra storage area, second lower level is open basement area w/utilities & sump pump, the grounds of the property are well manicured, very private, large shed at rear of the grounds, many more features, quick occupancy,...
Contact an agent
Home facts
- Year built:1972
- Subdivision & Development:N/A
- Listing ID #:58050223794
- Added:1 day(s) ago
- Updated:October 05, 2026 at 11:23 AM
Rooms and interior
- Bedrooms:4
- Total bathrooms:3
- Full bathrooms:3
- Rooms Total:9
- Flooring:Ceramic Tile, Hardwood
- Basement Description:Block, Sump Pump, Unfinished
- Living area:2,318 sq. ft.
Heating and cooling
- Cooling:Central Air
- Heating:Baseboard, Hot Water, Propane, Solar, Steam, Wood, Zoned
Structure and exterior
- Year built:1972
- Building area:2,318 sq. ft.
- Lot area:3.33 Acres
- Lot Features:Decorative Pond, Many Trees, Rolling Slope, Sloped, Water View
- Architectural Style:Split Level
- Construction Materials:Aluminum Siding, Brick
- Exterior Features:Deck, Patio
- Foundation Description:Basement, Block
- Levels:Quad-Level
Utilities
- Water:Well
- Sewer:Septic Tank
Finances and disclosures
- Price:$529,900
- Price per sq. ft.:$228.6
- Tax amount:$4,138
Features and amenities
- Appliances:Dishwasher, Dryer, Microwave, Oven, Range, Refrigerator, Washer, Water Softener Owned
- Amenities:Central Vacuum, Entrance Foyer
Parking
- Parking description:Attached, Direct Access, Electricity In Garage, Garage Door Opener, Paved, Side Entrance, Two Car Garage
- Garage spaces:2

New listings near 306 N Hurd RD
- New
 $512,900Active5 beds 4 baths3,066 sq. ft.
1585 Houghton Trail, Ortonville, MI 48462
MLS# 20261080184Listed by: BERKSHIRE HATHAWAY HOMESERVICES KEE REALTY BHAM - New
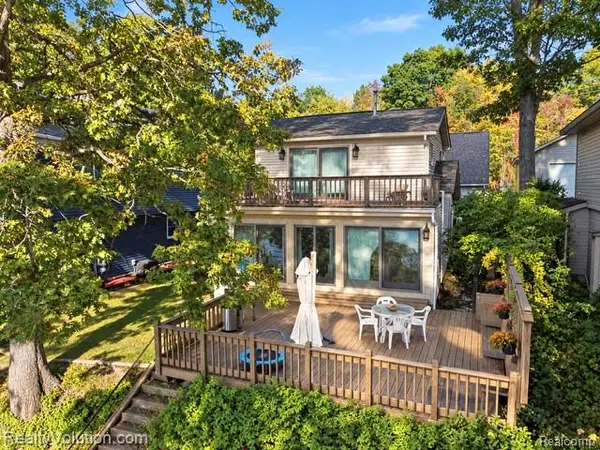 $559,900Active3 beds 2 baths1,489 sq. ft.
5736 Silver Birch Road, Ortonville, MI 48462
MLS# 20261079082Listed by: REALTY VOLUTION.COM - New
 $695,000Active3 beds 4 baths3,120 sq. ft.
3640 Trefoil Trail, Ortonville, MI 48462
MLS# 20261076785Listed by: V I P REALTY - New
 $424,900Active4 beds 3 baths3,010 sq. ft.
715 W Glass Road, Ortonville, MI 48462
MLS# 20261076233Listed by: RE/MAX ECLIPSE CLARKSTON - New
 $514,900Active3 beds 3 baths2,560 sq. ft.
2240 Hidden Lake Trail, Ortonville, MI 48462
MLS# 20261077584Listed by: WENTWORTH REAL ESTATE GROUP  $285,000Active3 beds 2 baths1,400 sq. ft.
811 N Ortonville Road, Ortonville, MI 48462
MLS# 20261075111Listed by: EPIQUE REALTY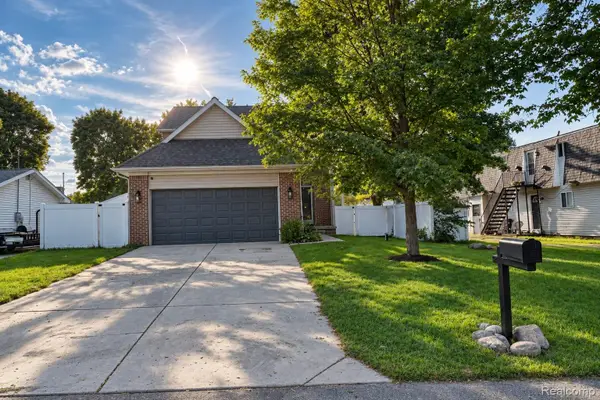 $339,900Active3 beds 4 baths1,530 sq. ft.
61 Narrin Street N, Ortonville, MI 48462
MLS# 20261071670Listed by: REAL ESTATE ONE-ORTONVILLE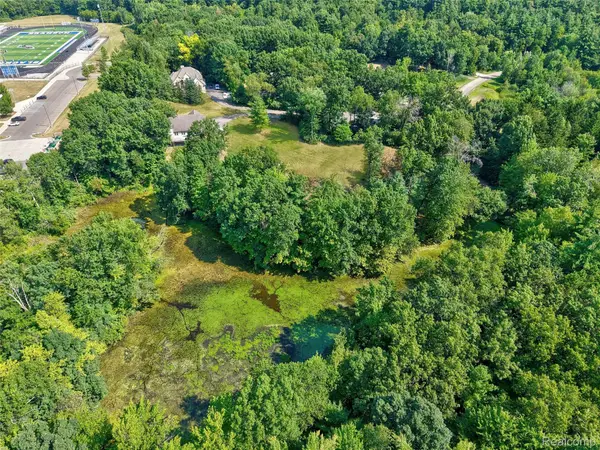 $70,000Active2.5 Acres
0 Hunters Ridge Drive Lot #b, Ortonville, MI 48462
MLS# 20261066909Listed by: KELLER WILLIAMS FIRST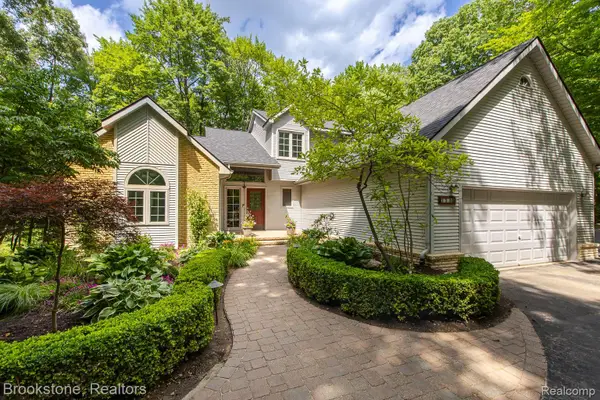 $489,900Pending4 beds 3 baths1,992 sq. ft.
1535 Granger Road, Ortonville, MI 48462
MLS# 20261069182Listed by: BROOKSTONE, REALTORS LLC


Protect your home and budget from life's surprises with an Assurant Home Warranty, backed by a partner that supports you through every step of homeownership. Explore Plans.
© 2023 - 2026 ERA Franchise Systems LLC. All rights reserved. ERA Franchise Systems LLC fully supports the principles of the Fair Housing Act and the Equal Opportunity Act. ERA, ERA Real Estate powered, and their respective logos are registered service marks of ERA Franchise Systems LLC. Each office is independently owned and operated.