
1625 Perry Lake Road, Ortonville, MI 48462
Local realty services provided by:ERA Prime Real Estate Group
1625 Perry Lake Road,Ortonville, MI 48462
$489,900
- 4 Beds
- 2 Baths
- 2,844 sq. ft.
- Single family
- Active
Listed by: andrew hanagan
Office: @properties christie's int'l r.e. birmingham
MLS#:20261048683
Source:MI_REALCOMP
Price summary
- Price:$489,900
- Price per sq. ft.:$172.26
About this home
Looking for that “up north” feel without giving up convenient access to everyday amenities? Welcome home! Nestled on 4.3 wooded acres, this beautiful ranch offers the rare opportunity to enjoy your own private retreat with room for all your favorite outdoor hobbies—fishing, bow hunting, hiking, cross-country skiing, 4-wheeling, dirt biking, horseback riding, and more. Explore your private nature trails year-round, take the walking trail to the pond at the back of the property, and enjoy abundant wildlife and peaceful wooded views right in your own backyard.
Thoughtfully updated and truly turnkey, the home features a newer roof (2021), newer siding (2022), newer Marvin fiberglass windows and sliders (2021), newer furnace, and a new hot water tank (2023). A new wraparound deck (2023) provides the perfect spot to relax and take in the serene surroundings, while the new concrete patio (2022) extends the living and entertaining space outdoors.
Inside, an abundance of natural light fills the open floor plan, with hardwood flooring throughout and views of nature from nearly every room. The beautifully refreshed rustic-chic kitchen flows seamlessly into the spacious dining area, highlighted by a stunning natural fireplace that creates a warm and inviting focal point. Fresh paint throughout, a convenient first-floor laundry room, and plenty of space for entertaining make this home as functional as it is charming.
The finished walkout basement adds even more living space and features a 4th bedroom, ample storage, daylight windows, new carpet and vinyl flooring (2021), and a new doorwall (2021) leading directly to the patio. Whether you're looking for a peaceful escape, an outdoor enthusiast’s dream, or simply a private place to call home, this property offers a rare combination of acreage, amenities, and modern updates.
A true turnkey home with so much to love. Welcome home!...
Contact an agent
Home facts
- Year built:1979
- Listing ID #:20261048683
- Added:44 day(s) ago
- Updated:October 02, 2026 at 10:07 AM
Rooms and interior
- Bedrooms:4
- Total bathrooms:2
- Full bathrooms:2
- Rooms Total:9
- Basement Description:Finished, Interior Entry, Walk-Out Access
- Living area:2,844 sq. ft.
Heating and cooling
- Cooling:Ceiling Fans, Central Air
- Heating:Forced Air, Natural Gas
Structure and exterior
- Roof:Asphalt
- Year built:1979
- Building area:2,844 sq. ft.
- Lot area:4.31 Acres
- Architectural Style:Ranch
- Construction Materials:Brick, Vinyl Siding
- Exterior Features:Covered, Deck, Patio, Porch
- Foundation Description:Basement, Block, Sump Pump
- Levels:One
Utilities
- Water:Well
- Sewer:Septic Tank
Finances and disclosures
- Price:$489,900
- Price per sq. ft.:$172.26
- Tax amount:$8,145
Features and amenities
- Appliances:Dishwasher, Disposal, Dryer, Free Standing Gas Oven, Free Standing Refrigerator, Microwave, Washer, Water Purifier Owned
Parking
- Parking description:Attached, Direct Access, Electricity In Garage, Garage Door Opener, Side Entrance, Two Car Garage
- Garage spaces:2

New listings near 1625 Perry Lake Road
- New
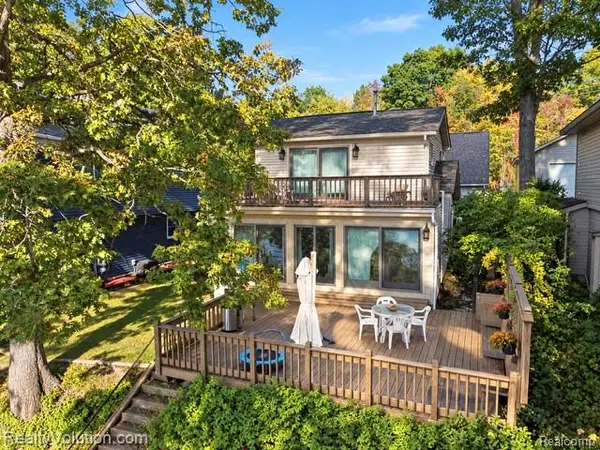 $559,900Active3 beds 2 baths1,489 sq. ft.
5736 Silver Birch Road, Ortonville, MI 48462
MLS# 20261079082Listed by: REALTY VOLUTION.COM - New
 $695,000Active3 beds 4 baths3,120 sq. ft.
3640 Trefoil Trail, Ortonville, MI 48462
MLS# 20261076785Listed by: V I P REALTY - Open Sun, 12 to 2pmNew
 $424,900Active4 beds 3 baths3,010 sq. ft.
715 W Glass Road, Ortonville, MI 48462
MLS# 20261076233Listed by: RE/MAX ECLIPSE CLARKSTON - New
 $514,900Active3 beds 3 baths2,560 sq. ft.
2240 Hidden Lake Trail, Ortonville, MI 48462
MLS# 20261077584Listed by: WENTWORTH REAL ESTATE GROUP - New
 $285,000Active3 beds 2 baths1,400 sq. ft.
811 N Ortonville Road, Ortonville, MI 48462
MLS# 20261075111Listed by: EPIQUE REALTY 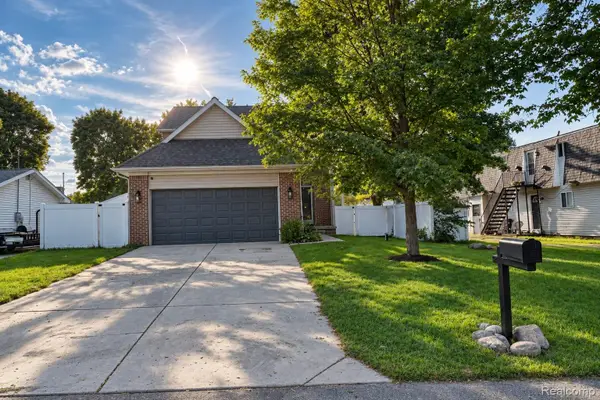 $339,900Active3 beds 4 baths1,530 sq. ft.
61 Narrin Street N, Ortonville, MI 48462
MLS# 20261071670Listed by: REAL ESTATE ONE-ORTONVILLE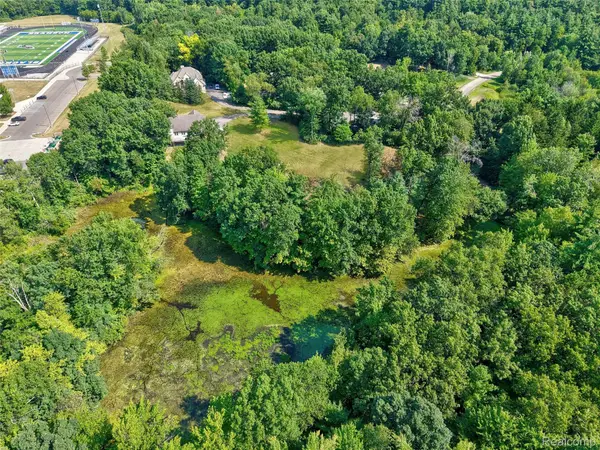 $70,000Active2.5 Acres
0 Hunters Ridge Drive Lot #b, Ortonville, MI 48462
MLS# 20261066909Listed by: KELLER WILLIAMS FIRST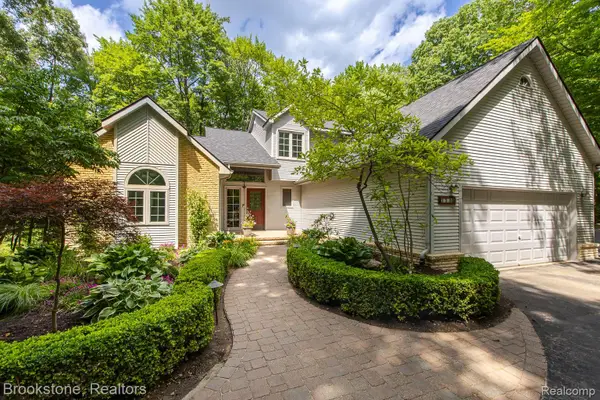 $489,900Pending4 beds 3 baths1,992 sq. ft.
1535 Granger Road, Ortonville, MI 48462
MLS# 20261069182Listed by: BROOKSTONE, REALTORS LLC- Open Sat, 1 to 3pm
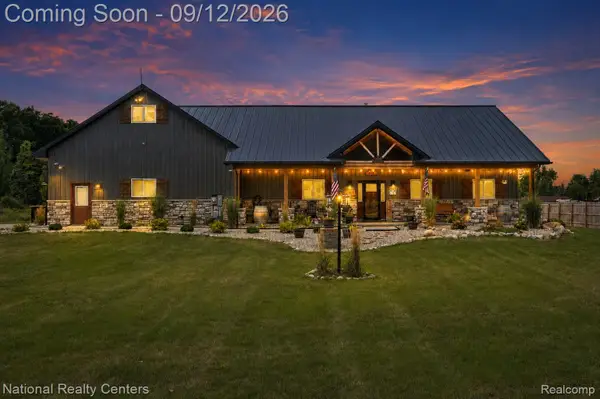 $975,000Active3 beds 3 baths2,132 sq. ft.
831 N Hadley Road, Ortonville, MI 48462
MLS# 20261072855Listed by: NATIONAL REALTY CENTERS, INC - Open Sun, 12 to 3pm
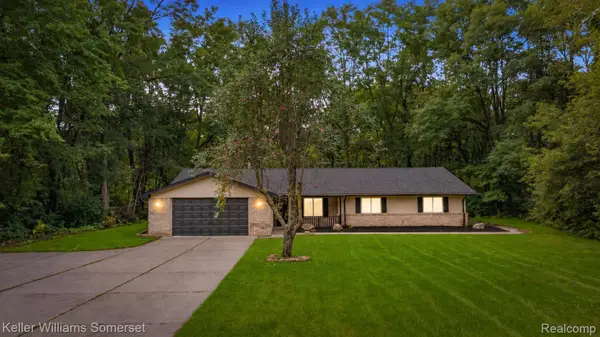 $440,000Active4 beds 2 baths5,496 sq. ft.
993 Groveland Pines Drive, Ortonville, MI 48462
MLS# 20261072435Listed by: KELLER WILLIAMS SOMERSET


Protect your home and budget from life's surprises with an Assurant Home Warranty, backed by a partner that supports you through every step of homeownership. Explore Plans.
© 2023 - 2026 ERA Franchise Systems LLC. All rights reserved. ERA Franchise Systems LLC fully supports the principles of the Fair Housing Act and the Equal Opportunity Act. ERA, ERA Real Estate powered, and their respective logos are registered service marks of ERA Franchise Systems LLC. Each office is independently owned and operated.