
2111 Oak Terrace, Ortonville, MI 48462
Local realty services provided by:ERA Prime Real Estate Group
2111 Oak Terrace,Ortonville, MI 48462
- 4 Beds
- 4 Baths
- - sq. ft.
- Single family
- Sold
Listed by: jeffery hider
Office: empire realty group
MLS#:20261033212
Source:MI_REALCOMP
Sorry, we are unable to map this address
Price summary
- Price:
About this home
Nestled on 2.66 serene, wooded acres, this stunning 4-bedroom, 4-bathroom home offers the ultimate retreat into nature. Spanning nearly 3,000 sq. ft. of above-grade living space, the interior features a spacious primary suite and a versatile layout perfect for modern living. The finished walk-out basement is a true standout, featuring a full second kitchen and a bonus room—ideal for a grand entertaining. Enjoy peaceful views of the surrounding landscape from every window. This property perfectly blends privacy and beauty in the heart of Groveland Township.
Contact an agent
Home facts
- Year built:1999
- Listing ID #:20261033212
- Added:113 day(s) ago
- Updated:September 04, 2026 at 06:58 AM
Rooms and interior
- Bedrooms:4
- Total bathrooms:4
- Full bathrooms:2
- Half bathrooms:2
- Rooms Total:12
- Basement Description:Finished
Heating and cooling
- Heating:Forced Air, Geothermal, Natural Gas
Structure and exterior
- Year built:1999
- Architectural Style:Colonial
- Construction Materials:Vinyl Siding
- Foundation Description:Basement, Poured
- Levels:Two
Utilities
- Water:Well
- Sewer:Septic Tank
Finances and disclosures
- Price:
- Tax amount:$8,016
Features and amenities
- Laundry features:Gas Dryer Hookup, Washer Hookup
Parking
- Parking description:Attached, Two Car Garage
- Garage spaces:2

New listings near 2111 Oak Terrace
- New
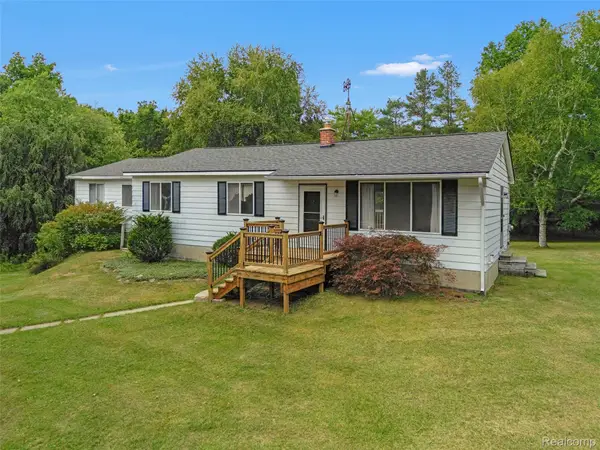 $454,000Active4 beds 2 baths1,703 sq. ft.
3250 Groveland Road, Ortonville, MI 48462
MLS# 20261070585Listed by: BERKSHIRE HATHAWAY HOMESERVICES KEE REALTY OXFORD - Open Sat, 12 to 3pmNew
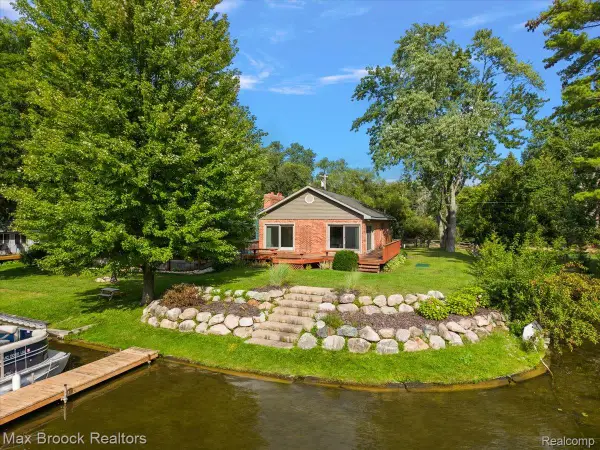 $389,900Active3 beds 3 baths1,454 sq. ft.
1930 Lake Pointe Drive, Ortonville, MI 48462
MLS# 20261069708Listed by: MAX BROOCK, REALTORS-BIRMINGHAM - New
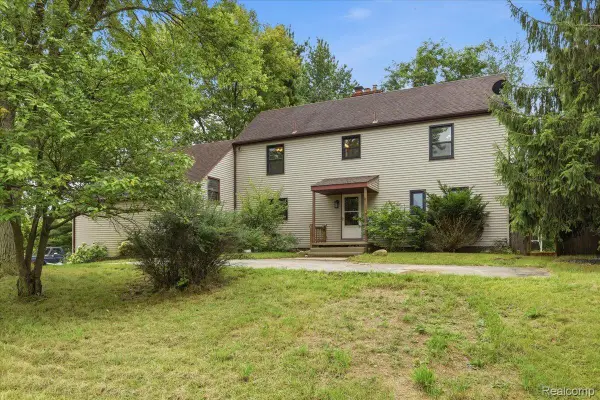 $600,000Active4 beds 2 baths2,516 sq. ft.
1700 Granger Road, Ortonville, MI 48462
MLS# 20261069905Listed by: EXP REALTY NAGY GROUP - New
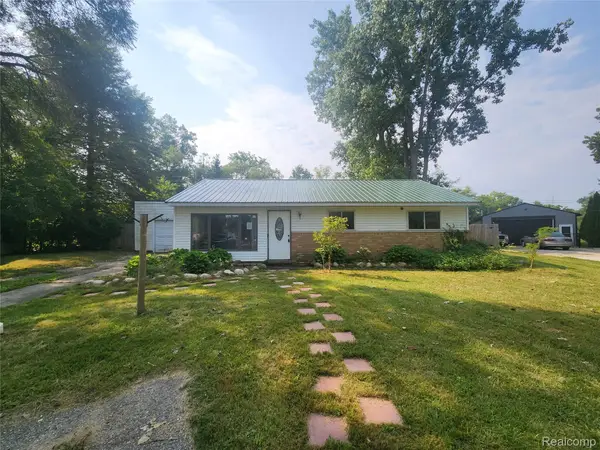 $184,000Active3 beds 1 baths1,269 sq. ft.
262 Betty Street, Ortonville, MI 48462
MLS# 20261069753Listed by: MILLENNIUM PROP & MGT CO LLC - New
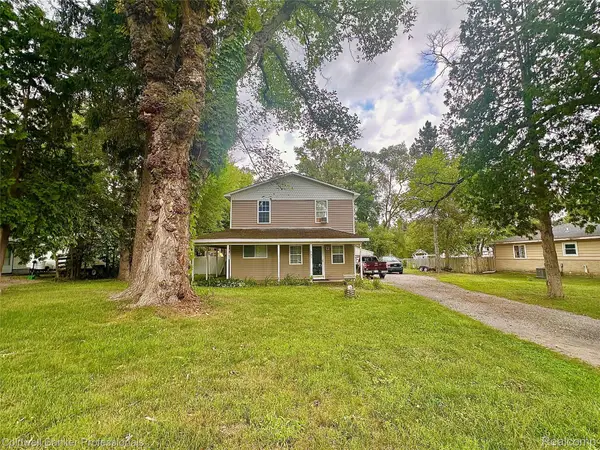 $300,000Active3 beds 2 baths1,508 sq. ft.
147 Myron Street, Ortonville, MI 48462
MLS# 20261069025Listed by: COLDWELL BANKER PROFESSIONALS - New
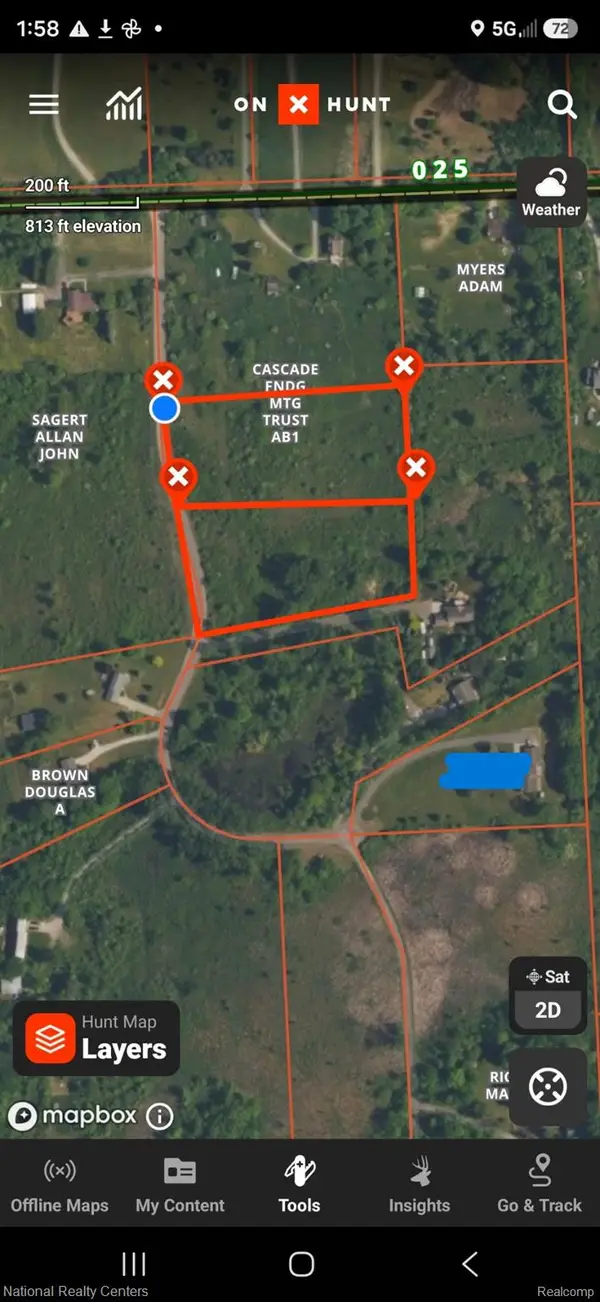 $74,999Active2.5 Acres
0000 Austin Farms Parcel D, Ortonville, MI 48462
MLS# 20261069388Listed by: NATIONAL REALTY CENTERS, INC - New
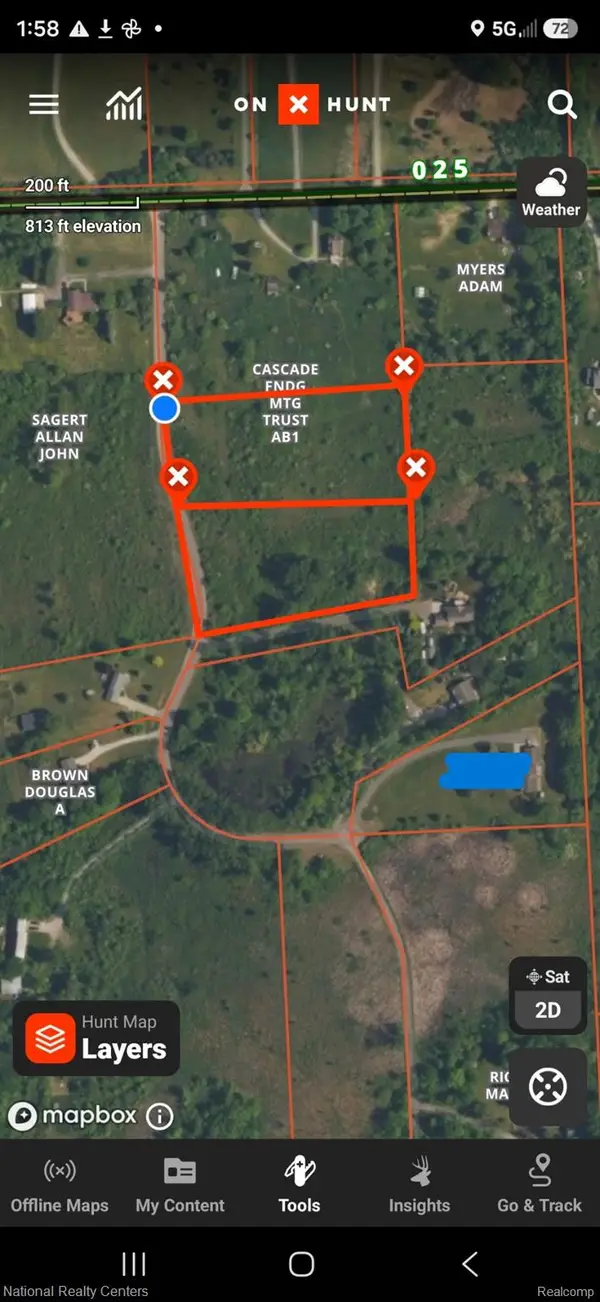 $74,999Active2.51 Acres
0000 Austin Farms Parcel C, Ortonville, MI 48462
MLS# 20261069399Listed by: NATIONAL REALTY CENTERS, INC - Open Sat, 10 to 11:30amNew
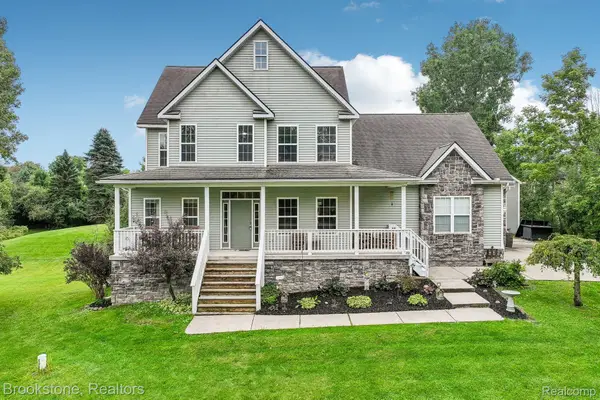 $650,000Active5 beds 4 baths3,950 sq. ft.
2633 Groveland Road, Ortonville, MI 48462
MLS# 20261069189Listed by: BROOKSTONE, REALTORS LLC 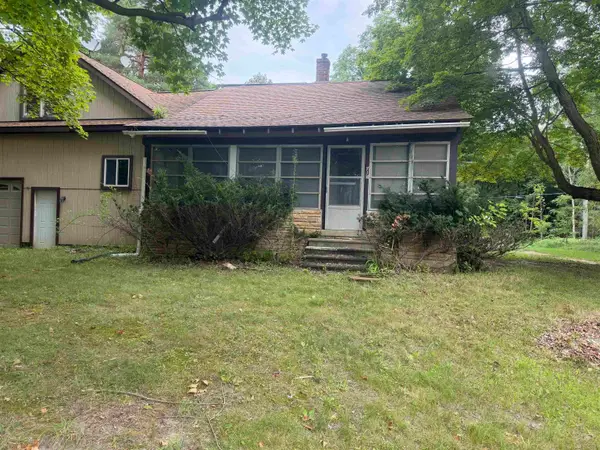 $125,000Pending3 beds 1 baths1,005 sq. ft.
714 N Sashabaw DR, Ortonville, MI 48462
MLS# 58050219764Listed by: COMMUNITY CHOICE REALTY INC.- New
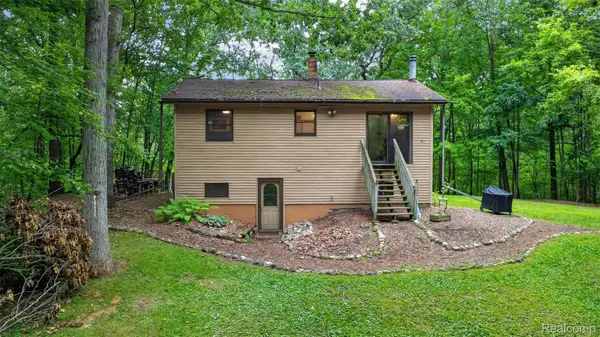 $300,000Active3 beds 2 baths2,036 sq. ft.
260 Faust Drive, Ortonville, MI 48462
MLS# 20261067193Listed by: REAL ESTATE ONE-ORTONVILLE


Protect your home and budget from life's surprises with an Assurant Home Warranty, backed by a partner that supports you through every step of homeownership. Explore Plans.
© 2023 - 2026 ERA Franchise Systems LLC. All rights reserved. ERA Franchise Systems LLC fully supports the principles of the Fair Housing Act and the Equal Opportunity Act. ERA, ERA Real Estate powered, and their respective logos are registered service marks of ERA Franchise Systems LLC. Each office is independently owned and operated.