
3030 Grange Hall Road, Ortonville, MI 48462
Local realty services provided by:ERA Prime Real Estate Group
3030 Grange Hall Road,Ortonville, MI 48462
$279,000
- 3 Beds
- 1 Baths
- 1,333 sq. ft.
- Single family
- Active
Listed by: corey spohn
Office: sellers realty
MLS#:20261060162
Source:MI_REALCOMP
Price summary
- Price:$279,000
- Price per sq. ft.:$209.3
About this home
2.8 ACRES with a house in Groveland Township & rural zoning. motivated seller-bring offers Welcome to the best priced house in Brandon Schools with wooded acreage on a paved road. If you are a hunter or just need some privacy, this house has 2.8 acres backing 449 acres of state land with no visible neighbors. Enjoy the private back yard with deer, wildlife.
No HOA and NO rules.
Walk right out your acres into 449 acres of state land.
Quit the subdivision life and move to the country. Check out the aerial photo. Zoning is RE/F (rural estate/farm). There is an oversized 26 x 24 2 car garage for the toys and a large 16 x 18 shed(currently a henhouse).
Contact an agent
Home facts
- Year built:1953
- Listing ID #:20261060162
- Added:22 day(s) ago
- Updated:August 24, 2026 at 05:20 PM
Rooms and interior
- Bedrooms:3
- Total bathrooms:1
- Full bathrooms:1
- Rooms Total:3
- Living area:1,333 sq. ft.
Heating and cooling
- Heating:Forced Air, Natural Gas
Structure and exterior
- Roof:Asphalt
- Year built:1953
- Building area:1,333 sq. ft.
- Lot area:2.8 Acres
- Architectural Style:Early American
- Construction Materials:Aluminum Siding
- Foundation Description:Block, Michigan Basement
Utilities
- Water:Well
- Sewer:Septic Tank
Finances and disclosures
- Price:$279,000
- Price per sq. ft.:$209.3
- Tax amount:$3,008
Parking
- Parking description:Detached, Two Car Garage
- Garage spaces:2

New listings near 3030 Grange Hall Road
 $405,000Pending3 beds 3 baths2,341 sq. ft.
411 Ridgewood Drive S, Ortonville, MI 48462
MLS# 20261064429Listed by: RE/MAX RESULTS- New
 $600,000Active5 beds 5 baths6,095 sq. ft.
430 Rissman Lane, Ortonville, MI 48462
MLS# 20261067083Listed by: BROOKSTONE, REALTORS LLC - New
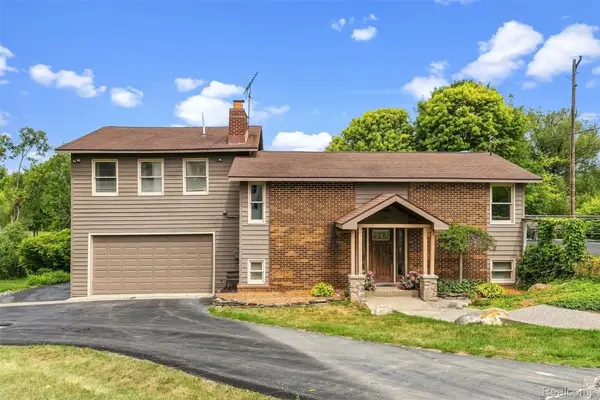 $475,000Active4 beds 3 baths2,519 sq. ft.
5880 Sawmill Lake Road, Ortonville, MI 48462
MLS# 20261065645Listed by: RE/MAX EDGE - New
 $499,900Active4 beds 2 baths2,844 sq. ft.
1625 Perry Lake Road, Ortonville, MI 48462
MLS# 20261048683Listed by: @PROPERTIES CHRISTIE'S INT'L R.E. BIRMINGHAM  $375,000Pending4 beds 3 baths2,148 sq. ft.
1075 Granger Road, Ortonville, MI 48462
MLS# 20261064635Listed by: RE/MAX ECLIPSE CLARKSTON- New
 $370,000Active3 beds 3 baths2,411 sq. ft.
880 Mill Street, Ortonville, MI 48462
MLS# 20261066110Listed by: OPENDOOR BROKERAGE LLC 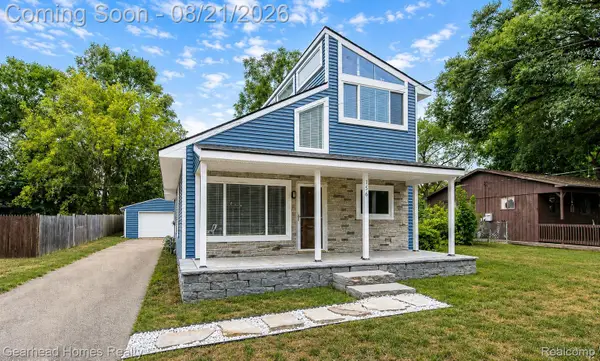 $249,900Pending3 beds 1 baths1,256 sq. ft.
156 Myron Street, Ortonville, MI 48462
MLS# 20261065993Listed by: GEARHEAD HOMES REALTY INC- New
 $749,900Active4 beds 4 baths5,091 sq. ft.
805 Maple Road, Ortonville, MI 48462
MLS# 20261059352Listed by: BERKSHIRE HATHAWAY HOMESERVICES KEE REALTY OXFORD  $295,000Pending4 beds 2 baths1,749 sq. ft.
319 Sherman Court, Ortonville, MI 48462
MLS# 20261065003Listed by: LEGACY REALTY PROFESSIONALS- New
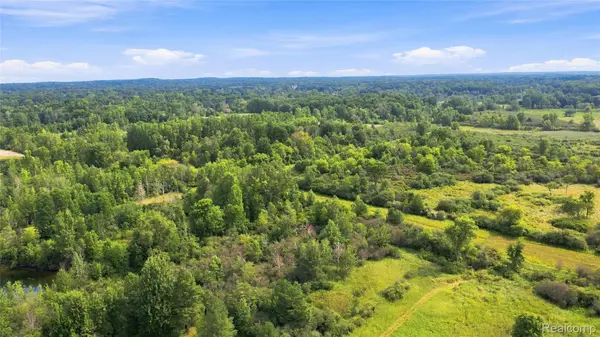 $1,350,000Active108.4 Acres
1705 S Sashabaw Road, Ortonville, MI 48462
MLS# 20261064709Listed by: WENTWORTH REAL ESTATE GROUP


Protect your home and budget from life's surprises with an Assurant Home Warranty, backed by a partner that supports you through every step of homeownership. Explore Plans.
© 2023 - 2026 ERA Franchise Systems LLC. All rights reserved. ERA Franchise Systems LLC fully supports the principles of the Fair Housing Act and the Equal Opportunity Act. ERA, ERA Real Estate powered, and their respective logos are registered service marks of ERA Franchise Systems LLC. Each office is independently owned and operated.