
438 State Park Rd RD, Ortonville, MI 48462
Local realty services provided by:ERA Prime Real Estate Group
438 State Park Rd RD,Ortonville, MI 48462
$899,000
- 4 Beds
- 4 Baths
- 4,142 sq. ft.
- Single family
- Active
Listed by: jeffrey m. carroll
Office: w.c. collins realty
MLS#:58050205683
Source:MI_REALCOMP
Price summary
- Price:$899,000
- Price per sq. ft.:$217.04
About this home
Incredible opportunity to own a private country estate on nearly 12 wooded acres! This spacious home offers over 4,100 sq. ft. of living space with a thoughtful floor plan ideal for entertaining and everyday living. Main level highlights include 9' ceilings throughout, a welcoming living room, formal dining room, and a family room with a two-way fireplace with kitchen. The kitchen is well-appointed with granite counters, center island, and hardwood floors and a 12x16 screened porch off eating area. Upstairs, the expansive primary suite features a private bath and walk-in closet and a 5x14 screened in porch. A large bonus room (currently used as an exercise room), three additional bedrooms, and a convenient second-floor laundry complete the upper level. The beautifully finished walkout lower level adds even more living space with a recreation room, wet bar, 4 large utility/storage rooms, and access to a lower level garage/workshop. An attached heated 3-car garage provides plenty of parking and storage. Exterior features include a full composite deck, an upper-level screened porch, and steps leading to a partial inground 40x20x52 swimming pool and firepit. The property also offers a scenic pond and 11+ wooded acres with approximate 1.25 miles of atv/walking trails-perfect for outdoor enjoyment and year-round relaxation. Utility features include 2x6 construction,3 furnaces, 2 a/c units, 23kw whole house generator, 300 kw electric service, 2 electric panels sprinkling system, security system See attachments for list of inclusions in this beautiful home...
Contact an agent
Home facts
- Year built:2000
- Subdivision & Development:N/A
- Listing ID #:58050205683
- Added:152 day(s) ago
- Updated:October 12, 2026 at 09:56 AM
Rooms and interior
- Bedrooms:4
- Total bathrooms:4
- Full bathrooms:2
- Half bathrooms:2
- Rooms Total:12
- Flooring:Hardwood
- Kitchen Description:Eat-in Kitchen
- Basement Description:Exterior Entry, Finished, Full, Walk-Out Access
- Living area:4,142 sq. ft.
Heating and cooling
- Cooling:Ceiling Fans, Central Air
- Heating:Forced Air, Natural Gas
Structure and exterior
- Year built:2000
- Building area:4,142 sq. ft.
- Lot area:11.8 Acres
- Lot Features:Decorative Pond, Many Trees, Sprinklers, Water View, Wooded
- Architectural Style:Colonial
- Construction Materials:Brick
- Exterior Features:Deck, Patio, Porch
- Foundation Description:Basement
- Levels:Two
Utilities
- Water:Well
- Sewer:Septic Tank
Finances and disclosures
- Price:$899,000
- Price per sq. ft.:$217.04
- Tax amount:$4,481
Features and amenities
- Appliances:Dishwasher, Microwave, Oven, Range, Refrigerator, Water Softener Owned
- Amenities:Cathedral Ceilings, Walk-in Closets, Wet Bar
- Pool features:Above Ground, Outdoor Pool
Parking
- Parking description:Attached, Electricity In Garage, Garage, Garage Door Opener, Three Car Garage
- Garage spaces:3

New listings near 438 State Park Rd RD
- New
 Listed by ERA$369,900Active4 beds 3 baths2,020 sq. ft.
132 High Banks TRL, Ortonville, MI 48462
MLS# 5050224159Listed by: ERA PRIME REAL ESTATE GROUP - New
 $512,900Active5 beds 4 baths3,066 sq. ft.
1585 Houghton Trail, Ortonville, MI 48462
MLS# 20261080184Listed by: BERKSHIRE HATHAWAY HOMESERVICES KEE REALTY BHAM - New
 $529,900Active4 beds 3 baths2,318 sq. ft.
306 N Hurd RD, Ortonville, MI 48462
MLS# 58050223794Listed by: REAL ESTATE ONE CHESTERFIELD 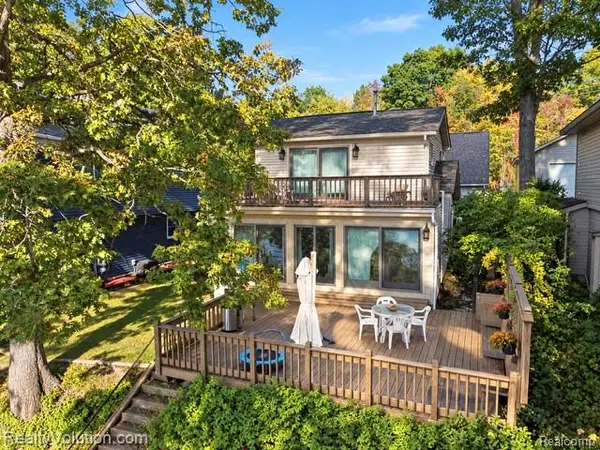 $559,900Active3 beds 2 baths1,489 sq. ft.
5736 Silver Birch Road, Ortonville, MI 48462
MLS# 20261079082Listed by: REALTY VOLUTION.COM $695,000Active3 beds 4 baths3,120 sq. ft.
3640 Trefoil Trail, Ortonville, MI 48462
MLS# 20261076785Listed by: V I P REALTY $424,900Active4 beds 3 baths3,010 sq. ft.
715 W Glass Road, Ortonville, MI 48462
MLS# 20261076233Listed by: RE/MAX ECLIPSE CLARKSTON $514,900Active3 beds 3 baths2,560 sq. ft.
2240 Hidden Lake Trail, Ortonville, MI 48462
MLS# 20261077584Listed by: WENTWORTH REAL ESTATE GROUP $285,000Active3 beds 2 baths1,400 sq. ft.
811 N Ortonville Road, Ortonville, MI 48462
MLS# 20261075111Listed by: EPIQUE REALTY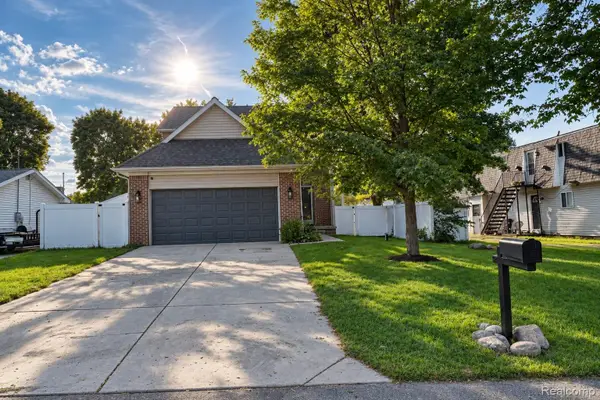 $334,900Active3 beds 4 baths1,530 sq. ft.
61 Narrin Street N, Ortonville, MI 48462
MLS# 20261071670Listed by: REAL ESTATE ONE-ORTONVILLE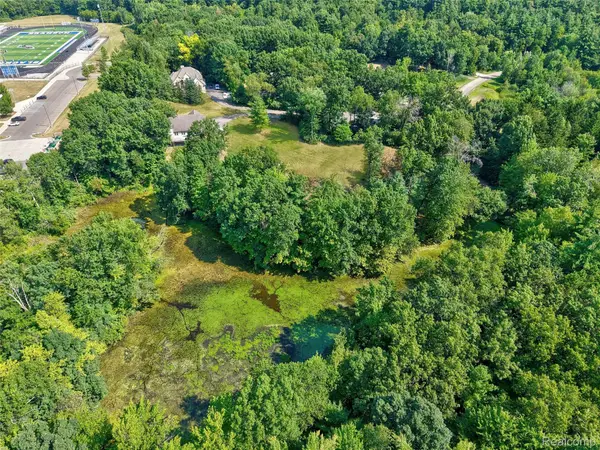 $70,000Active2.5 Acres
0 Hunters Ridge Drive Lot #b, Ortonville, MI 48462
MLS# 20261066909Listed by: KELLER WILLIAMS FIRST


Protect your home and budget from life's surprises with an Assurant Home Warranty, backed by a partner that supports you through every step of homeownership. Explore Plans.
© 2023 - 2026 ERA Franchise Systems LLC. All rights reserved. ERA Franchise Systems LLC fully supports the principles of the Fair Housing Act and the Equal Opportunity Act. ERA, ERA Real Estate powered, and their respective logos are registered service marks of ERA Franchise Systems LLC. Each office is independently owned and operated.