
442 Ridgewood Drive S, Ortonville, MI 48462
Local realty services provided by:ERA Prime Real Estate Group
442 Ridgewood Drive S,Ortonville, MI 48462
- 3 Beds
- 3 Baths
- - sq. ft.
- Single family
- Sold
Listed by: jason gault
Office: real estate one-w blmfld
MLS#:20261042580
Source:MI_REALCOMP
Sorry, we are unable to map this address
Price summary
- Price:
- Monthly HOA dues:$54.67
About this home
Discover an attractive single-family residence in picturesque Brandon Charter Township, MI. This property is presented in well cared-for condition, offering a compelling opportunity for discerning homeowners seeking a well-maintained and thoughtfully designed living space. The kitchen is designed for both culinary pursuits and social engagement, featuring stainless steel appliances and a central island. Its open floorplan integration with the living room ensures a seamless flow for entertaining and daily life. The living room itself provides a focal point with its inviting fireplace, creating an atmosphere of comfort and sophistication. The dining area door wall opens to the spacious deck and patio, a private yard and an outdoor dining area that provide opportunities for al fresco living. The outdoor space is complemented by a private outdoor combination hot tub and endless pool swim spa for exercise and relaxation. The upper level has three bedrooms, including a well-appointed primary suite with a soaking tub, walk-in shower and oversized walk-in closet. Each bedroom provides a private retreat, contributing to the home's overall appeal. The residence also includes an additional well-appointed full bath and powder room; each designed for functionality and comfort. Additional amenities enhance the property's lifestyle offerings. The convenience of a dedicated upper-floor laundry room and an attached garage add to the home's practical advantages. A welcoming porch surrounded by hardscaped planting beds extends the living space outdoors, and the property also includes a full daylight basement (already roughed for an additional full bathroom), offering versatile options for storage or future development. In addition, the home features and standby Generac generator, a PEX plumbing manifold, water and sewer service. This property represents a refined living experience, inviting further exploration to appreciate its full scope....
Contact an agent
Home facts
- Year built:2006
- Subdivision & Development:LONG LAKE VILLAGE CONDO OCCPN 1752-BRANDON TOWNSHIP
- Listing ID #:20261042580
- Added:88 day(s) ago
- Updated:September 06, 2026 at 07:06 AM
Rooms and interior
- Bedrooms:3
- Total bathrooms:3
- Full bathrooms:2
- Half bathrooms:1
- Rooms Total:8
- Basement Description:Daylight, Full, Unfinished
Heating and cooling
- Cooling:Ceiling Fans, Central Air
- Heating:Forced Air, Natural Gas
Structure and exterior
- Roof:Asphalt, Composition
- Year built:2006
- Architectural Style:Colonial, Contemporary
- Construction Materials:Brick, Vinyl Siding
- Exterior Features:Deck, Lighting, Patio, Porch
- Foundation Description:Basement, Poured, Sump Pump
- Levels:Two
Utilities
- Water:Community
- Sewer:Public Sewer
Finances and disclosures
- Price:
- Tax amount:$4,593
Features and amenities
- Appliances:Dryer, Free Standing Electric Range, Free Standing Gas Oven, Microwave, Range Hood, Washer
- Laundry features:Laundry Room
- Pool features:Above Ground, Outdoor Pool
Parking
- Parking description:Attached, Direct Access, Electricity In Garage, Garage Door Opener, Garage Faces Front, Two and Half Car Garage
- Garage spaces:2.5

New listings near 442 Ridgewood Drive S
- New
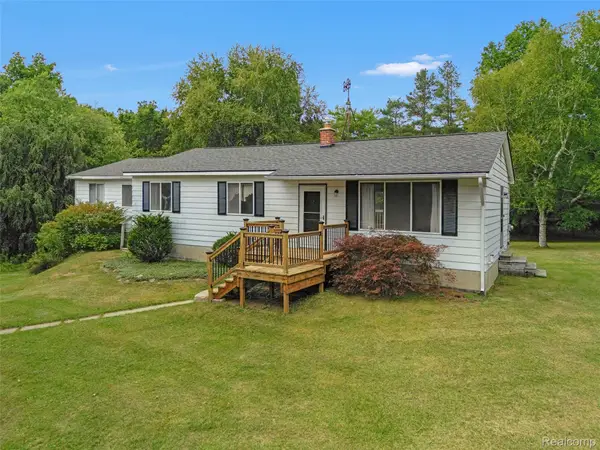 $454,000Active4 beds 2 baths1,703 sq. ft.
3250 Groveland Road, Ortonville, MI 48462
MLS# 20261070585Listed by: BERKSHIRE HATHAWAY HOMESERVICES KEE REALTY OXFORD - New
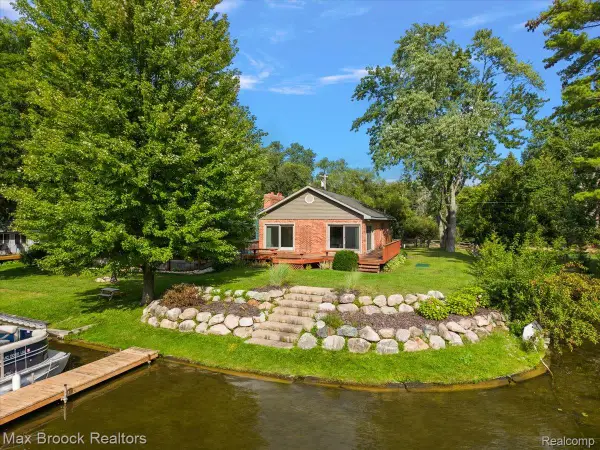 $389,900Active3 beds 3 baths1,454 sq. ft.
1930 Lake Pointe Drive, Ortonville, MI 48462
MLS# 20261069708Listed by: MAX BROOCK, REALTORS-BIRMINGHAM - New
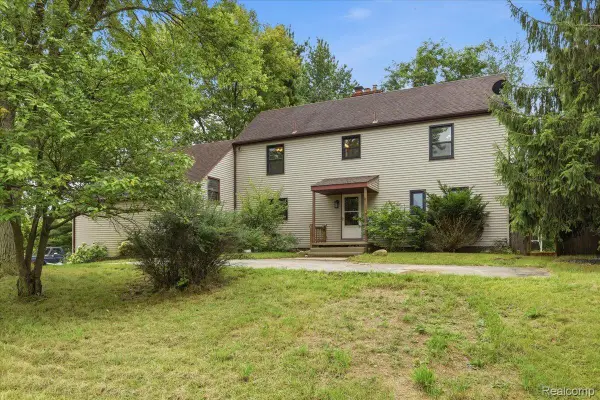 $600,000Active4 beds 2 baths2,516 sq. ft.
1700 Granger Road, Ortonville, MI 48462
MLS# 20261069905Listed by: EXP REALTY NAGY GROUP - New
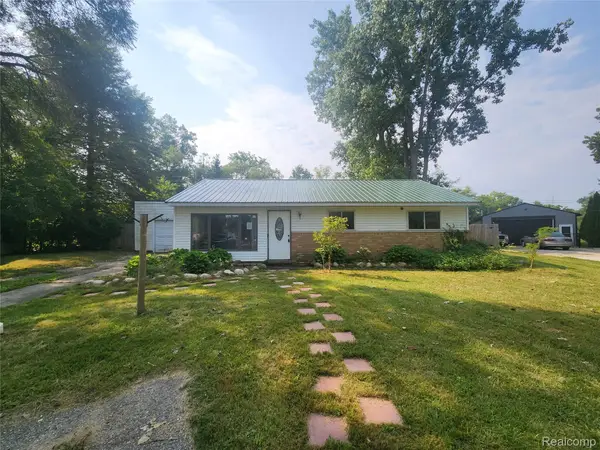 $184,000Active3 beds 1 baths1,269 sq. ft.
262 Betty Street, Ortonville, MI 48462
MLS# 20261069753Listed by: MILLENNIUM PROP & MGT CO LLC - New
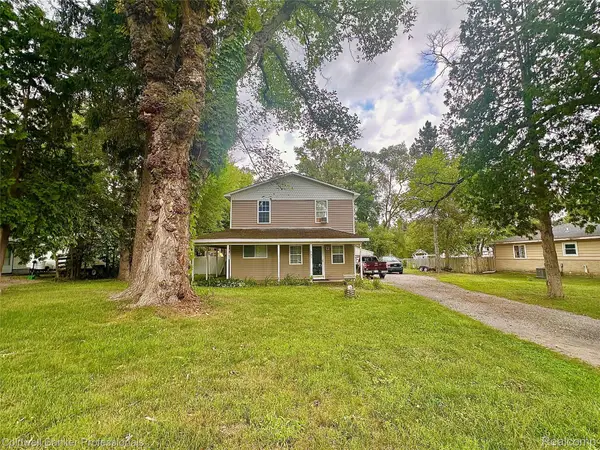 $300,000Active3 beds 2 baths1,508 sq. ft.
147 Myron Street, Ortonville, MI 48462
MLS# 20261069025Listed by: COLDWELL BANKER PROFESSIONALS - New
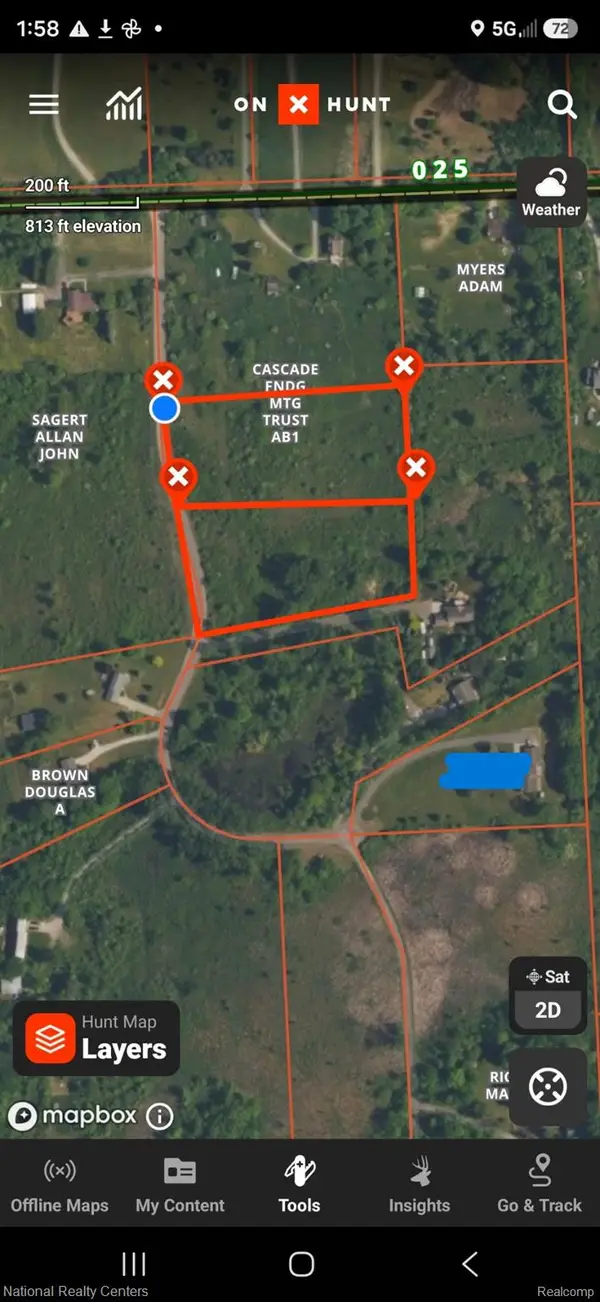 $74,999Active2.5 Acres
0000 Austin Farms Parcel D, Ortonville, MI 48462
MLS# 20261069388Listed by: NATIONAL REALTY CENTERS, INC - New
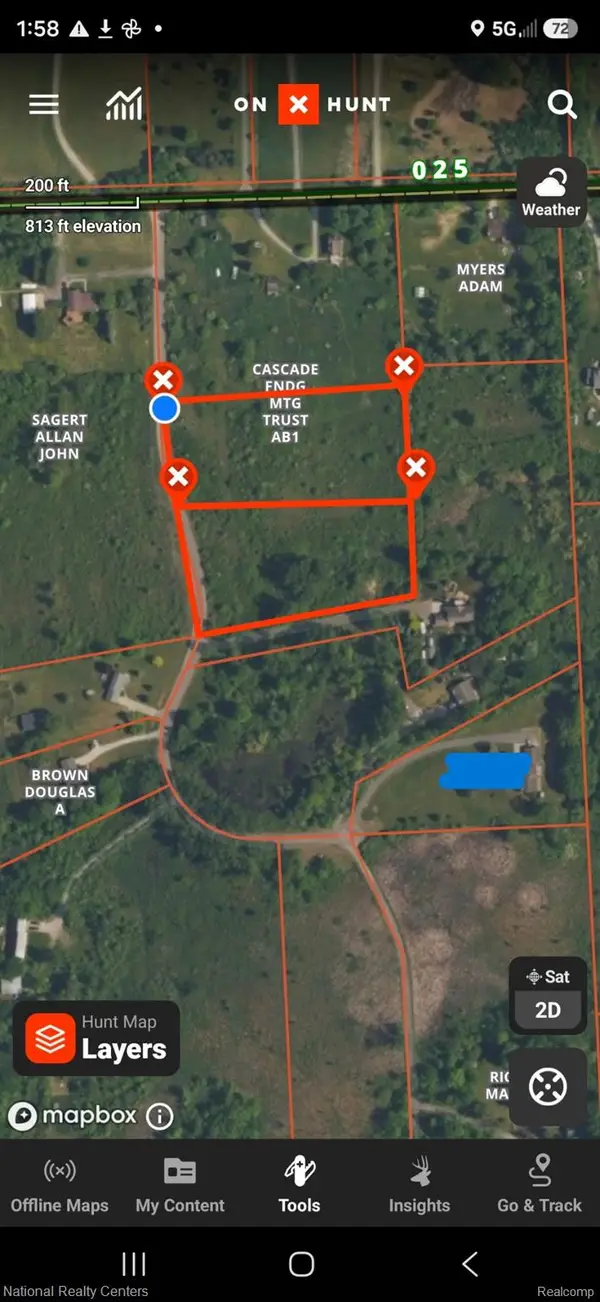 $74,999Active2.51 Acres
0000 Austin Farms Parcel C, Ortonville, MI 48462
MLS# 20261069399Listed by: NATIONAL REALTY CENTERS, INC - New
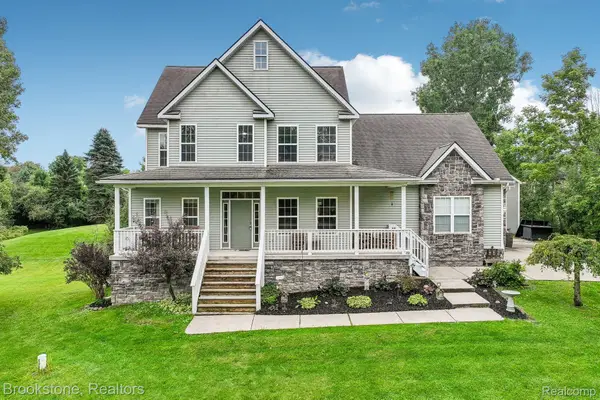 $650,000Active5 beds 4 baths3,950 sq. ft.
2633 Groveland Road, Ortonville, MI 48462
MLS# 20261069189Listed by: BROOKSTONE, REALTORS LLC 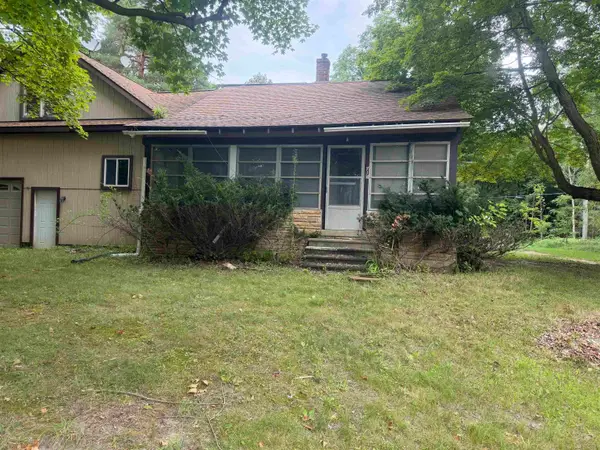 $125,000Pending3 beds 1 baths1,005 sq. ft.
714 N Sashabaw DR, Ortonville, MI 48462
MLS# 58050219764Listed by: COMMUNITY CHOICE REALTY INC.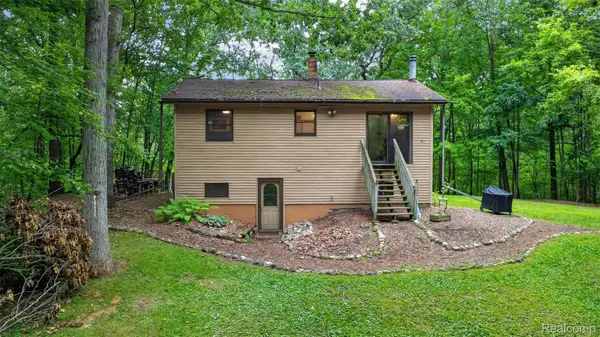 $300,000Active3 beds 2 baths2,036 sq. ft.
260 Faust Drive, Ortonville, MI 48462
MLS# 20261067193Listed by: REAL ESTATE ONE-ORTONVILLE


Protect your home and budget from life's surprises with an Assurant Home Warranty, backed by a partner that supports you through every step of homeownership. Explore Plans.
© 2023 - 2026 ERA Franchise Systems LLC. All rights reserved. ERA Franchise Systems LLC fully supports the principles of the Fair Housing Act and the Equal Opportunity Act. ERA, ERA Real Estate powered, and their respective logos are registered service marks of ERA Franchise Systems LLC. Each office is independently owned and operated.