
525 Aarons Way, Ortonville, MI 48462
Local realty services provided by:ERA Prime Real Estate Group
525 Aarons Way,Ortonville, MI 48462
- 3 Beds
- 3 Baths
- - sq. ft.
- Single family
- Sold
Listed by: matthew medonis
Office: kw showcase realty
MLS#:20261049830
Source:MI_REALCOMP
Sorry, we are unable to map this address
Price summary
- Price:
About this home
*** Multiple offers received. Please provide your highest and best offer by 5pm, Monday July 13th!!
This attractive ranch-style property is in great condition, offering a harmonious blend of comfort and style for modern living. Perched on a hill on an end lot framed by acres upon acres of undeveloped wooded land. The heart of this home is its open-plan kitchen, designed for both culinary exploration and effortless entertaining. Featuring stainless steel appliances, quartz countertops and a convenient peninsula, it flows seamlessly into the living room, creating an inviting space for gatherings. The living room itself is anchored by a cozy fireplace, promising warm evenings and a welcoming ambiance. For those seeking additional utility, a dedicated laundry room simplifies daily routines. This home provides a massive main floor master with a walk in closet and full en suite. With a double vanity. Make your way up the stairs to find natural light flowing into the large loft perfect for an office or play area, two roomy bedrooms and full bath. In the basement you will be overwhelmed with the room provided by the deep pour foundation with stamped concrete walls awaiting your finishing touches! Step outside to find a private patio, an inviting fire pit perfect for starlit evenings, and an outdoor dining area, all designed for enjoying the Michigan seasons. The exterior includes a paved asphalt area and an additional storage shed in the back corner of the property. Well pump and PVC plumbing, along with the water softener replaced-2013. High end water filtration system including RO/iron/sulfur/arsenic towers. Water heater-2018 (flushed annually), roof-2020, Windows-2018, main floor renovation 2022, AC and furnace-2015. Septic cleaned and inspected regularly, most recently in 2024. Full radon mitigation system installed.
*Please inquire about property list included with sale!
**Buyer to verify all measurements....
Contact an agent
Home facts
- Year built:1998
- Subdivision & Development:FOOT HILL PLACE OCCPN 947
- Listing ID #:20261049830
- Added:61 day(s) ago
- Updated:September 07, 2026 at 06:55 AM
Rooms and interior
- Bedrooms:3
- Total bathrooms:3
- Full bathrooms:2
- Half bathrooms:1
- Rooms Total:9
- Basement Description:Unfinished
Heating and cooling
- Cooling:Central Air
- Heating:Forced Air, Natural Gas, Radiant
Structure and exterior
- Roof:Asphalt
- Year built:1998
- Lot Features:Corner Lot, Dead End Street, Sprinklers, Wooded
- Architectural Style:Colonial
- Construction Materials:Stone, Vinyl Siding
- Exterior Features:Chimney Caps, Covered, Deck
- Foundation Description:Basement, Passive Radon Mitigation, Poured, Sump Pump
Utilities
- Water:Well
- Sewer:Septic Tank
Finances and disclosures
- Price:
- Tax amount:$4,979
Features and amenities
- Appliances:Dishwasher, Disposal, Dryer, ENERGY STAR Qualified Dishwasher, ENERGY STAR Qualified Refrigerator, ENERGY STAR Qualified Washer, Free Standing Gas Oven, Free Standing Gas Range, Free Standing Refrigerator, Microwave, Stainless Steel Appliances, Washer, Water Purifier Owned, Water Softener Owned
- Laundry features:Gas Dryer Hookup, Laundry Room, Washer Hookup
- Amenities:Programmable Thermostat
Parking
- Parking description:Attached, Direct Access, Two Car Garage
- Garage spaces:2

New listings near 525 Aarons Way
- New
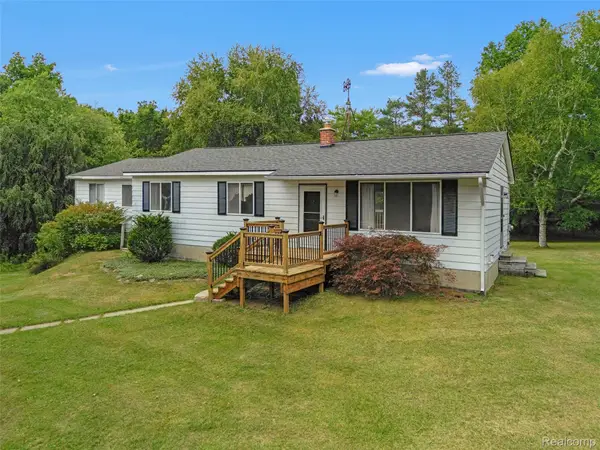 $454,000Active4 beds 2 baths1,703 sq. ft.
3250 Groveland Road, Ortonville, MI 48462
MLS# 20261070585Listed by: BERKSHIRE HATHAWAY HOMESERVICES KEE REALTY OXFORD - New
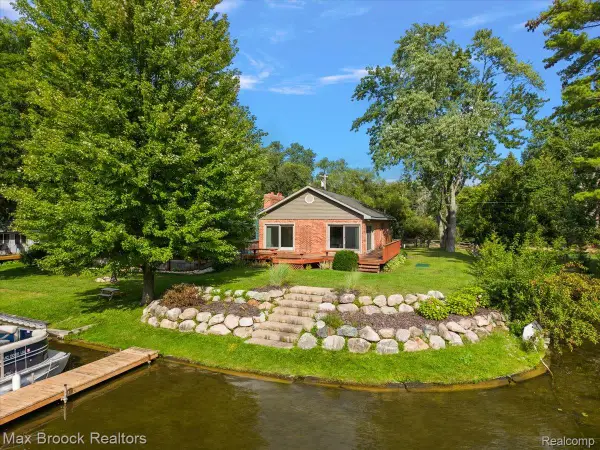 $389,900Active3 beds 3 baths1,454 sq. ft.
1930 Lake Pointe Drive, Ortonville, MI 48462
MLS# 20261069708Listed by: MAX BROOCK, REALTORS-BIRMINGHAM - New
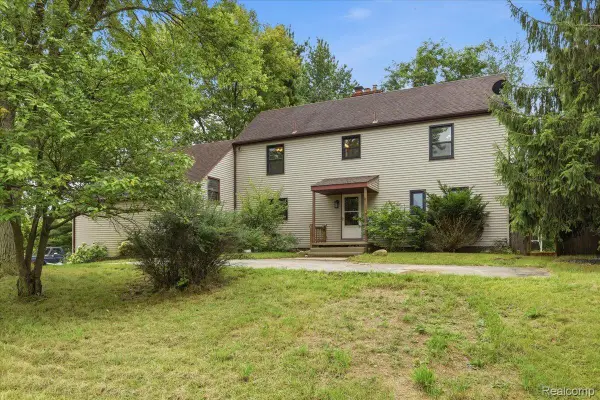 $600,000Active4 beds 2 baths2,516 sq. ft.
1700 Granger Road, Ortonville, MI 48462
MLS# 20261069905Listed by: EXP REALTY NAGY GROUP - New
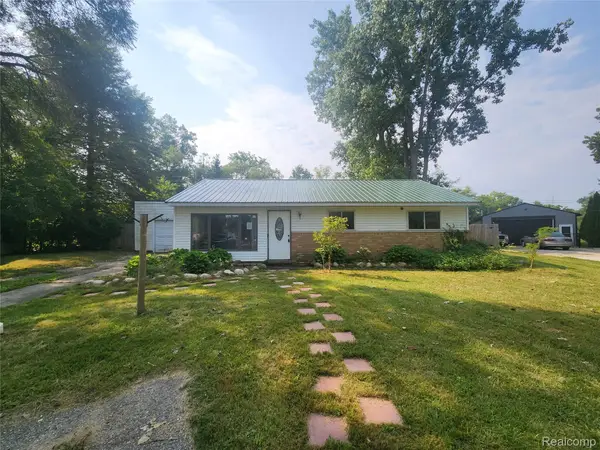 $184,000Active3 beds 1 baths1,269 sq. ft.
262 Betty Street, Ortonville, MI 48462
MLS# 20261069753Listed by: MILLENNIUM PROP & MGT CO LLC - New
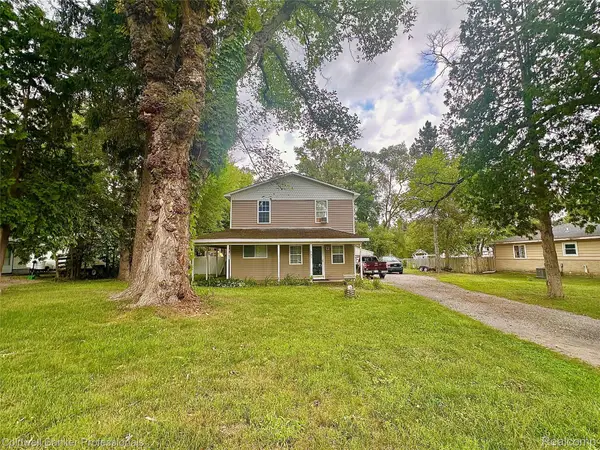 $300,000Active3 beds 2 baths1,508 sq. ft.
147 Myron Street, Ortonville, MI 48462
MLS# 20261069025Listed by: COLDWELL BANKER PROFESSIONALS - New
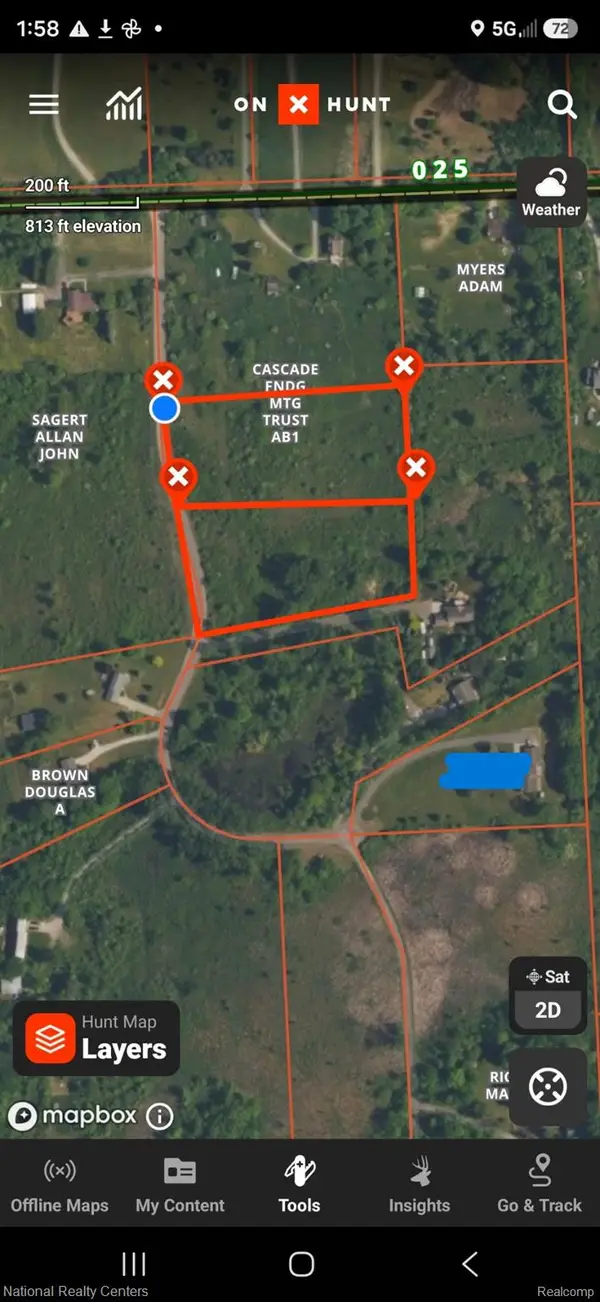 $74,999Active2.5 Acres
0000 Austin Farms Parcel D, Ortonville, MI 48462
MLS# 20261069388Listed by: NATIONAL REALTY CENTERS, INC - New
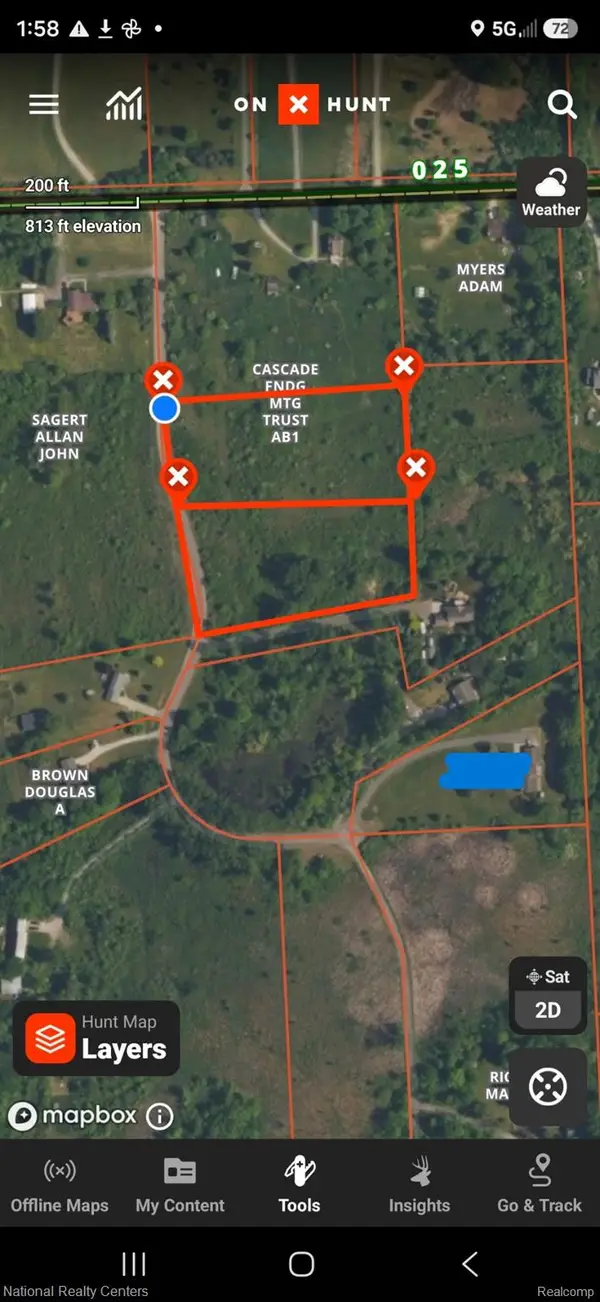 $74,999Active2.51 Acres
0000 Austin Farms Parcel C, Ortonville, MI 48462
MLS# 20261069399Listed by: NATIONAL REALTY CENTERS, INC - New
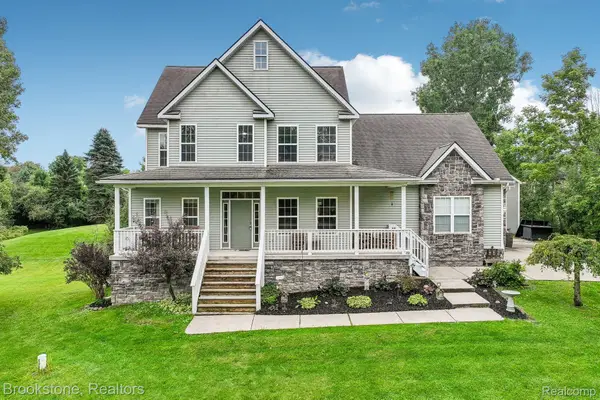 $650,000Active5 beds 4 baths3,950 sq. ft.
2633 Groveland Road, Ortonville, MI 48462
MLS# 20261069189Listed by: BROOKSTONE, REALTORS LLC 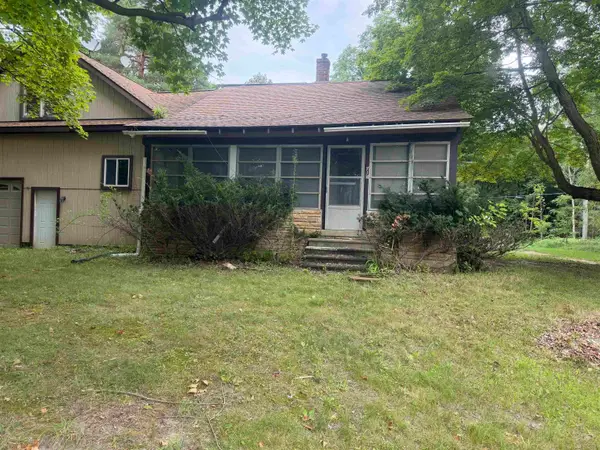 $125,000Pending3 beds 1 baths1,005 sq. ft.
714 N Sashabaw DR, Ortonville, MI 48462
MLS# 58050219764Listed by: COMMUNITY CHOICE REALTY INC.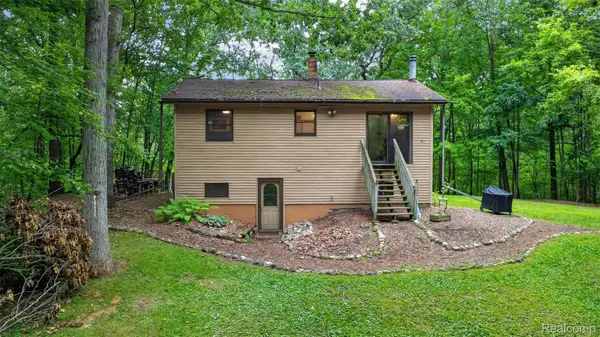 $300,000Active3 beds 2 baths2,036 sq. ft.
260 Faust Drive, Ortonville, MI 48462
MLS# 20261067193Listed by: REAL ESTATE ONE-ORTONVILLE


Protect your home and budget from life's surprises with an Assurant Home Warranty, backed by a partner that supports you through every step of homeownership. Explore Plans.
© 2023 - 2026 ERA Franchise Systems LLC. All rights reserved. ERA Franchise Systems LLC fully supports the principles of the Fair Housing Act and the Equal Opportunity Act. ERA, ERA Real Estate powered, and their respective logos are registered service marks of ERA Franchise Systems LLC. Each office is independently owned and operated.