
10330 7th, Oscoda, MI 48750
Local realty services provided by:ERA Prime Real Estate Group
10330 7th,Oscoda, MI 48750
$144,890
- 3 Beds
- 2 Baths
- 1,170 sq. ft.
- Single family
- Active
Listed by: julie coiner, michael fournier
Office: best choice realty, inc.
MLS#:77080074701
Source:MI_REALCOMP
Price summary
- Price:$144,890
- Price per sq. ft.:$123.84
- Monthly HOA dues:$77
About this home
No need to worry, most of the work has already been done for you. All new flooring throughout the home, high quality new blinds, new sinks, faucets, and vanities in bathrooms, new sink and faucet in kitchen, new screens, fresh paint. Furnace and air was new in approximately 2020. Large lot with plenty of nice landscaping features. This garage has the extended 8 feet off back of for workshop/storage area rooms. With a couple of covered porches and an enclosed porch on the back, you have the makings of some great friend and family gatherings. Come see what this home in The Villages of Oscoda has to offer. Association dues are $77 per month. visit https://www.voohoa.net for some common questions.
Contact an agent
Home facts
- Year built:1960
- Subdivision & Development:VILLAGES OF OSCODA
- Listing ID #:77080074701
- Added:3 day(s) ago
- Updated:October 24, 2026 at 05:02 PM
Rooms and interior
- Bedrooms:3
- Total bathrooms:2
- Full bathrooms:1
- Half bathrooms:1
- Rooms Total:7
- Living area:1,170 sq. ft.
Heating and cooling
- Cooling:Central Air
- Heating:Forced Air, Natural Gas
Structure and exterior
- Year built:1960
- Building area:1,170 sq. ft.
- Lot area:0.45 Acres
- Architectural Style:Ranch
- Construction Materials:Aluminum Siding
- Exterior Features:Deck, Porch
- Foundation Description:Crawl Space
- Levels:One
Utilities
- Water:Public
- Sewer:Shared Septic
Finances and disclosures
- Price:$144,890
- Price per sq. ft.:$123.84
- Tax amount:$949
Features and amenities
- Appliances:Dishwasher, Disposal, Dryer, Microwave, Oven, Range, Refrigerator, Washer
- Amenities:Cathedral Ceilings, Entrance Foyer
Parking
- Parking description:Detached, Garage, Garage Door Opener, Two Car Garage
- Garage spaces:2

New listings near 10330 7th
- New
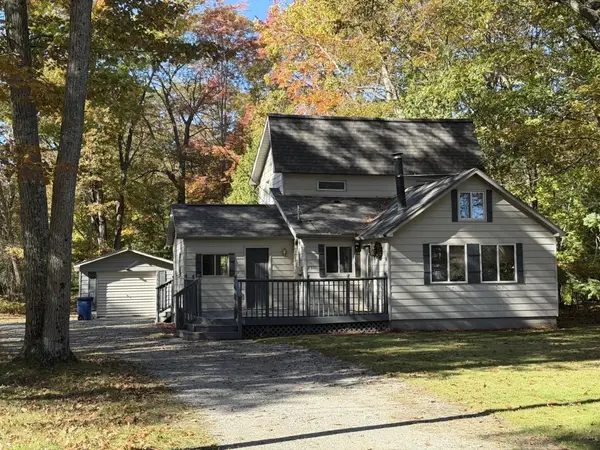 $159,000Active2 beds 2 baths1,272 sq. ft.
6921 Woodlea, Oscoda, MI 48750
MLS# 77080074827Listed by: LAKESHORES REALTY LLC - New
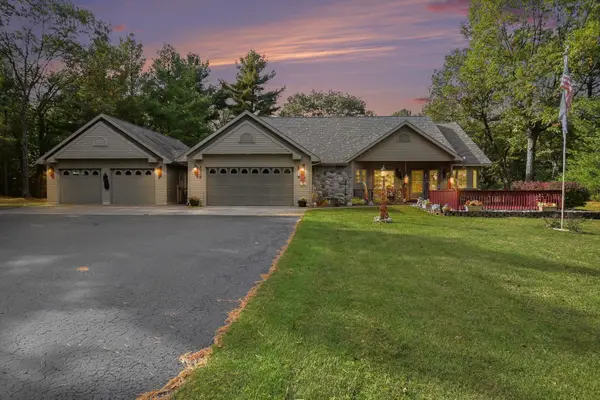 $369,900Active3 beds 2 baths1,704 sq. ft.
3661 Rollin Hill, Oscoda, MI 48750
MLS# 77080074709Listed by: STERLING PROPERTIES - New
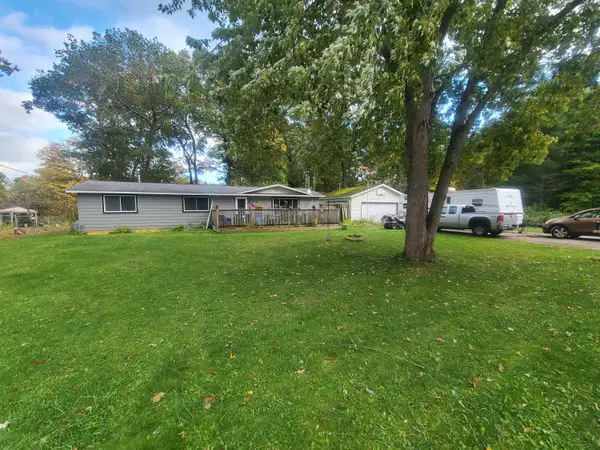 $180,000Active2 beds 2 baths1,344 sq. ft.
6266 Mikado Street, Oscoda, MI 48750
MLS# 201843335Listed by: HERITAGE HOUSE REALTY, P.C 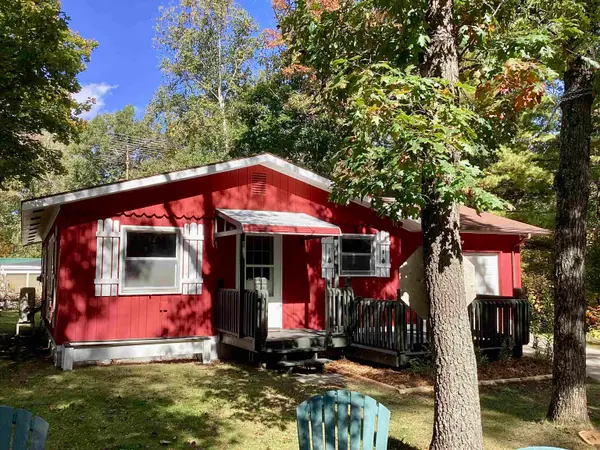 $115,000Active2 beds 1 baths720 sq. ft.
4350 Deerland RD, Oscoda, MI 48750
MLS# 5050224403Listed by: PIPER REALTY COMPANY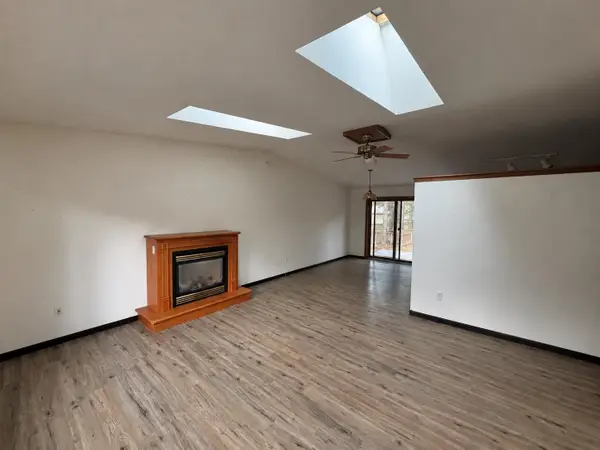 $169,900Active3 beds 2 baths1,224 sq. ft.
6540 Cedar Lake, Oscoda, MI 48750
MLS# 77080074217Listed by: AMERICAN ASSOCIATES, INC. $145,000Pending3 beds 1 baths1,069 sq. ft.
6898 Loud, Oscoda, MI 48750
MLS# 77080074194Listed by: GREAT LAKE REALTY CO, LLC $128,000Active3 beds 1 baths1,416 sq. ft.
385 Third, Oscoda, MI 48750
MLS# 77080074080Listed by: ALL STAR REAL ESTATE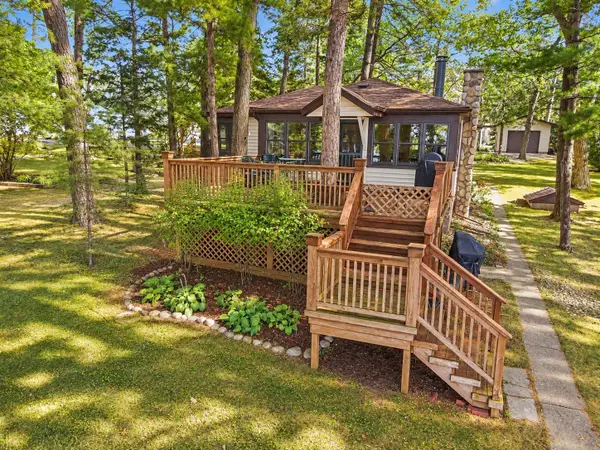 $369,000Active4 beds 2 baths1,268 sq. ft.
6977 Loud, Oscoda, MI 48750
MLS# 77080074319Listed by: GREAT LAKE REALTY CO, LLC $233,500Active4 beds 2 baths1,975 sq. ft.
9214 Rhode Island CIR, Oscoda, MI 48750
MLS# 77080073593Listed by: TARGET REAL ESTATE COMPANY


Protect your home and budget from life's surprises with an Assurant Home Warranty, backed by a partner that supports you through every step of homeownership. Explore Plans.
© 2023 - 2026 ERA Franchise Systems LLC. All rights reserved. ERA Franchise Systems LLC fully supports the principles of the Fair Housing Act and the Equal Opportunity Act. ERA, ERA Real Estate powered, and their respective logos are registered service marks of ERA Franchise Systems LLC. Each office is independently owned and operated.