
3661 Rollin Hill, Oscoda, MI 48750
Local realty services provided by:ERA Prime Real Estate Group
3661 Rollin Hill,Oscoda, MI 48750
$369,900
- 3 Beds
- 2 Baths
- 1,704 sq. ft.
- Single family
- Active
Listed by: jeff pukall
Office: sterling properties
MLS#:77080074709
Source:MI_REALCOMP
Price summary
- Price:$369,900
- Price per sq. ft.:$217.08
About this home
Nestled on 3.3 acres (3 total lots) in a gated, peaceful subdivision, this impeccably maintained home is move-in ready and filled with natural light. The spacious living room boasts cathedral ceilings and a cozy gas fireplace, creating a warm and inviting atmosphere. An elegant formal dining room with oak hardwood floors complements the bright eat-in kitchen, perfect for both everyday meals and entertaining. The large primary suite features his and her closets and a beautifully updated bathroom with a tiled shower and extra storage closet. Additional highlights include a sprinkler system, whole-house Generac generator, an extra 2 car heated garage (32x24). Enjoy the outdoors with nicely landscaped grounds, a small fenced-in area for pets, and both front and back decks for relaxing or gathering with family and friends. This home combines comfort, style, and functionality in a serene setting close to town. Broker owned. Truly a rare find!
Contact an agent
Home facts
- Year built:1995
- Subdivision & Development:BOON DOCKS
- Listing ID #:77080074709
- Added:3 day(s) ago
- Updated:October 24, 2026 at 05:02 PM
Rooms and interior
- Bedrooms:3
- Total bathrooms:2
- Full bathrooms:2
- Rooms Total:3
- Living area:1,704 sq. ft.
Heating and cooling
- Heating:Baseboard, Hot Water, Natural Gas
Structure and exterior
- Year built:1995
- Building area:1,704 sq. ft.
- Lot area:3.3 Acres
- Lot Features:Rolling Slope, Wooded
- Architectural Style:Ranch
- Construction Materials:Stone, Vinyl Siding
- Exterior Features:Deck
- Foundation Description:Crawl Space
- Levels:One
Utilities
- Water:Public
- Sewer:Septic Tank
Finances and disclosures
- Price:$369,900
- Price per sq. ft.:$217.08
Features and amenities
- Appliances:Dishwasher, Oven, Range, Refrigerator
- Amenities:Cathedral Ceilings
Parking
- Parking description:Attached, Four Car Garage, Garage, Garage Door Opener, Heated Garage
- Garage spaces:4

New listings near 3661 Rollin Hill
- New
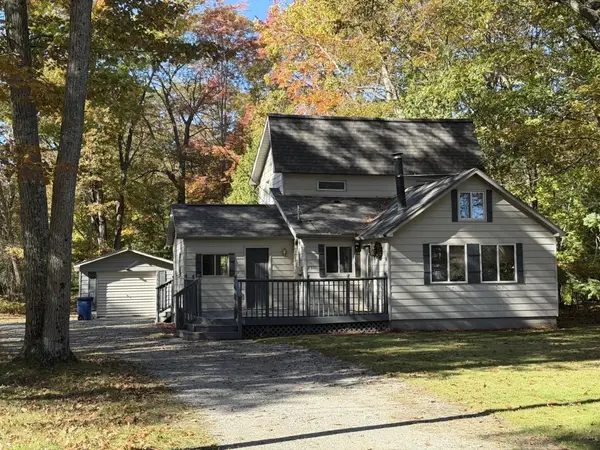 $159,000Active2 beds 2 baths1,272 sq. ft.
6921 Woodlea, Oscoda, MI 48750
MLS# 77080074827Listed by: LAKESHORES REALTY LLC - New
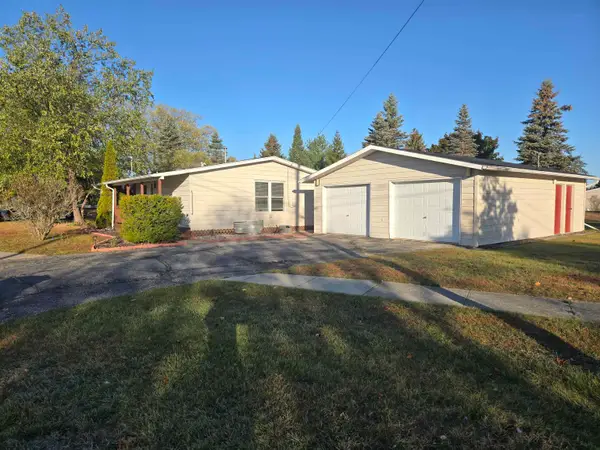 $144,890Active3 beds 2 baths1,170 sq. ft.
10330 7th, Oscoda, MI 48750
MLS# 77080074701Listed by: BEST CHOICE REALTY, INC. - New
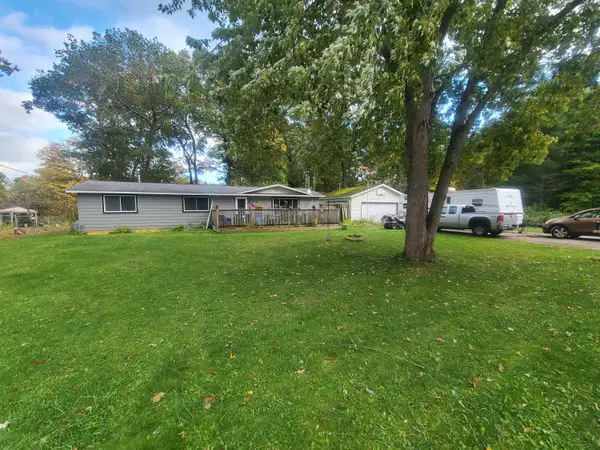 $180,000Active2 beds 2 baths1,344 sq. ft.
6266 Mikado Street, Oscoda, MI 48750
MLS# 201843335Listed by: HERITAGE HOUSE REALTY, P.C 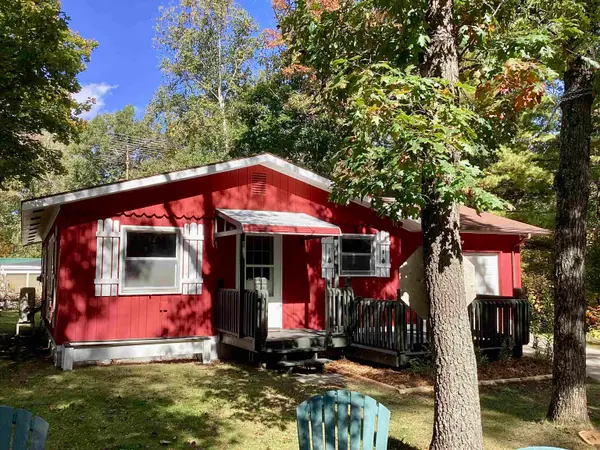 $115,000Active2 beds 1 baths720 sq. ft.
4350 Deerland RD, Oscoda, MI 48750
MLS# 5050224403Listed by: PIPER REALTY COMPANY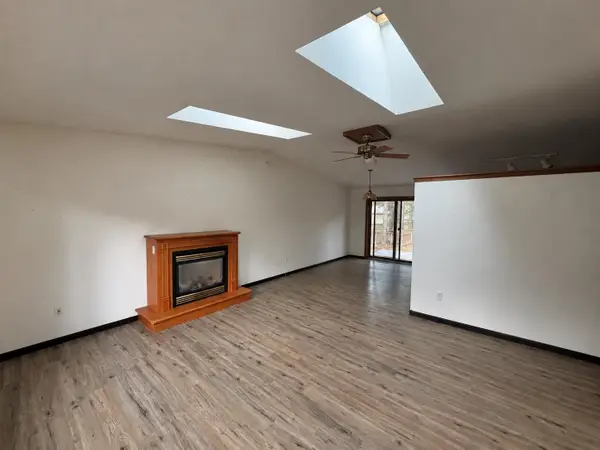 $169,900Active3 beds 2 baths1,224 sq. ft.
6540 Cedar Lake, Oscoda, MI 48750
MLS# 77080074217Listed by: AMERICAN ASSOCIATES, INC. $145,000Pending3 beds 1 baths1,069 sq. ft.
6898 Loud, Oscoda, MI 48750
MLS# 77080074194Listed by: GREAT LAKE REALTY CO, LLC $128,000Active3 beds 1 baths1,416 sq. ft.
385 Third, Oscoda, MI 48750
MLS# 77080074080Listed by: ALL STAR REAL ESTATE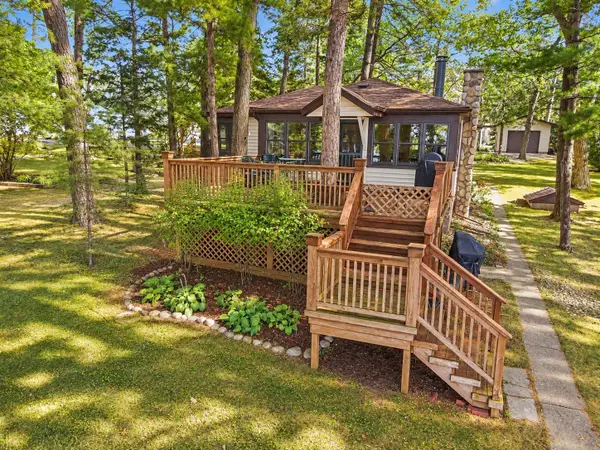 $369,000Active4 beds 2 baths1,268 sq. ft.
6977 Loud, Oscoda, MI 48750
MLS# 77080074319Listed by: GREAT LAKE REALTY CO, LLC $233,500Active4 beds 2 baths1,975 sq. ft.
9214 Rhode Island CIR, Oscoda, MI 48750
MLS# 77080073593Listed by: TARGET REAL ESTATE COMPANY


Protect your home and budget from life's surprises with an Assurant Home Warranty, backed by a partner that supports you through every step of homeownership. Explore Plans.
© 2023 - 2026 ERA Franchise Systems LLC. All rights reserved. ERA Franchise Systems LLC fully supports the principles of the Fair Housing Act and the Equal Opportunity Act. ERA, ERA Real Estate powered, and their respective logos are registered service marks of ERA Franchise Systems LLC. Each office is independently owned and operated.