
411 Ottawa, Oscoda, MI 48750
Local realty services provided by:ERA Prime Real Estate Group
411 Ottawa,Oscoda, MI 48750
$174,900
- 5 Beds
- 2 Baths
- 1,232 sq. ft.
- Single family
- Pending
Listed by: faith look
Office: sterling properties
MLS#:77080068499
Source:MI_REALCOMP
Price summary
- Price:$174,900
- Price per sq. ft.:$141.96
About this home
Located in the desirable Hull Island of Oscoda, this 5-bedroom home offers space, flexibility, and an opportunity to make it your own. With 1,232 square feet, the home features all five bedrooms on the upper level, creating a layout that keeps living and sleeping areas nicely separated. The main level offers a more traditional floor plan, with the kitchen and living spaces connected in a circular flow that keeps everything within easy reach and gives the home a cozy, functional feel. Inside, youll find a mix of finishes including some hardwood flooring, adding warmth and character. The space is comfortable as-is, with the potential to update over time to match your style. A full basement provides valuable additional space for storage, hobbies, or future use, along with a dedicated laundry area for washer and dryer. Situated on approximately .25 acres, the property includes a fenced backyard and a 1-car garage, offering convenience for storage, parking, or keeping out of the elements. Set in a quiet neighborhood known for its proximity to Lake Huron, the AuSable River, outdoor recreation, and downtown Oscoda, this home offers a great combination of size, location, and potential. If youre looking for extra bedrooms and the opportunity to build equity in a desirable area, this is one worth seeing. BATVAI BATVAI...
Contact an agent
Home facts
- Year built:1966
- Subdivision & Development:HULL ISLAND SUB
- Listing ID #:77080068499
- Added:108 day(s) ago
- Updated:September 06, 2026 at 07:38 AM
Rooms and interior
- Bedrooms:5
- Total bathrooms:2
- Full bathrooms:1
- Half bathrooms:1
- Rooms Total:7
- Basement Description:Unfinished
- Living area:1,232 sq. ft.
Heating and cooling
- Heating:Baseboard, Forced Air, Hot Water, Natural Gas
Structure and exterior
- Year built:1966
- Building area:1,232 sq. ft.
- Lot area:0.25 Acres
- Lot Features:Cleared
- Construction Materials:Aluminum Siding, Vinyl Siding
- Exterior Features:Deck
- Foundation Description:Basement
- Levels:Two
Utilities
- Water:Public
- Sewer:Shared Septic
Finances and disclosures
- Price:$174,900
- Price per sq. ft.:$141.96
- Tax amount:$1,561
Features and amenities
- Appliances:Dishwasher, Microwave
Parking
- Parking description:Attached, Garage, One Car Garage
- Garage spaces:1

New listings near 411 Ottawa
- New
 $227,000Active3 beds 1 baths1,200 sq. ft.
7763 Loud, Oscoda, MI 48750
MLS# 77080073293Listed by: REAL ESTATE ONE NORTHEAST - New
 $70,000Active1 beds 1 baths784 sq. ft.
5951 N Skeel AVE, Oscoda, MI 48750
MLS# 77080073291Listed by: SUNRISE REALTY OF OSCODA - New
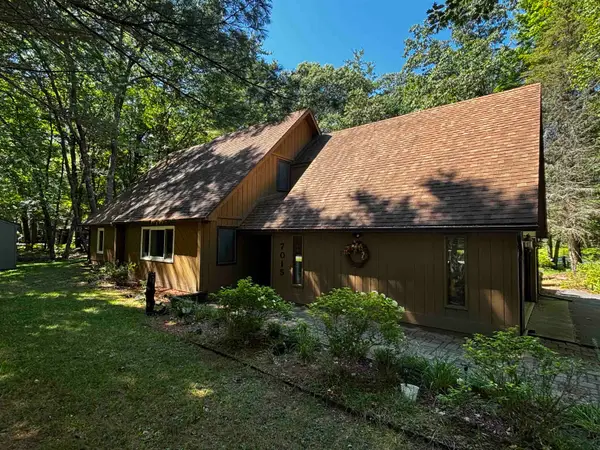 $260,000Active3 beds 2 baths1,808 sq. ft.
7015 Huntington DR, Oscoda, MI 48750
MLS# 77080073030Listed by: SUNRISE REALTY OF OSCODA - New
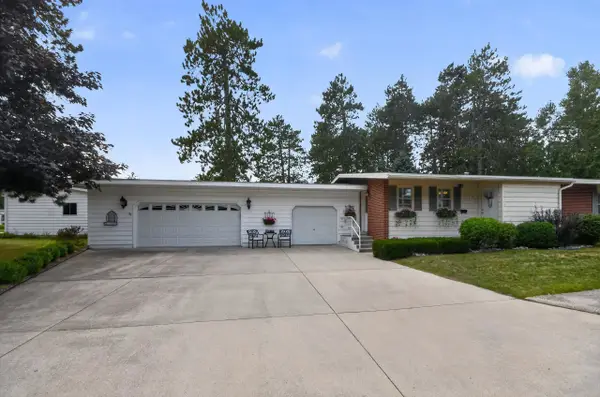 $158,000Active3 beds 2 baths1,356 sq. ft.
8717 A Pennsylvania ST, Oscoda, MI 48750
MLS# 79080073007Listed by: CENTURY 21 SIGNATURE REALTY 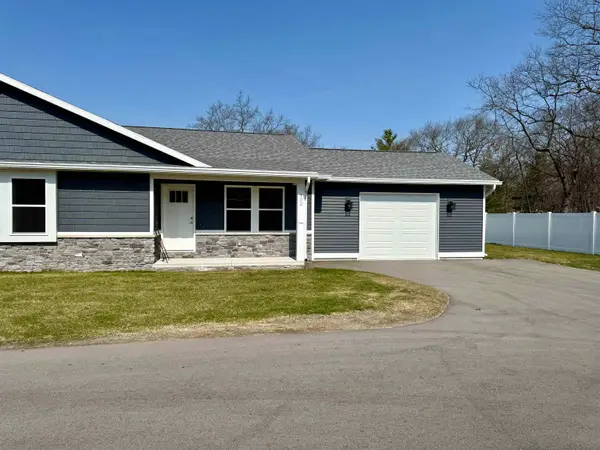 $219,000Active2 beds 2 baths1,080 sq. ft.
4571 F-41, Oscoda, MI 48750
MLS# 77080067375Listed by: STERLING PROPERTIES- New
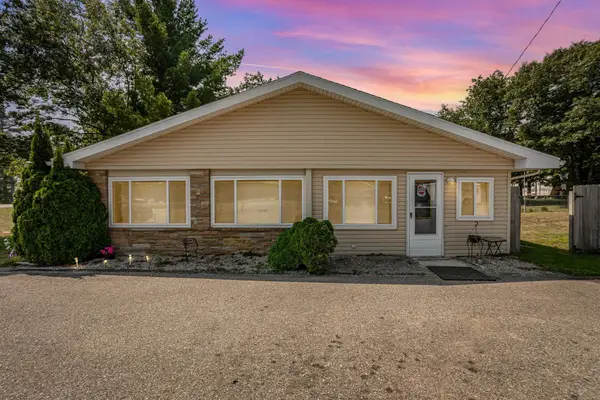 $226,900Active2 beds 1 baths3,714 sq. ft.
3497 N US-23, Oscoda, MI 48750
MLS# 77080072854Listed by: STERLING PROPERTIES 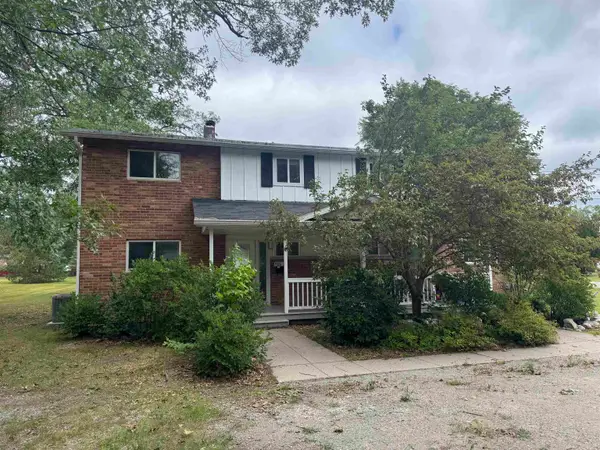 $112,500Active3 beds 2 baths1,262 sq. ft.
9316 Maryland, Oscoda, MI 48750
MLS# 77080072823Listed by: STERLING PROPERTIES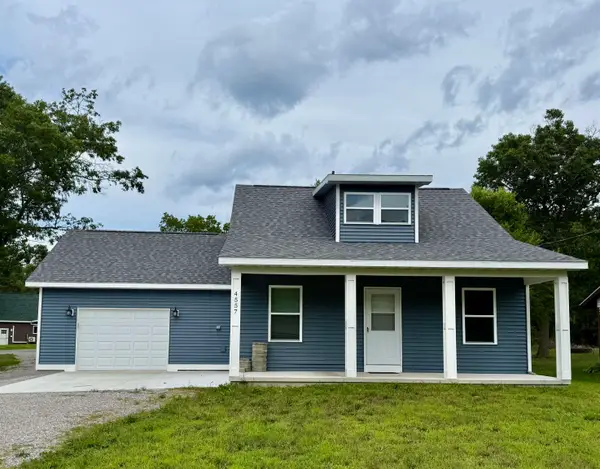 $238,900Active3 beds 2 baths1,404 sq. ft.
4557 F-41, Oscoda, MI 48750
MLS# 77080072714Listed by: STERLING PROPERTIES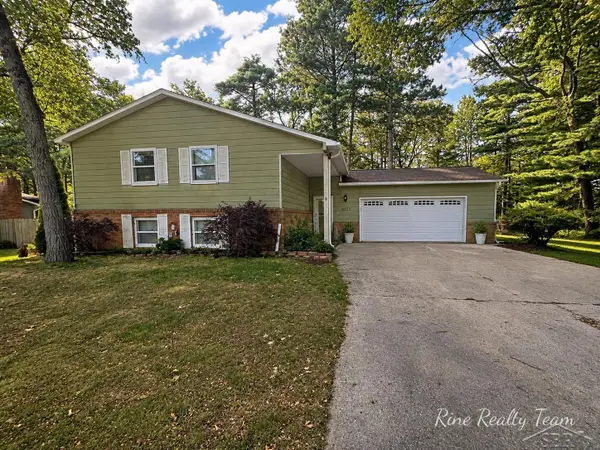 $219,900Pending3 beds 3 baths2,128 sq. ft.
6123 Stagecoach TRL, Oscoda, MI 48750
MLS# 61050219496Listed by: FIVE STAR REAL ESTATE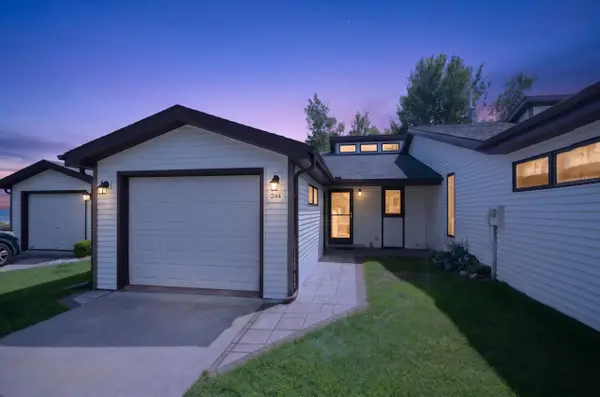 $245,000Active2 beds 2 baths950 sq. ft.
244 E Water ST, Oscoda, MI 48750
MLS# 79080072688Listed by: CENTURY 21 SIGNATURE REALTY


Protect your home and budget from life's surprises with an Assurant Home Warranty, backed by a partner that supports you through every step of homeownership. Explore Plans.
© 2023 - 2026 ERA Franchise Systems LLC. All rights reserved. ERA Franchise Systems LLC fully supports the principles of the Fair Housing Act and the Equal Opportunity Act. ERA, ERA Real Estate powered, and their respective logos are registered service marks of ERA Franchise Systems LLC. Each office is independently owned and operated.